
Location
Agent Comments
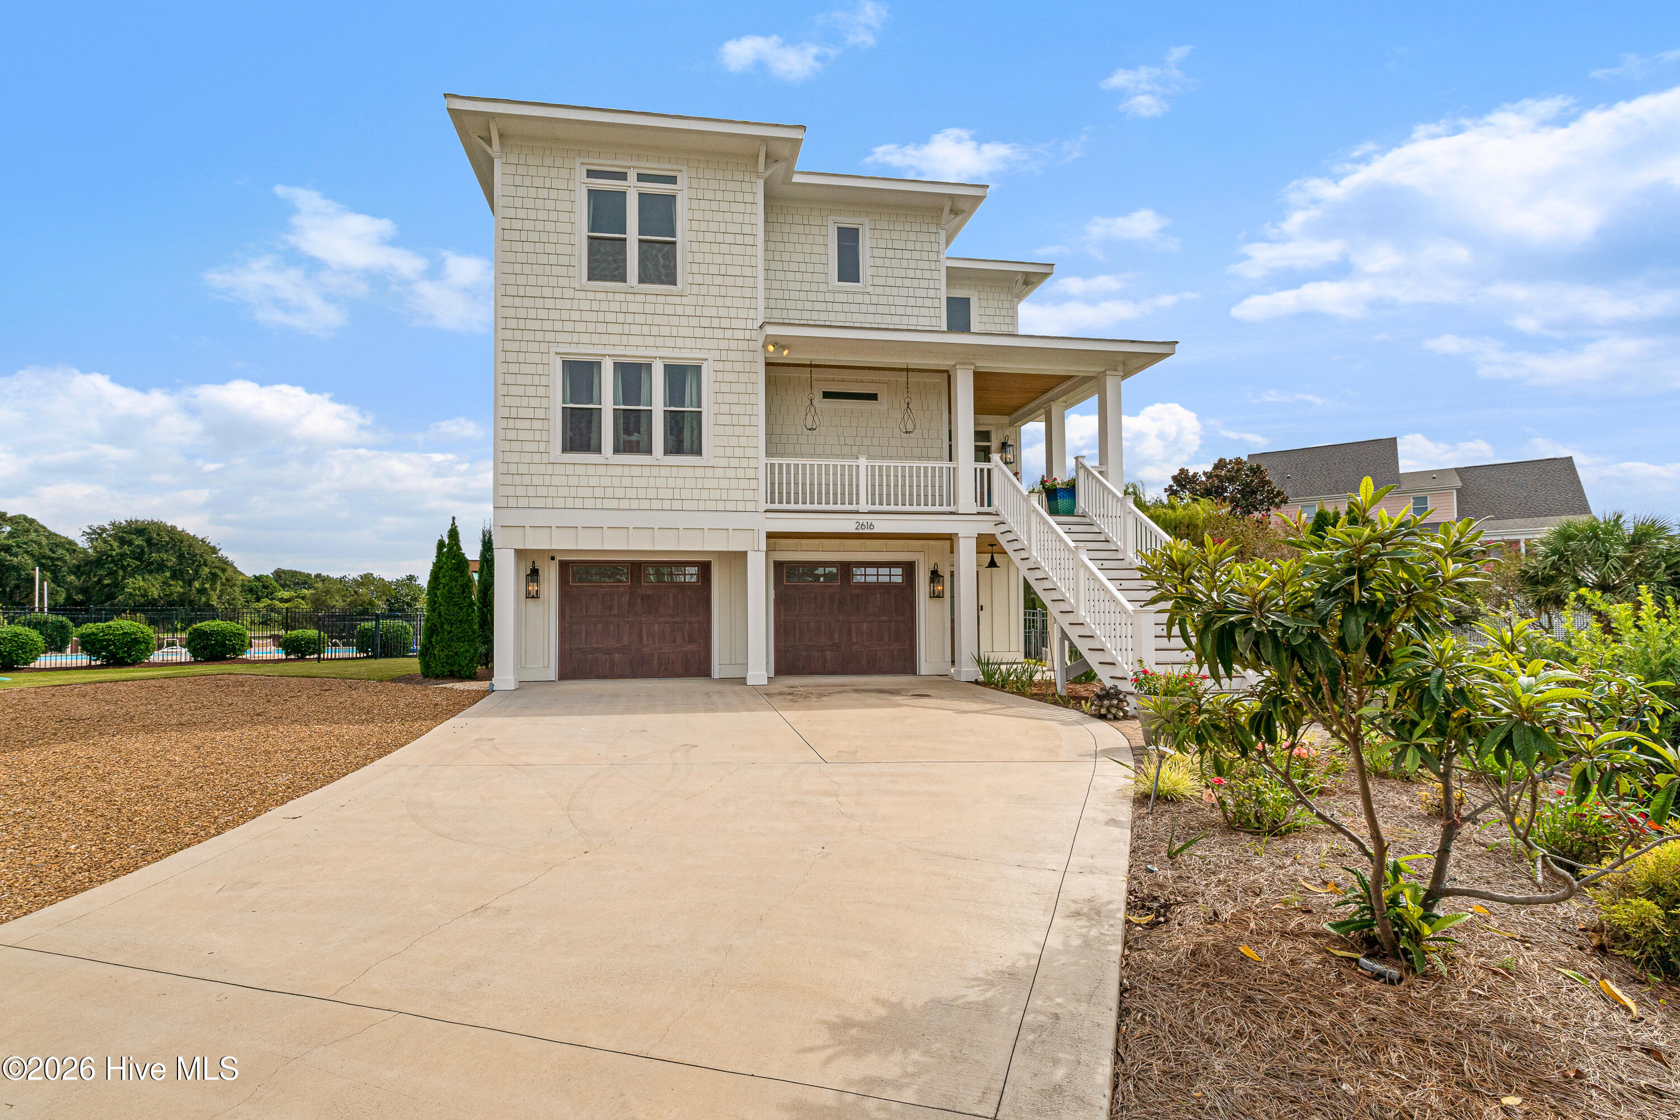
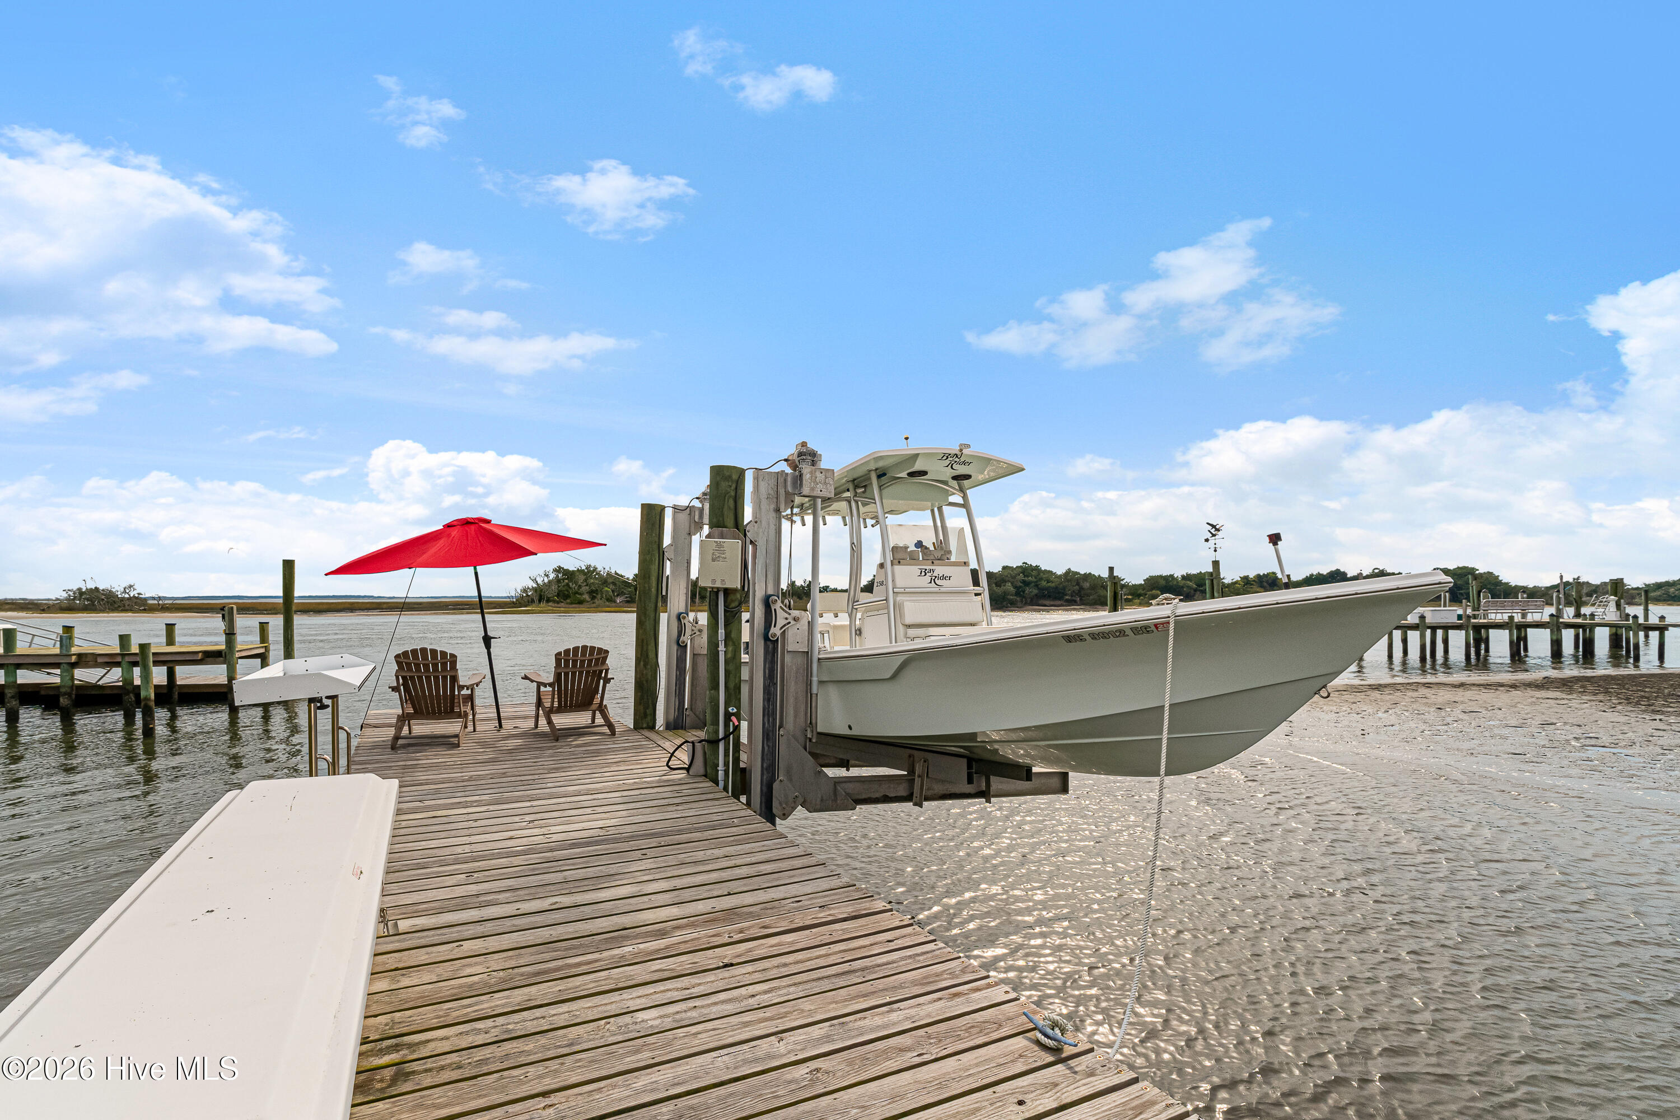
Custom-built and meticulously maintained, this 3-bedroom, 3.5-bath home in the Taylors Creek subdivision offers beautiful water views and a deeded boat slip with a lift! With 3,409 square feet of living space across three levels, all serviced by an elevator, this home combines thoughtful design with comfortable coastal living. Furnishings are negotiable.
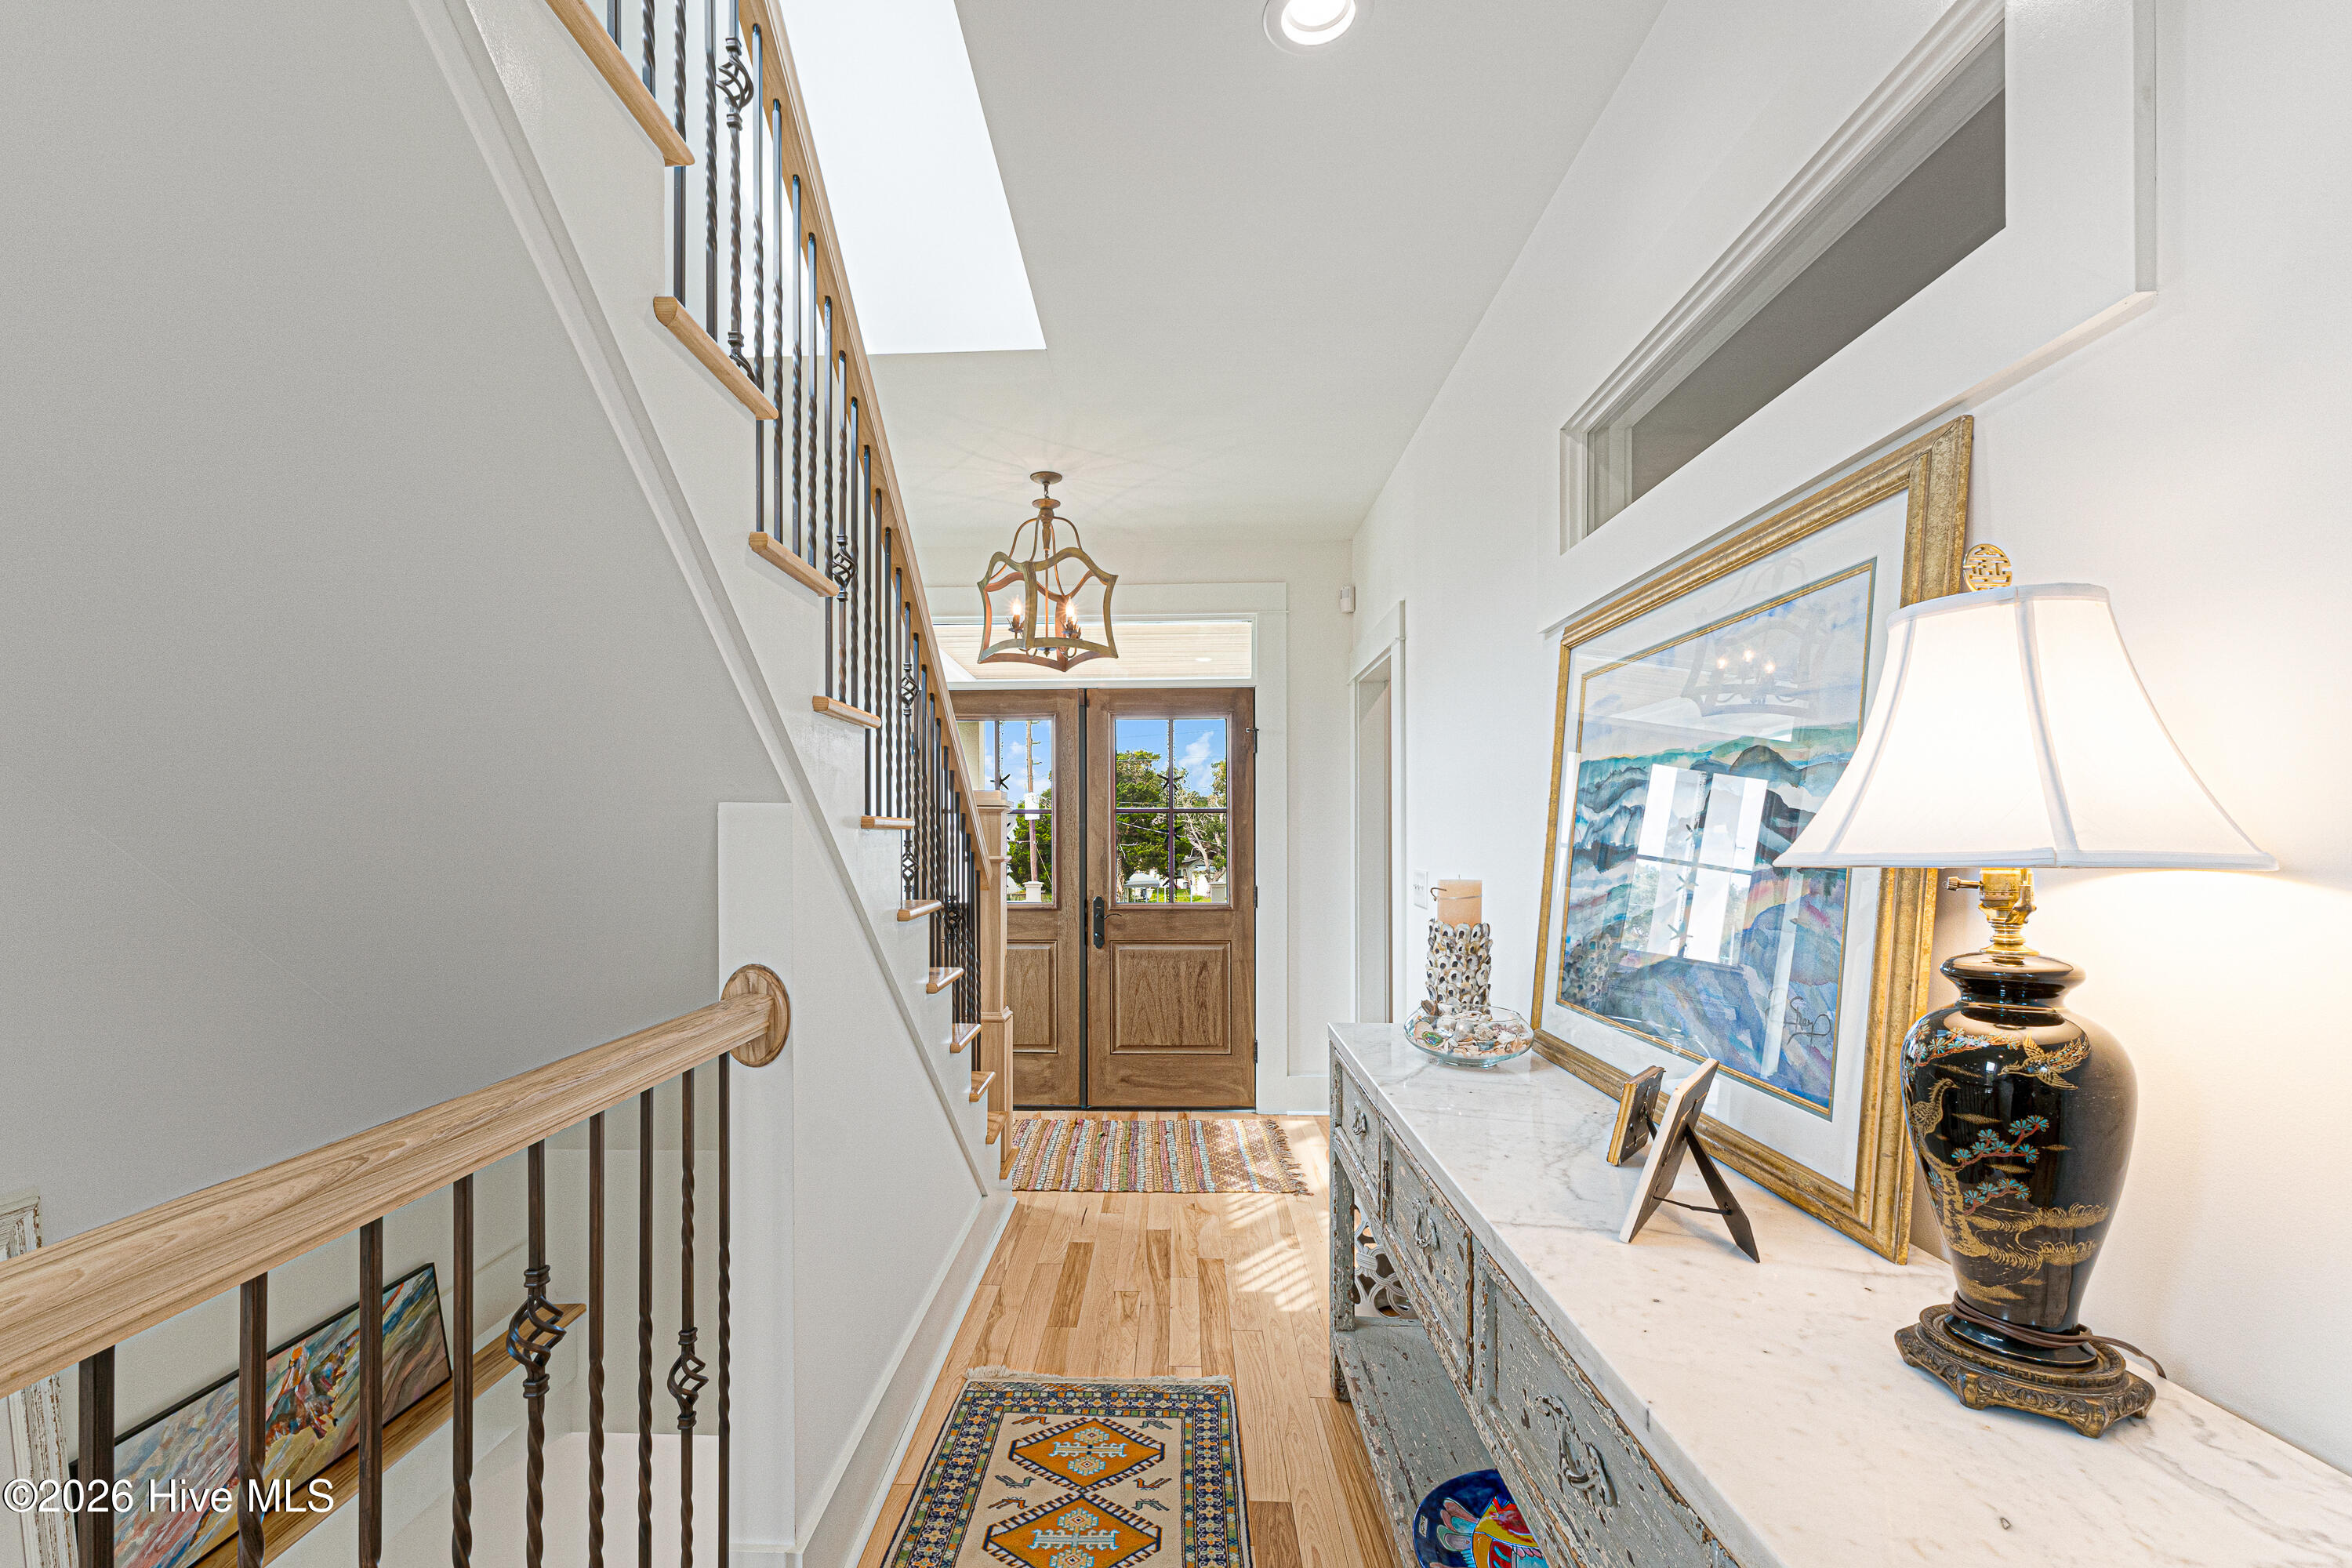
The ground-level entry features a spacious two-car garage, workshop, and bonus room ideal for hobbies, fitness, or a studio. The second floor welcomes you through the main entrance and foyer, where a sitting room opens to the porch. Two guest bedrooms are also located on this level. One features a Jack-and-Jill bath shared with a flex room, while the other offers the versatility of a second primary suite, complete with a walk-in closet and ensuite bath accessible from the hallway as well.
The top floor is the heart of the home, featuring hickory floors throughout, a spacious living room with vaulted ceilings, a generous dining area, and a well-appointed kitchen with marble countertops, custom cabinetry, a gas range, and under-cabinet lighting. The laundry room includes a wet bar with flue-cured tobacco countertops, adding a distinctive touch and extra convenience for entertaining. The primary suite offers a walk-in closet and ensuite bath.
Outdoor living is equally inviting, with a top-floor deck and ground-level patios that capture views of Taylors Creek. Residents of Taylors Creek enjoy access to a community pool and boat dock, while historic downtown Beaufort, with its charming shops, waterfront, and local dining, is just minutes away.
With custom craftsmanship, convenient water access, and the timeless appeal of coastal Beaufort, this home is ready to be enjoyed.
Amenities
- Built-In Microwave
- Water Softener
- Washer
- Refrigerator
- Dryer
- Disposal
- Dishwasher
- Gas Range
Additional Features
- Association Amenities: Boat Dock,Community Pool,Maintenance Common Areas,Maintenance Roads,Management,Sewer,Street Lights
- County: Carteret
- Days on Market: 0
- Exterior: Outdoor Shower,Irrigation System
- Pool: No
- Tax Number: 2147483647
- Waterfront Features: Water Access Comm
- Water/Sewer: Sewer Connected, Water Connected
- Year Built: 2022
- Property Type: Residential
- Property Sub Type: Single Family Residence
- Tax Year: 2026
- HOA Fees: $3,000.00
Financial
- Short Sale: Standard
Interior Features
- Cool System: Heat Pump
- Floors: Tile, Wood
- Heat System: Heat Pump, Electric
- Interior: Walk-in Closet(s), Vaulted Ceiling(s), Entrance Foyer, Kitchen Island, Ceiling Fan(s), Elevator, Walk-in Shower, Blinds/Shades, Eat-in Kitchen, Gas Log, Walk-In Closet(s)
- Room Type: Studio, Bedroom 2, Bedroom 3, Bedroom 4, Other, Master Bedroom, Living Room, Dining Room, Dining Area, Laundry
- Total Rooms: 9
- Levels: Three Or More
- Heating Fuel: Electric
- Association Amenities: Boat Dock,Community Pool,Maintenance Common Areas,Maintenance Roads,Management,Sewer,Street Lights
- Full Baths: 3
- 1/2 Baths: 1
- Furnished: Negotiable
- Laundry: Dryer Hookup,Washer Hookup,Laundry Room
- Water Heater: Electric
- Basement Description: None
Exterior Features
- Exterior: Outdoor Shower, Irrigation System
- Fuel Tanks: None
- Parking: Workshop in Garage, Garage Faces Front, Concrete
- Roof: Architectural Shingle
- Siding: Fiber Cement
- Waterfront Feature: Water Access Comm
- Is New Construction: No
- Construction: Fiber Cement,Wood Frame
- Foundation: Slab
- Water Source: Well
- Septic or Sewer: Shared Septic
- Utilities: Sewer Connected,Water Connected
- Garage Spaces: 2
- Parking Spaces: 2
- Fencing: Metal/Ornamental,Back Yard
- Exterior: Fiber Cement
- Patio/Deck Description: Covered,Porch,Front Porch,Rear Porch
- Zoning: R8
- Building Total Area (Sq.Ft): 3409
- Road Description: Private Road,Maintained,City Street,State Road,Paved
- Road Improvements: See Remarks
- View Description: Pond,Water
Location
- Directions: Hwy 70E to Beaufort. Turn right onto Turner St, then left onto Cedar St, then left onto Live Oak St. Turn right onto Lennoxville Rd, the property will be on the right.
- Street Number: 2616
- County: Carteret
- Latitude: 34.709018
- Longitude: -76.621176
Listed by: Mary Cheatham King Real Estate team from Keller Williams Crystal Coast.