
Location
Agent Comments
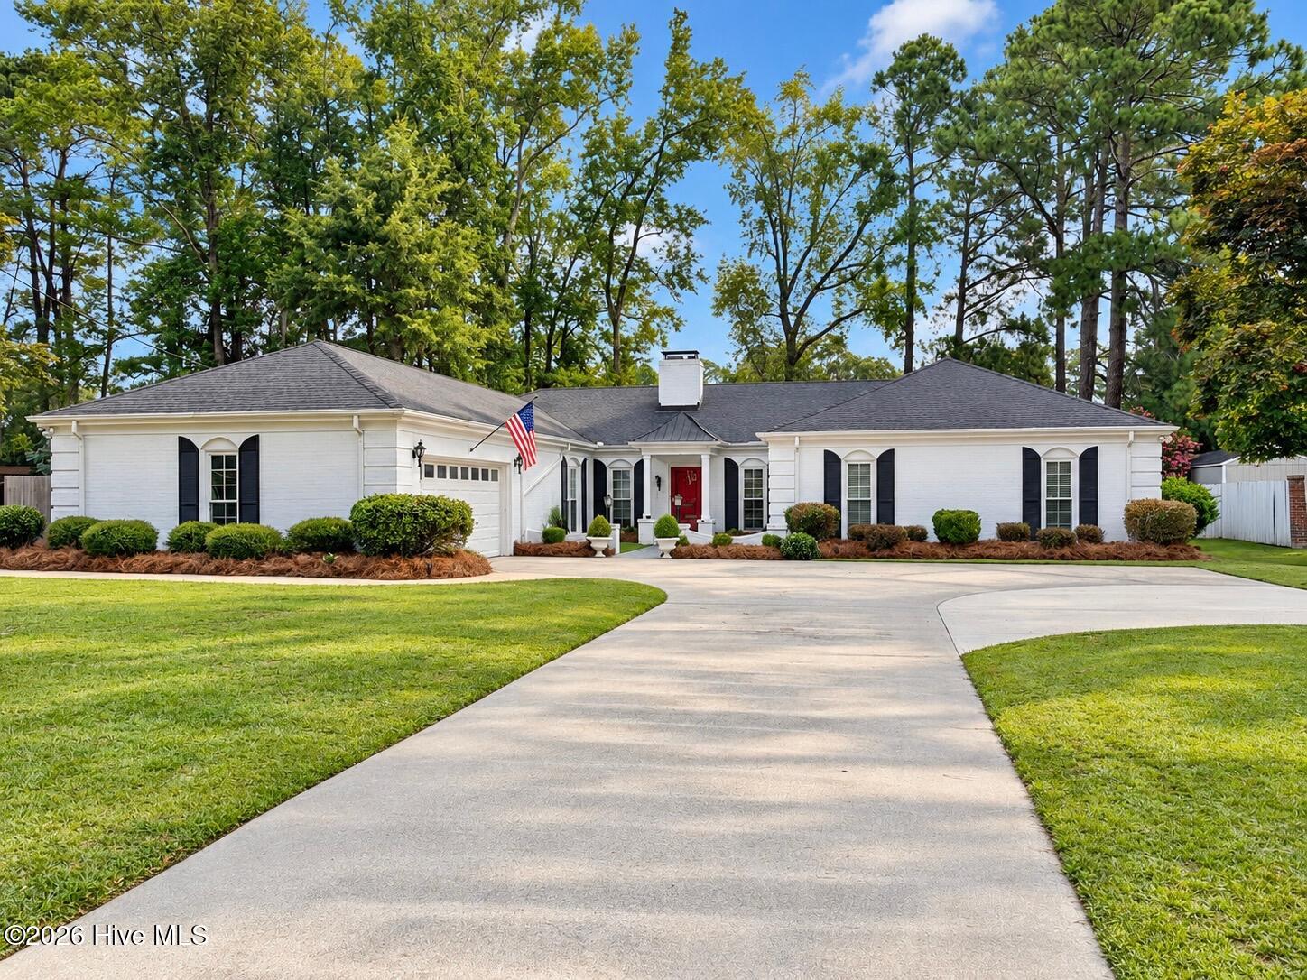
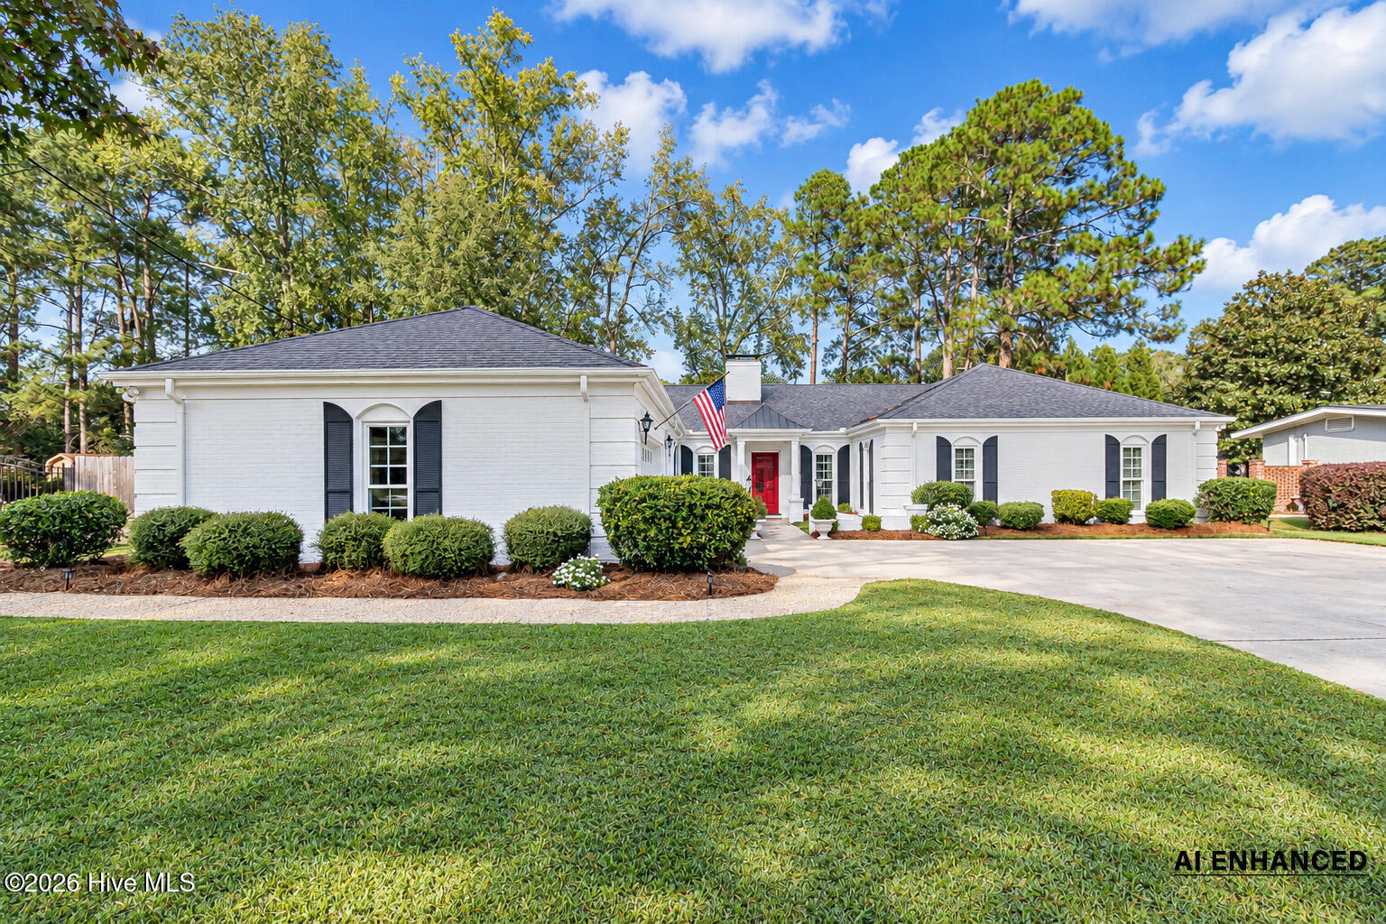
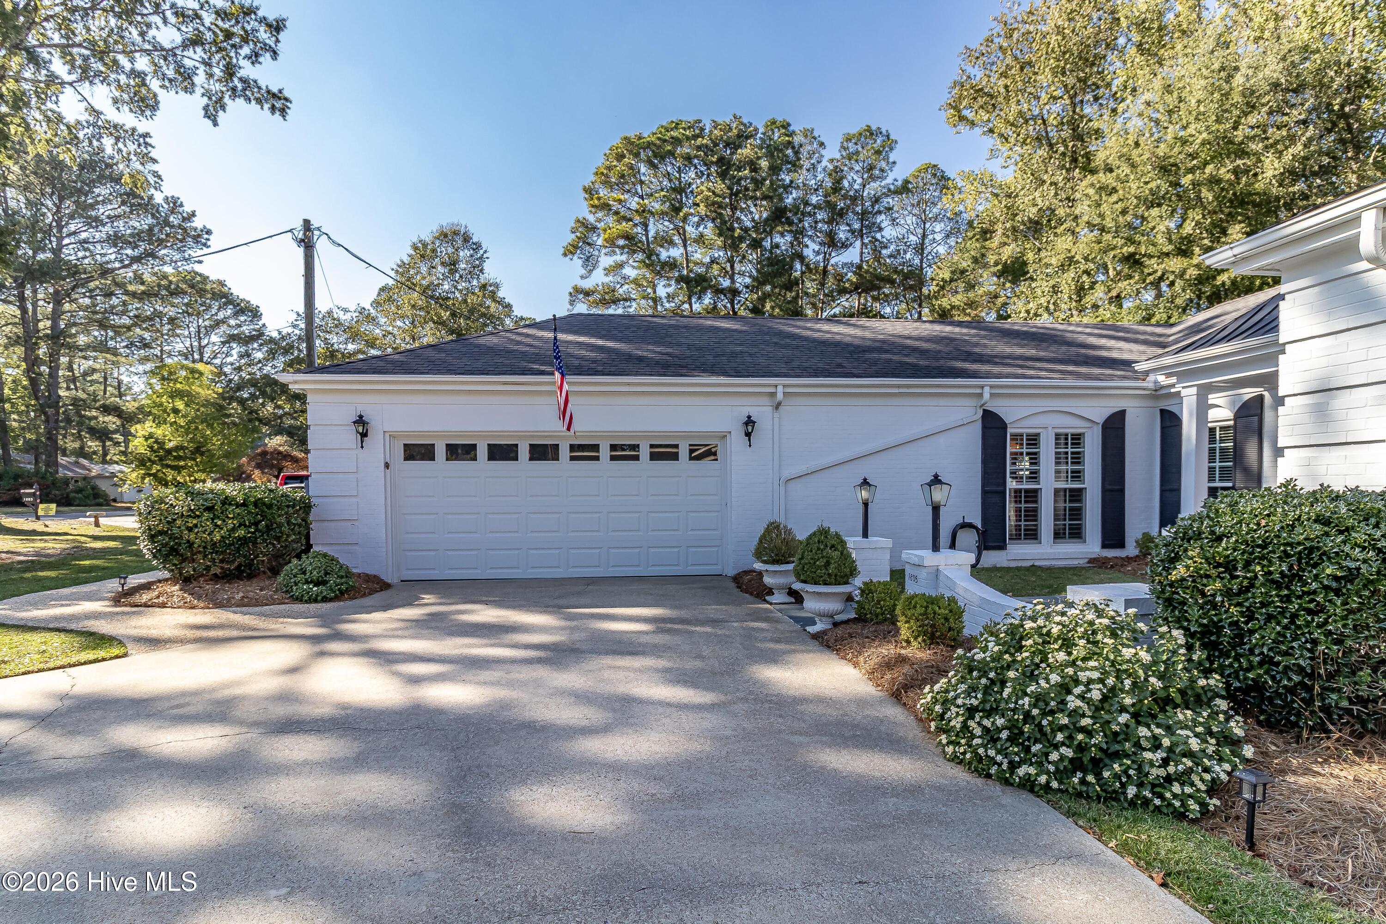
This beautifully maintained 1966 custom-built home is conveniently located in Goldsboro. This distinctive residence offers timeless architectural character with thoughtful updates throughout. Inside, you'll find beautiful hardwood, tile, and slate flooring, along with 9-foot ceilings that create a spacious and inviting atmosphere. The updated kitchen and bathrooms blend modern functionality with the home's original charm, while the wood-burning fireplace provides a warm focal point for relaxing and entertaining. The home also features updated windows and an attached two-car garage for added convenience and storage. Step outside to enjoy the large covered patio, perfect for outdoor dining, entertaining, or simply relaxing year-round. With its custom craftsmanship, classic French Provincial style, desirable updates, and convenient Goldsboro location, this special home offers a rare opportunity to own a piece of timeless mid-century character.
Amenities
- Built-In Microwave
- Disposal
- Dishwasher
- Electric Range
Additional Features
- County: Wayne
- Days on Market: 0
- Pool: No
- Tax Number: 2147483647
- Water/Sewer: Sewer Connected
- Year Built: 1966
- Property Type: Residential
- Property Sub Type: Single Family Residence
- Tax Year: 2026
- Tax Amount: $4,086.66
Financial
- Short Sale: Standard
Interior Features
- Cool System: Heat Pump
- Floors: Slate, Tile, Hardwood
- Heat System: Heat Pump, Electric
- Interior: Walk-in Closet(s), High Ceilings, Mud Room, Bookcases, Walk-in Shower, Wet Bar, Blinds/Shades, Walk-In Closet(s)
- Room Type: Bedroom 1, Bedroom 2, Bedroom 3, Bedroom 4, Living Room, Dining Room, Dining Area
- Total Rooms: 7
- Levels: One
- Heating Fuel: Electric
- Full Baths: 2
- 1/2 Baths: 1
- Laundry: Laundry Room
- Water Heater: Electric
- Attic Description: Pull-Down Stairs
- Basement Description: None
Exterior Features
- Fuel Tanks: None
- Parking: Concrete, Garage
- Roof: Architectural Shingle
- Siding: Brick Veneer
- Is New Construction: No
- Construction: Brick Veneer,Wood Frame
- Foundation: Combination,Slab,Crawl Space
- Water Source: Public
- Septic or Sewer: Municipal Sewer
- Utilities: Sewer Connected
- Garage Spaces: 2
- Parking Spaces: 2
- Fencing: Back Yard
- Exterior: Brick Veneer
- Patio/Deck Description: Covered,Patio
- Zoning: R-16
- Building Total Area (Sq.Ft): 2750
- Road Description: City Street,State Road
- Road Improvements: See Remarks
- View Description: None
Location
- Street Number: 1805
- County: Wayne
- Latitude: 35.375643
- Longitude: -77.968821
- Marketing City: Goldsboro
Listed by: Catherine Eagles from REMAX Complete.