
Location
Agent Comments
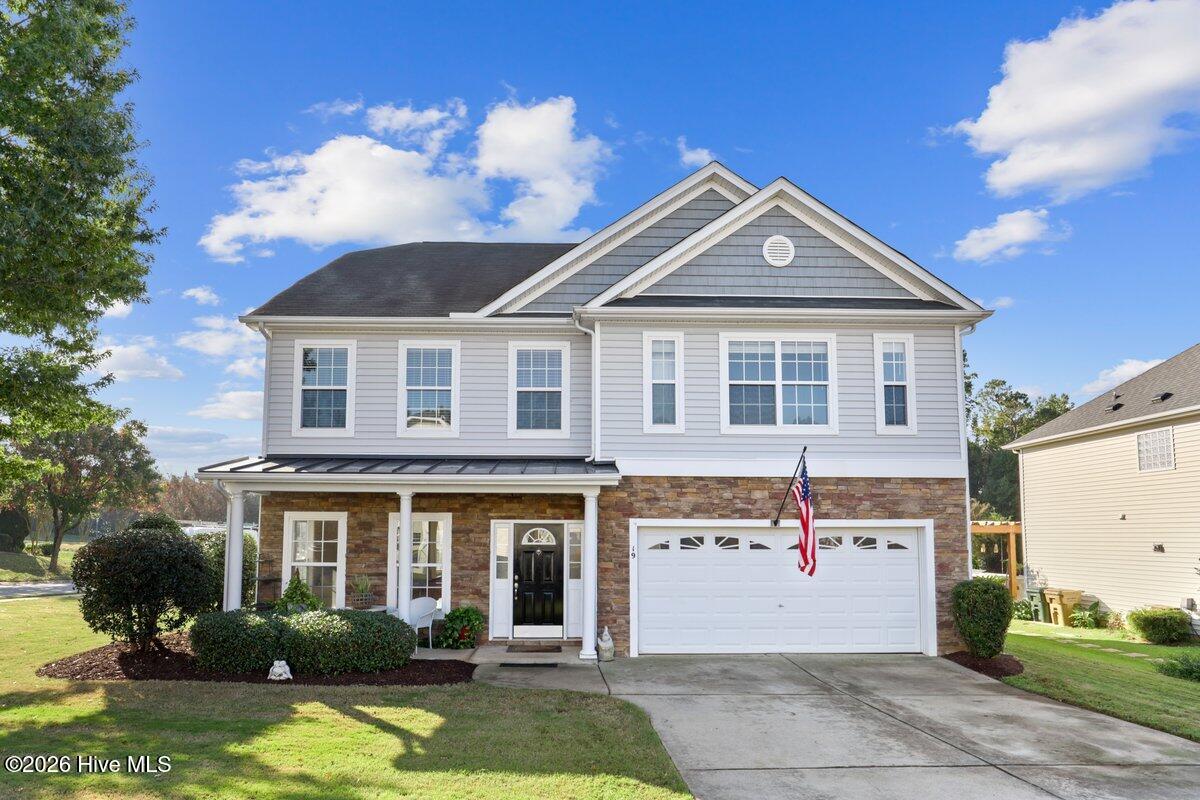
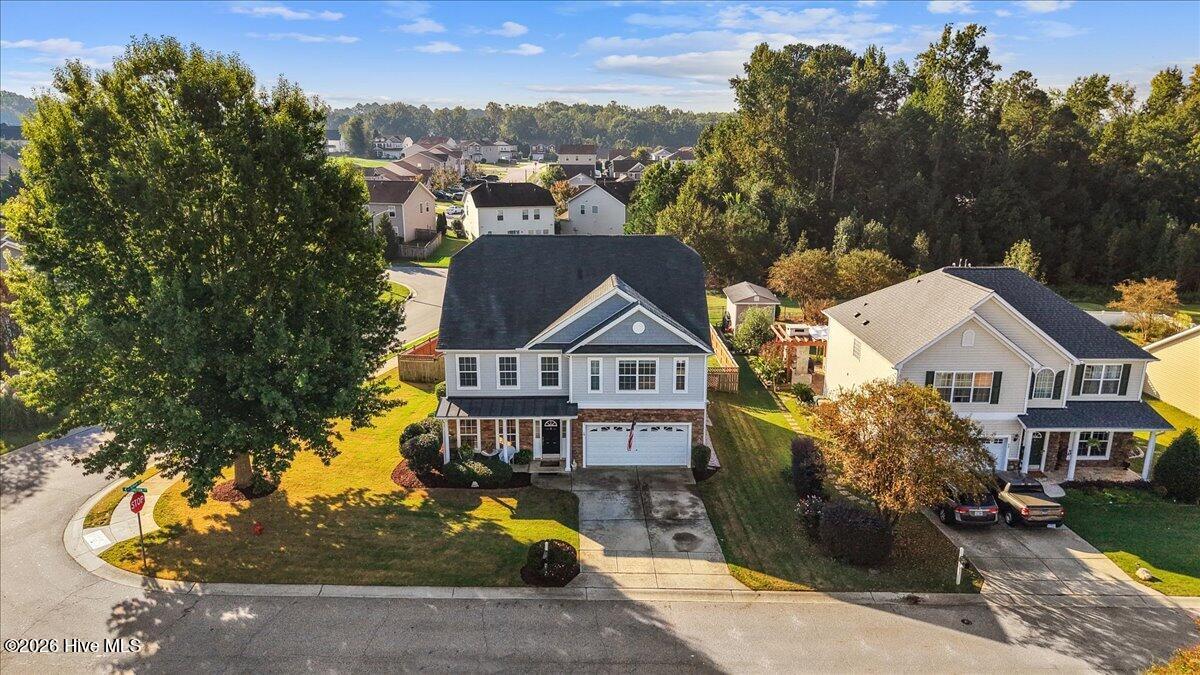
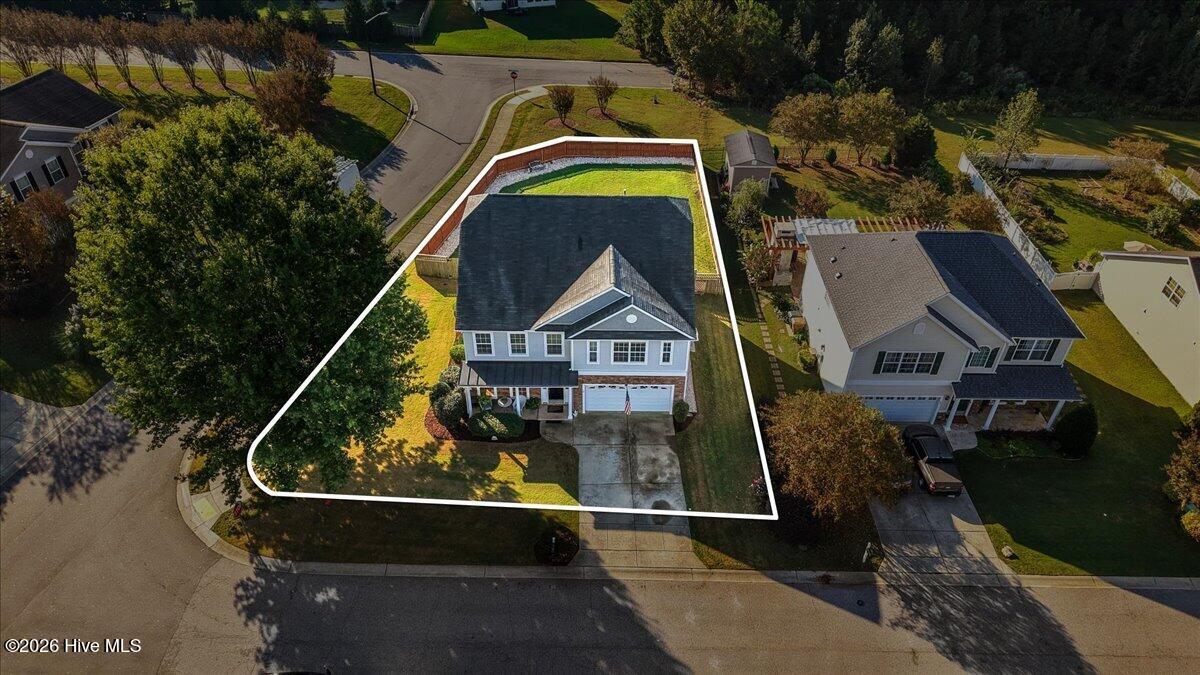
Spacious 3,695-square-foot home located on a .22-acre corner lot in Clayton, NC! Featuring 4 bedrooms, 2.5 bathrooms, and multiple bonus rooms, this home offers plenty of space for family, entertaining, or working from home. The large open floor plan provides a comfortable and inviting living area, while the outdoor sitting area and fenced-in yard offer privacy and a great place to relax. With nearly 3,700 square feet and a versatile layout, this home has plenty to offer!
Additional Features
- County: Johnston
- Days on Market: 0
- Exterior: None
- Pool: No
- Tax Number: 05h04047t
- Water/Sewer: Natural Gas Connected, Sewer Connected, Water Connected, Cable High Speed
- Year Built: 2007
- Property Type: Residential
- Property Sub Type: Single Family Residence
- Tax Year: 2026
- Tax Amount: $4,832.90
- HOA Fees: $532.00
Financial
- Short Sale: Standard
Interior Features
- Cool System: Central Air
- Floors: Wood
- Heat System: Electric, Heat Pump
- Interior: Walk-in Closet(s), Tray Ceiling(s), Kitchen Island, Gas Log, Walk-In Closet(s)
- Room Type: Living Room
- Total Rooms: 1
- Levels: Three Or More
- Heating Fuel: Electric
- Full Baths: 2
- 1/2 Baths: 1
- Basement Description: None
Exterior Features
- Exterior: None
- Fuel Tanks: None
- Parking: Garage Faces Front, On Street
- Roof: Architectural Shingle
- Siding: Stone Veneer, Vinyl Siding
- Is New Construction: No
- Construction: Vinyl Siding,Wood Frame
- Foundation: Slab
- Utilities: Natural Gas Connected,Sewer Connected,Water Connected,Cable High Speed
- Garage Spaces: 1
- Parking Spaces: 1
- Fencing: Wood
- Exterior: Stone Veneer,Vinyl Siding
- Patio/Deck Description: None
- Zoning: RAG
- Building Total Area (Sq.Ft): 3695
- Road Description: Asphalt
- Road Improvements: See Remarks
- View Description: None
Location
- Street Number: 19
- County: Johnston
- Latitude: 35.630722
- Longitude: -78.45554
Listed by: AARON SUTTON from The Land Company.