
Location
Agent Comments
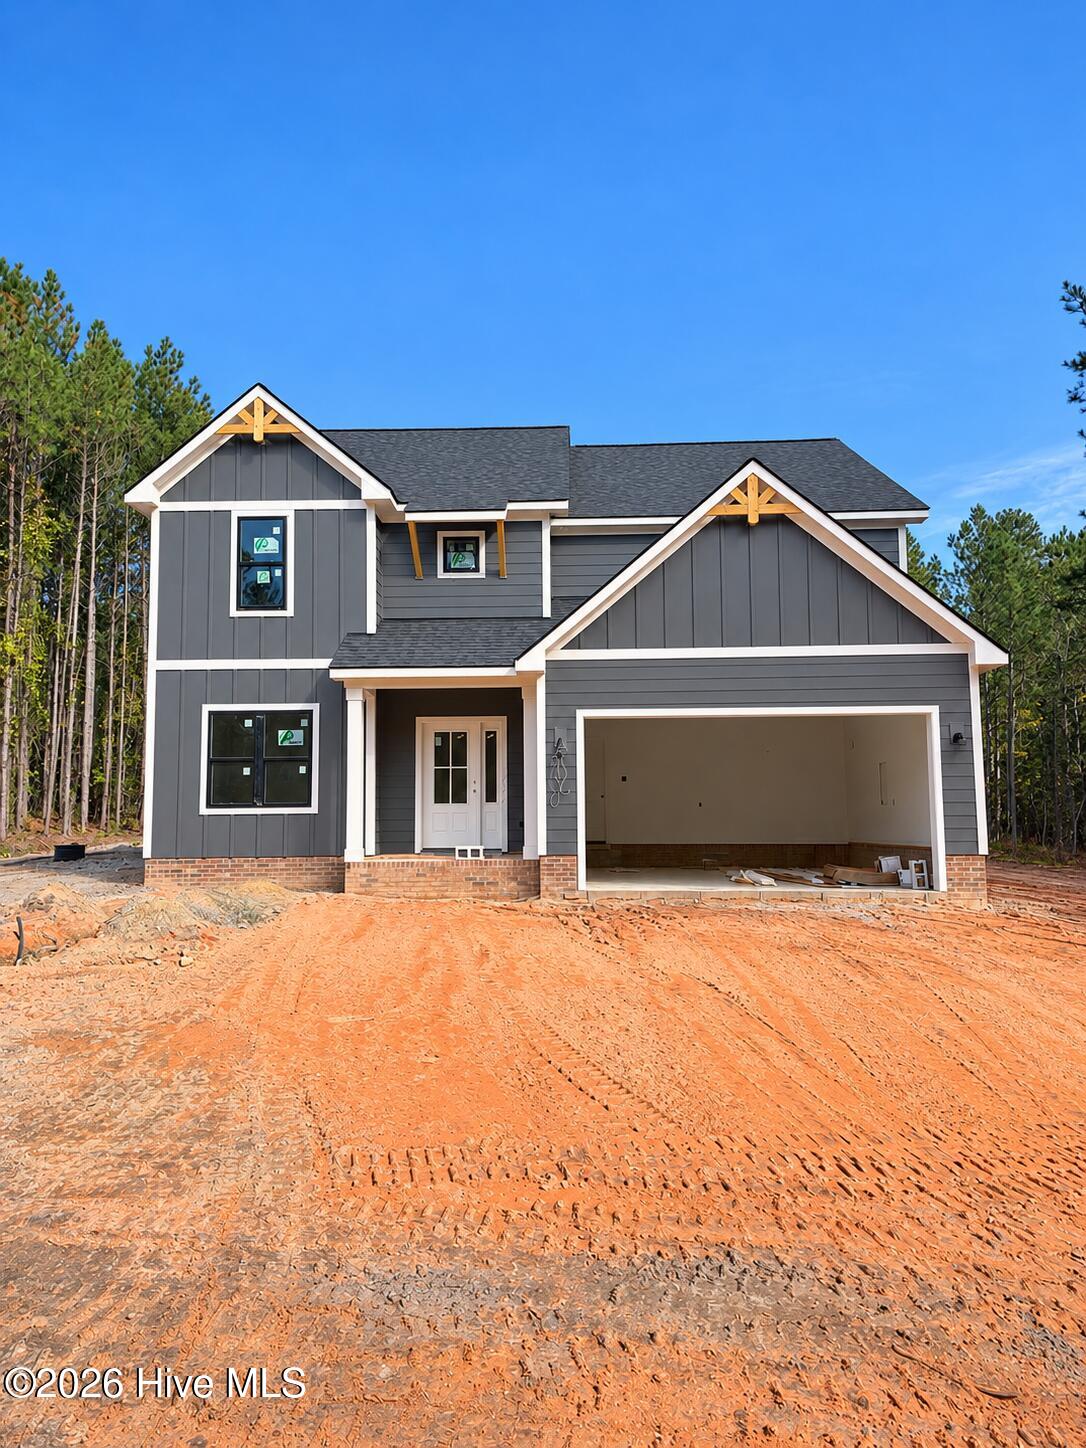
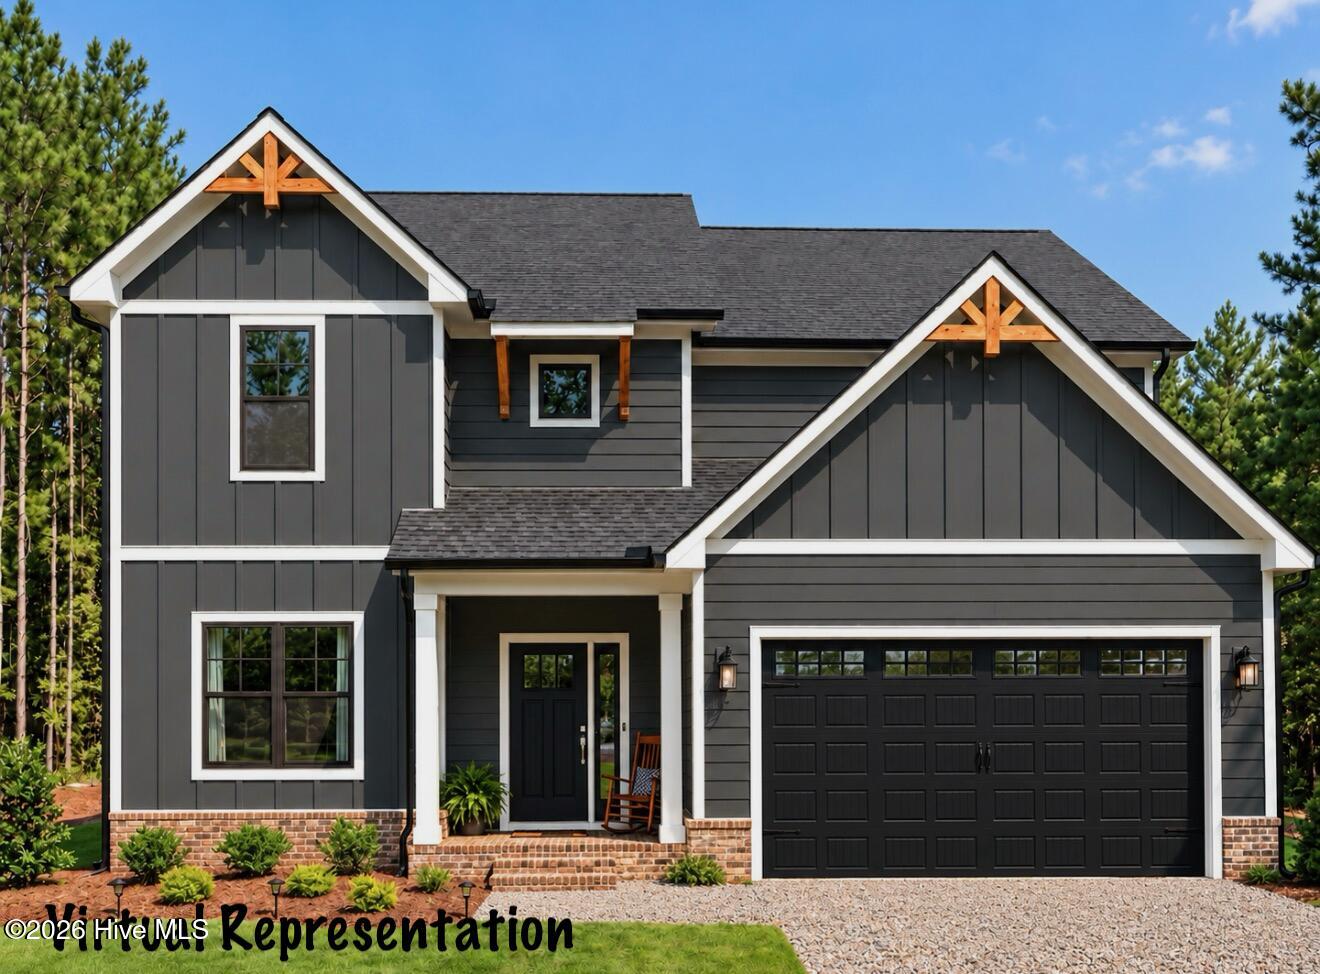
Welcome to the Sadie plan by Wolfe Development & Construction at 135 Dupree Drive in Jackson Springs! This five-bedroom, three-and-a-half-bath new construction home combines classic style with a spacious, functional layout and inviting spaces inside and out.
The main level features an open kitchen and living area anchored by a fireplace, with a separate dining room for gathering and entertaining. White cabinetry, a soft sage island, and warm flooring create a welcoming feel, while a pantry and mudroom off the two-car garage add everyday convenience.
Privately situated on the main level, the primary suite offers a generous walk-in closet and a bathroom with dual vanities, a soaking tub, and a separate tiled shower. Upstairs, four additional bedrooms, each with a walk-in closet, share two full bathrooms. A spacious loft provides room for a playroom, or home office, with the laundry room conveniently nearby.
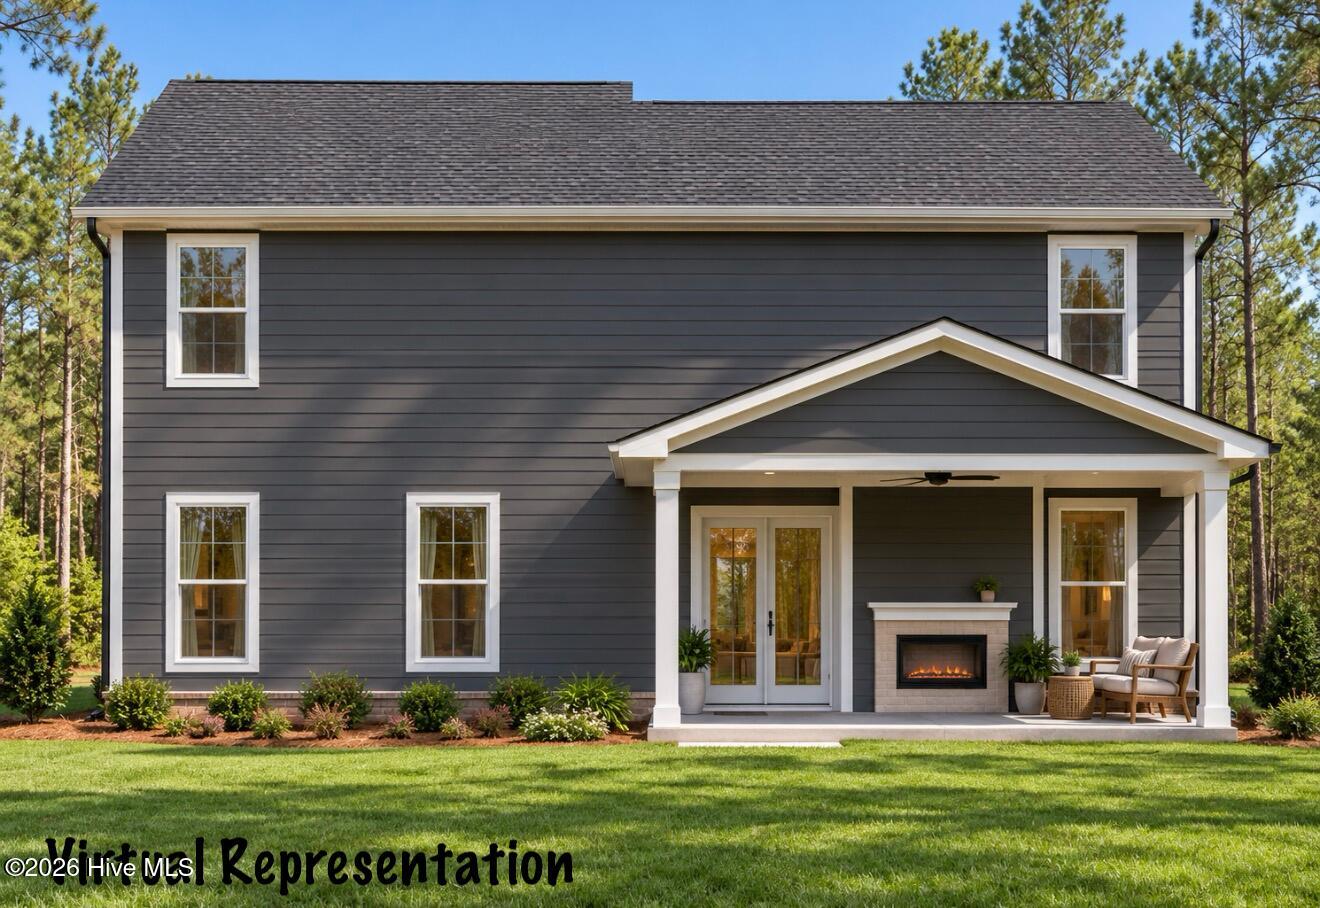
Enjoy evenings on the covered rear patio, where an outdoor fireplace makes this space a standout spot for relaxing or hosting friends. From its charming exterior to its flexible living spaces, the Sadie offers room to spread out and feel right at home.
Amenities
- Built-In Microwave
- Dishwasher
- Electric Range
Additional Features
- County: Moore
- Days on Market: 0
- Pool: No
- Tax Number: 22692
- Water/Sewer: Water Connected
- Year Built: 2026
- Property Type: Residential
- Property Sub Type: Single Family Residence
- Tax Year: 2024
- Tax Amount: $390.24
Financial
- Short Sale: Standard
Interior Features
- Cool System: Central Air, Ceiling Fan(s), Heat Pump
- Floors: LVT/LVP, Carpet, Tile
- Heat System: Heat Pump, Electric
- Interior: Master Downstairs, Walk-in Closet(s), Ceiling Fan(s), Pantry, Walk-in Shower, Built-in Features, Walk-In Closet(s)
- Room Type: Dining Room, Living Room, Dining Area, Master Bedroom
- Total Rooms: 4
- Levels: Two
- Heating Fuel: Electric
- Full Baths: 3
- 1/2 Baths: 1
- Laundry: Dryer Hookup,Washer Hookup,Laundry Room
- Water Heater: Electric
- Basement Description: None
Exterior Features
- Fuel Tanks: None
- Parking: Garage Faces Front
- Roof: Architectural Shingle
- Siding: Fiber Cement, Stone
- Is New Construction: Yes
- Construction: Stone,Fiber Cement,Wood Frame
- Foundation: Slab
- Water Source: Public
- Septic or Sewer: Septic Permit On File,Septic Tank
- Water Provider: Moore County Public Works
- Utilities: Water Connected
- Garage Spaces: 2
- Parking Spaces: 2
- Fencing: None
- Exterior: Fiber Cement,Stone
- Patio/Deck Description: Covered,Patio,Front Porch
- Zoning: RA
- Building Total Area (Sq.Ft): 2824
- Road Description: Private Road
- Road Improvements: See Remarks
- View Description: None
Location
- Directions: From NC-211 N, turn left onto NC-73 W, sharp right onto Hotel St., slight left onto Mill Rd., turn right onto Currie Mill Rd., turn right onto Dupree Drive.
- Street Number: 135
- County: Moore
- Latitude: 35.25073
- Longitude: -79.62742
Listed by: Wendy Ehlers from Everything Pines Partners LLC.