
Location
Agent Comments
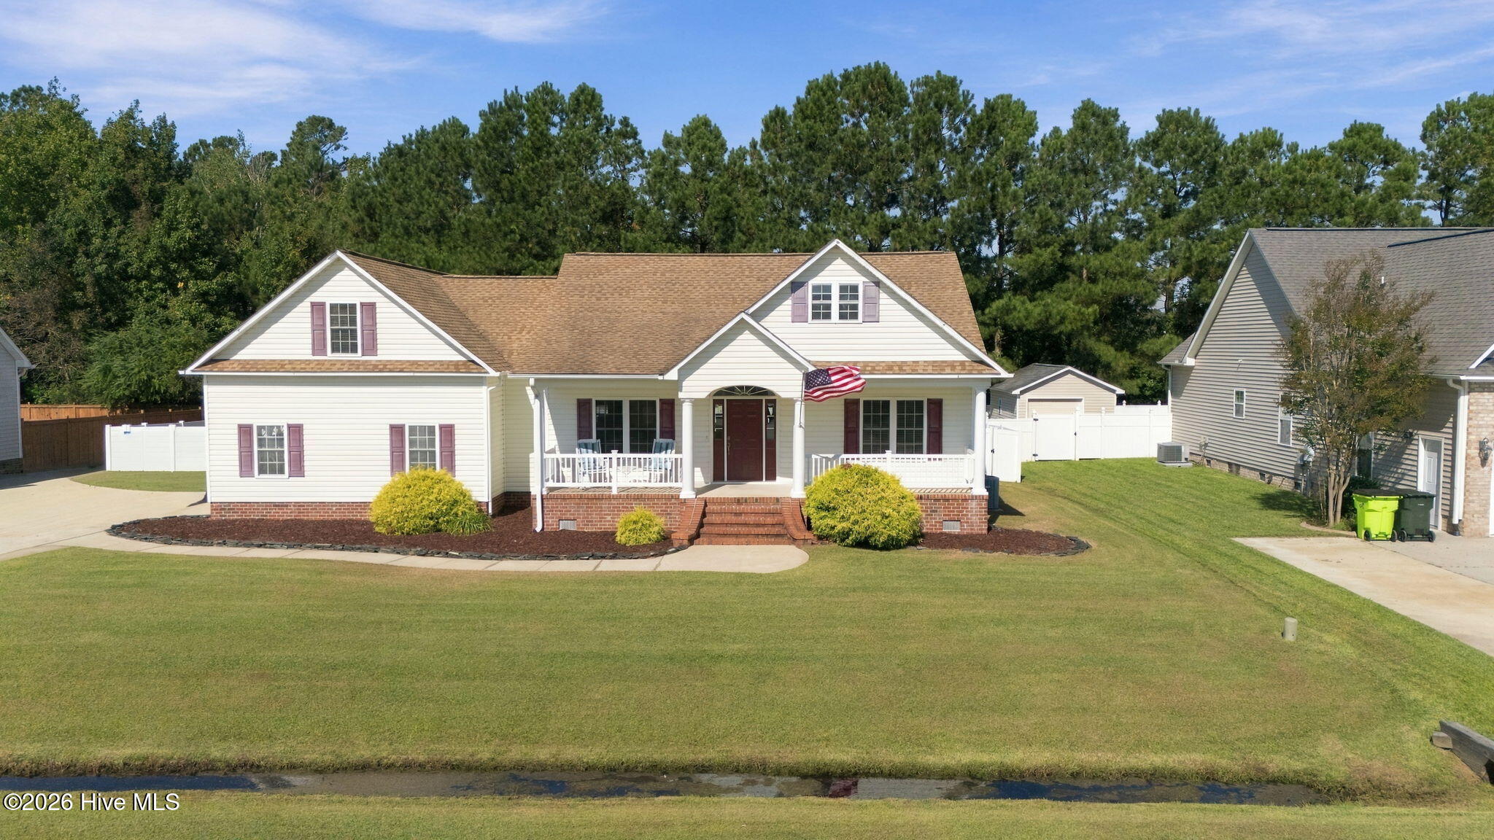
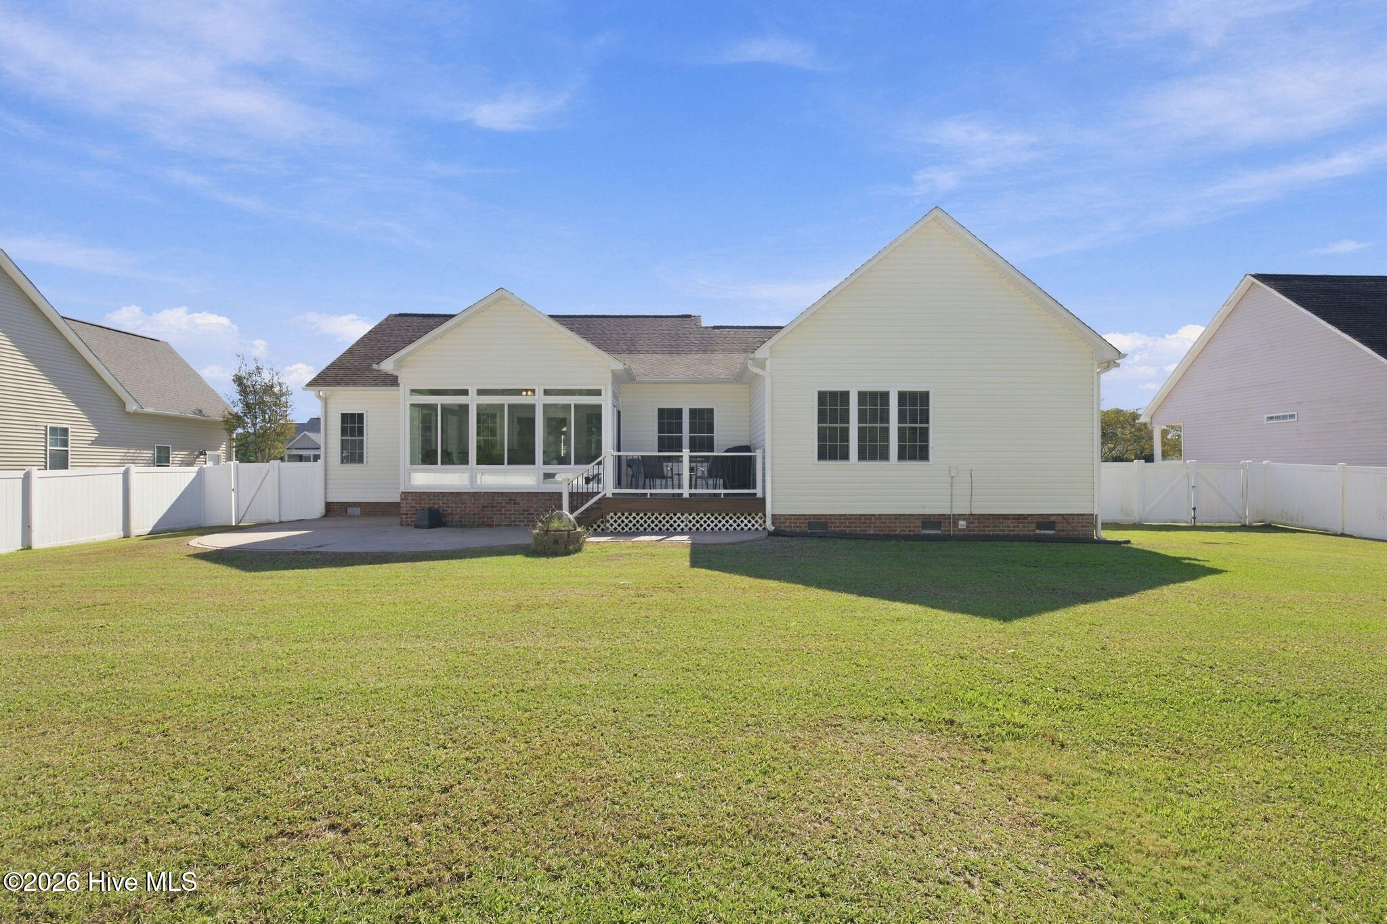
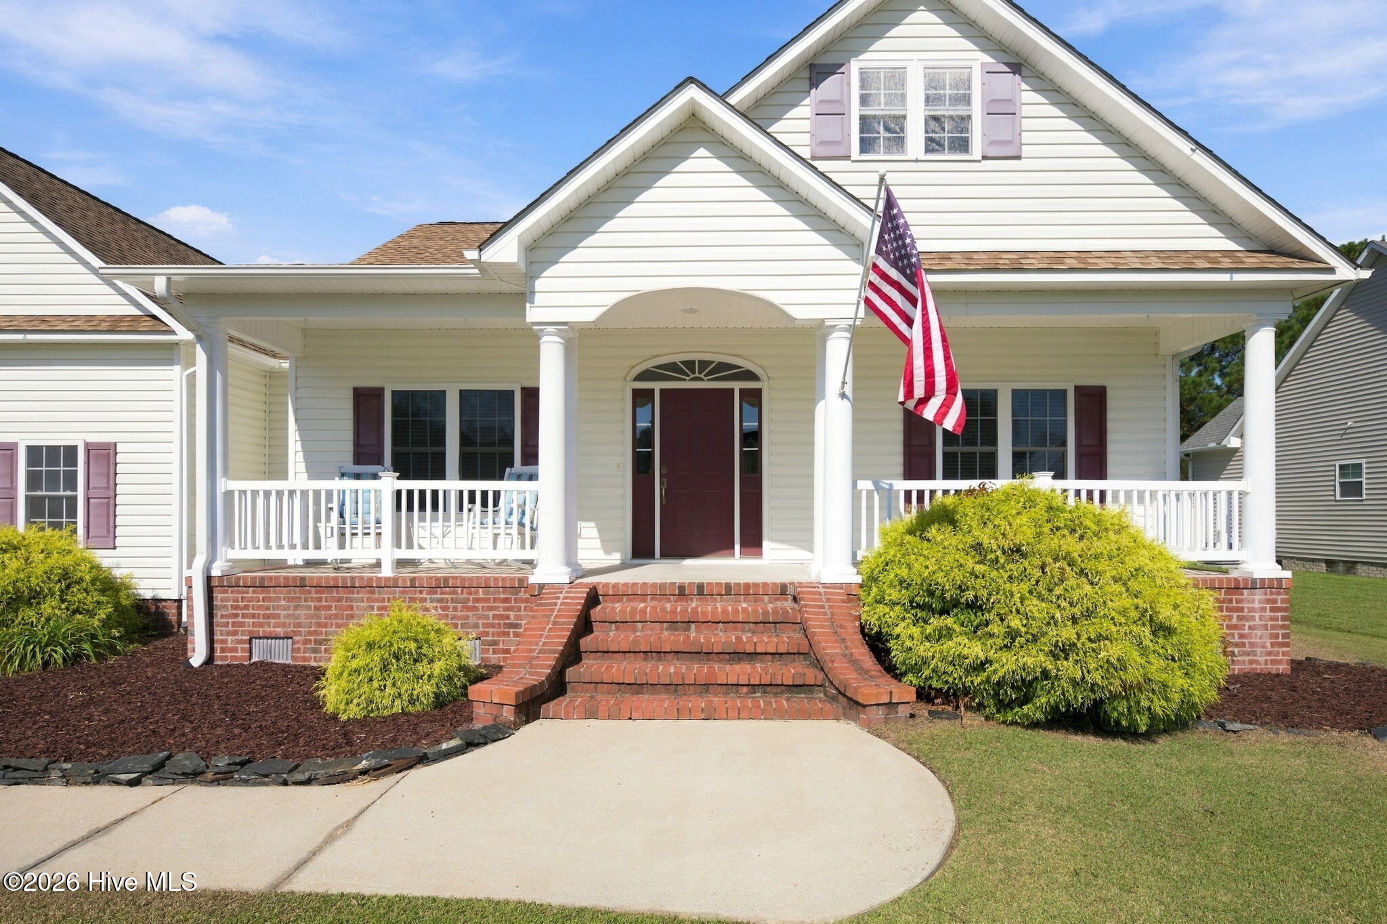
Welcome home to comfort, space, and convenience! This inviting home features a desirable split-bedroom floor plan designed for both privacy and functionality with 2 guest bedrooms and hall full bath on one wing and primary suite with full bath on the opposite side.. The spacious primary suite offers a private soaking tub, step in shower, double vanities and a generous walk-in closet. Enjoy entertaining family and friends in the formal dining room or gathering for casual meals in the breakfast area within the kitchen. A versatile bonus room with full bath and dual eave storage offers endless possibilities as a home office, media room, or playroom. Additional highlights include a separate laundry room and oversized garage. Enjoy the spacious family room that leads into true relaxation from the Carolina room overlooking the fenced backyard as well as the deck that offers great space for outdoor enjoyment. Located in the desirable Creekside Elementary School District and conveniently situated near MCAS Cherry Point, this home offers the added benefit of lower property taxes with county taxes only. With its flexible living spaces, thoughtful layout, and convenient location, this home is ready for you to make it your own!
Amenities
- Built-In Microwave
- Range
- Dishwasher
Additional Features
- County: Craven
- Days on Market: 0
- Pool: No
- Tax Number: 7-110-1 -158
- Water/Sewer: Water Connected
- Year Built: 2007
- Property Type: Residential
- Property Sub Type: Single Family Residence
- Tax Year: 2026
- Tax Amount: $1,638.00
Financial
- Short Sale: Standard
Interior Features
- Cool System: Heat Pump
- Floors: Cork, Tile, Wood, Hardwood
- Heat System: Heat Pump, Electric
- Interior: Master Downstairs, Walk-in Closet(s), Pantry, Gas Log, Walk-In Closet(s)
- Room Type: Dining Room, Living Room, Dining Area, Master Bedroom, Bedroom 2, Bedroom 3, Fnshd Room over Garage
- Total Rooms: 7
- Levels: One and One Half
- Heating Fuel: Electric
- Full Baths: 3
- 1/2 Baths: 0
- Water Heater: Electric
- Attic Description: Eave Storage
- Basement Description: None
Exterior Features
- Fuel Tanks: None
- Parking: Garage Faces Side, Concrete, Off Street
- Roof: Shingle
- Siding: Vinyl Siding
- Is New Construction: No
- Construction: Vinyl Siding,Wood Frame
- Foundation: Crawl Space
- Water Source: County Water
- Utilities: Water Connected
- Garage Spaces: 2
- Parking Spaces: 2
- Fencing: Back Yard,Vinyl
- Exterior: Vinyl Siding
- Patio/Deck Description: Deck,Front Porch
- Is Horse Property: No
- Zoning: residential
- Building Total Area (Sq.Ft): 2100
- Road Description: Maintained,City Street,State Road,Paved
- Road Improvements: See Remarks
- View Description: None
Location
- Street Number: 124
- County: Craven
- Latitude: 35.022758
- Longitude: -77.006974
Listed by: TAMMY FEREBEE from COLDWELL BANKER SEA COAST ADVANTAGE.