
Location
Agent Comments
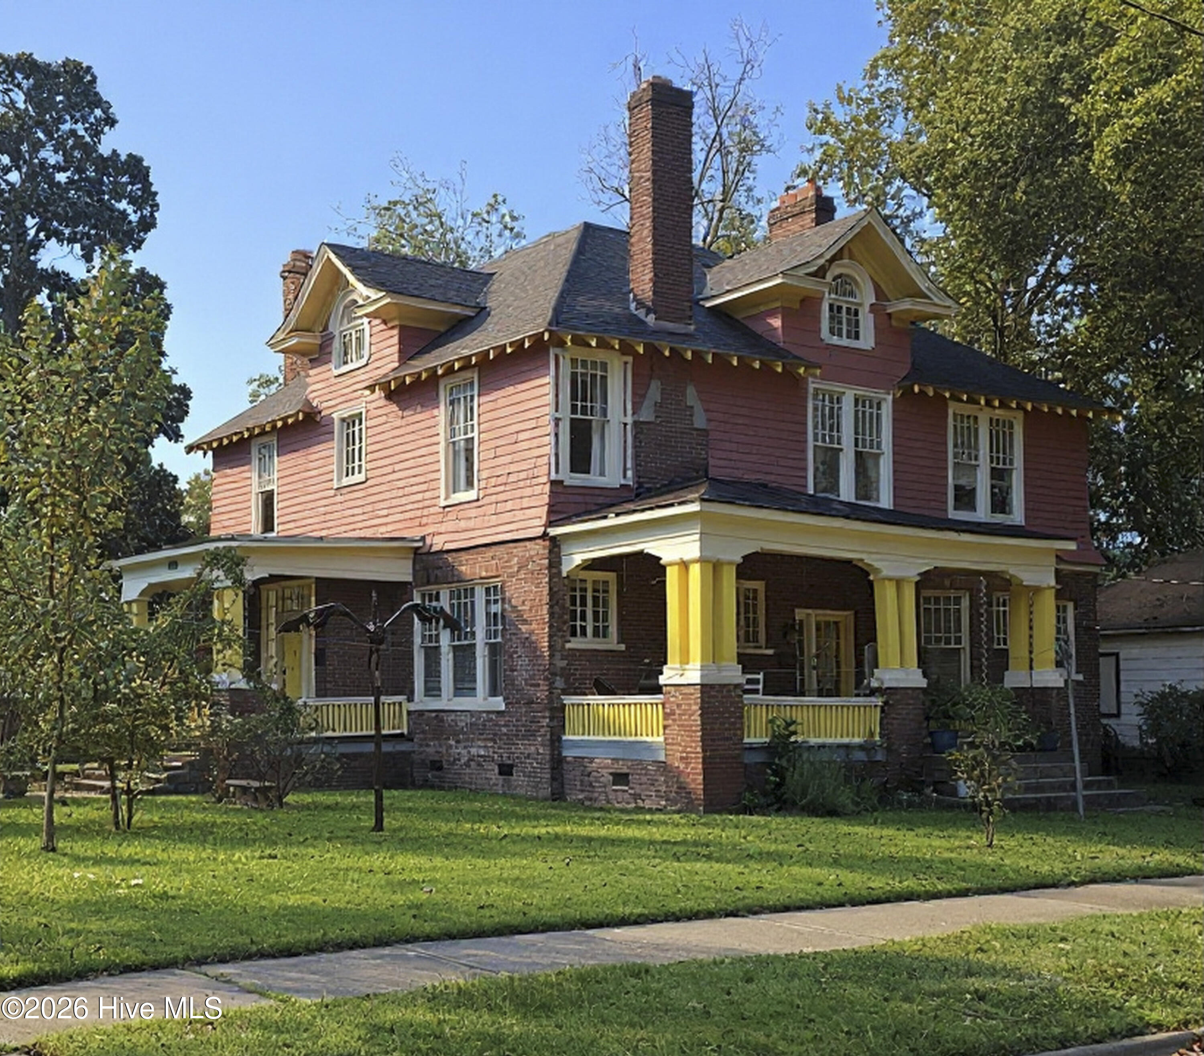
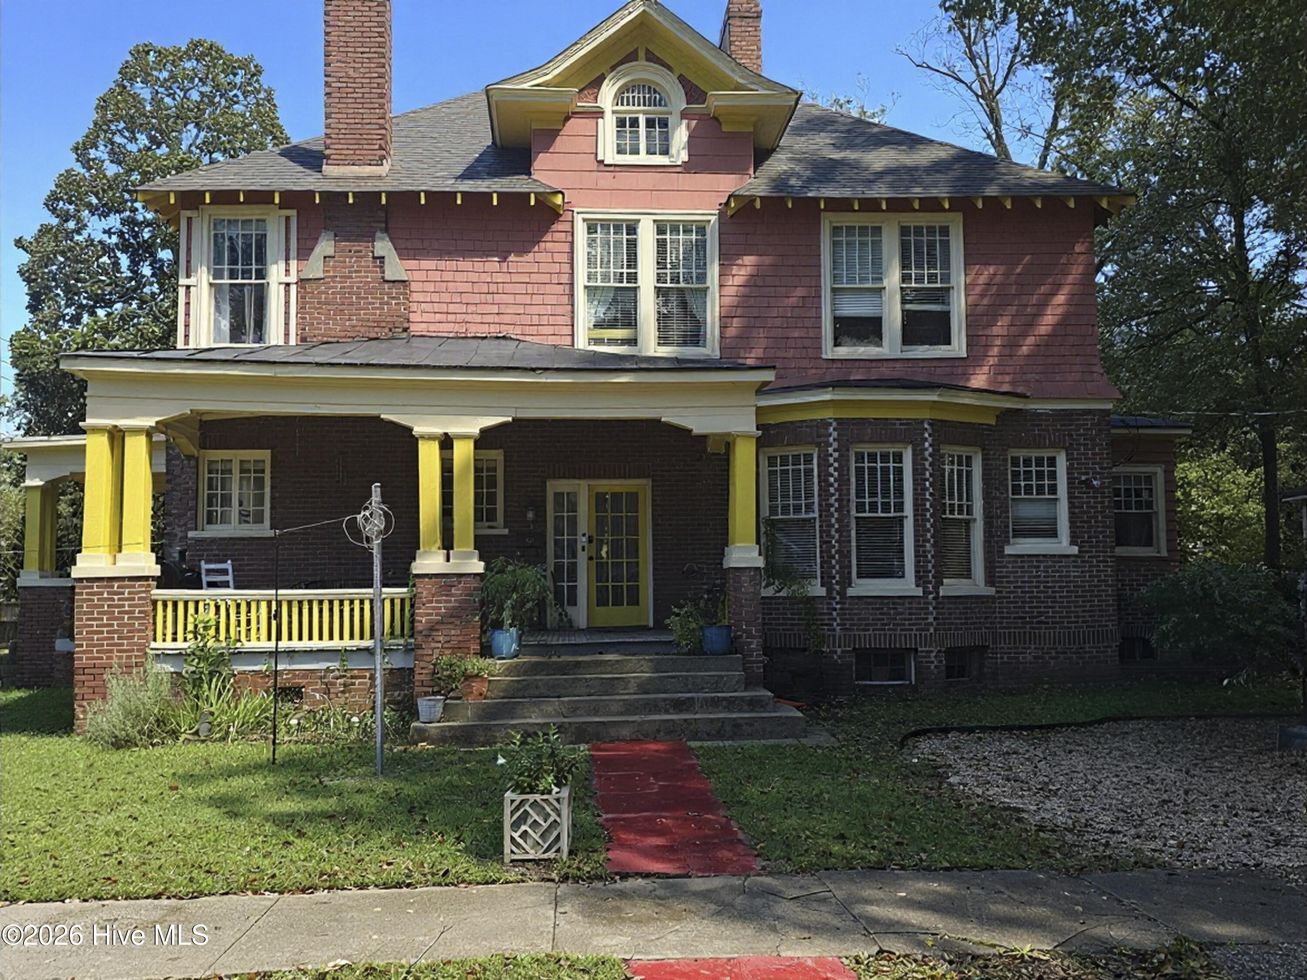
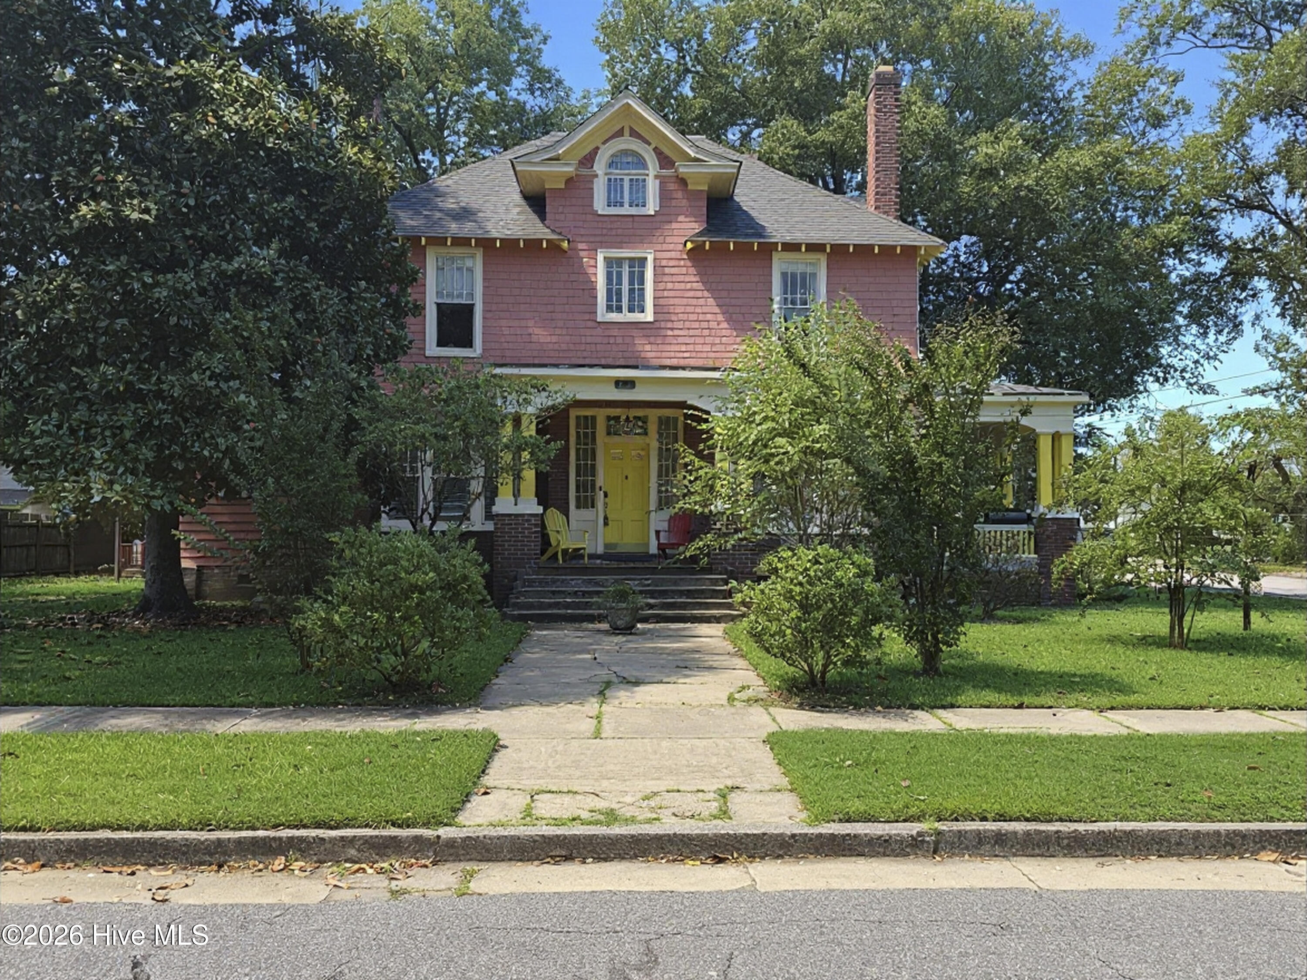
Steeped in rich local history, the Albion Dunn House stands as one of Greenville's notable 20th-century residences and a Locally Designated Historic Landmark. Designed circa 1915 by the renowned architectural firm Benton & Benton and crafted by notable builder William Bertrand Baker, this magnificent 3,845-square-foot estate intricately merges timeless Colonial Revival scale with classic Craftsman architectural details. Perfectly situated on a prime 0.26-acre corner lot just moments from Uptown Greenville and East Carolina University, the home welcomes you with an expansive, covered front porch. Inside, the grand floor plan retains its original character, boasting formal living spaces, elegant pocket doors, exposed structural beams, classic crown molding, and original wood flooring. With 4 spacious bedrooms, 2 bonus rooms, a private den, a kitchen and a kitchenette, and 2 laundry areas, the highly flexible layout offers incredible potential. Having been partially restored and previously utilized as a unique Airbnb rental, the home now presents a rare opportunity for its next owner to complete the vision, bring their own updates, and put the finishing touches on a true architectural treasure. Carport parking, two separate driveways, a wired utility shed, a full attic, and a partial basement complete this exceptional offering. Sold as-is, awaiting its next grand chapter.
Amenities
- Built-In Microwave
- Washer
- Refrigerator
- Range
- Dryer
- Dishwasher
Additional Features
- County: Pitt
- Days on Market: 0
- Exterior: None
- Pool: No
- Tax Number: 20720
- Water/Sewer: Cable Available, Natural Gas Connected, Sewer Connected, Water Connected
- Year Built: 1915
- Property Type: Residential
- Property Sub Type: Single Family Residence
- Tax Year: 2026
- Tax Amount: $4,987.97
Financial
- Short Sale: Standard
Interior Features
- Cool System: Central Air, Heat Pump
- Floors: LVT/LVP, Tile, Vinyl, Hardwood, Stone
- Heat System: Heat Pump, Electric, Forced Air, Natural Gas
- Interior: High Ceilings, Mud Room, Ceiling Fan(s), Pantry, Walk-in Shower, basement, Blinds/Shades, Eat-in Kitchen, Gas Log, Smart Thermostat, Tile Counters, WiFi Thermostat
- Room Type: Master Bedroom, Bedroom 1, Bedroom 2, Bedroom 3, Bathroom 1, Bathroom 2, Bathroom 3, Bathroom 4, Living Room, Dining Room, Dining Area, Office, Bonus Room, Laundry, Utility Room, Other
- Total Rooms: 12
- Levels: Two
- Heating Fuel: Electric,Natural Gas
- Full Baths: 4
- 1/2 Baths: 0
- Furnished: Negotiable
- Laundry: Dryer Hookup,Washer Hookup,Laundry Room,Utility Sink
- Water Heater: Natural Gas,Tankless
- Attic Description: Attic Fan,Floored - Partial,Permanent Stairs,Storage,Walk-In
- Basement Description: Unfinished,Crawl Space,Interior Entry
Exterior Features
- Exterior: None
- Fuel Tanks: None
- Parking: Gravel, Off Street, No Garage
- Roof: Shingle
- Siding: Brick, Wood Siding
- Is New Construction: No
- Construction: Brick,Wood Siding,Wood Frame
- Foundation: Brick/Mortar,Crawl Space
- Water Source: Public
- Septic or Sewer: Public Sewer,Greenville Utilities
- Water Provider: Greenville Utilities
- Utilities: Cable Available,Natural Gas Connected,Sewer Connected,Water Connected
- Garage Spaces: 0
- Parking Spaces: 6
- Fencing: Fenced
- Exterior: Brick,Wood Siding
- Patio/Deck Description: Covered,Porch,Front Porch,Side Porch
- Is Horse Property: No
- Zoning: R6
- Building Total Area (Sq.Ft): 3832
- Road Description: City Street,State Road
- Road Improvements: See Remarks
- View Description: None
Location
- Directions: From Greenville Mall, (Right) onto E Arlington Boulevard. (Right) onto Evans Street. (Left) onto E 14th Street. (Right) onto Elizabeth Street. (Left) onto W 5th Street (NC-43). (Right) onto Ward Street or Latham Street. (Left) onto W 4th Street. 707 W 4th Street will be on your right.
- Street Number: 707
- County: Pitt
- Latitude: 35.613578
- Longitude: -77.381424
- Marketing City: Greenville
Listed by: LaTanya O'Hara from NorthGroup Real Estate LLC.