
Location
Agent Comments
Warm and Welcoming Move-In-Ready Home in Kings Row!
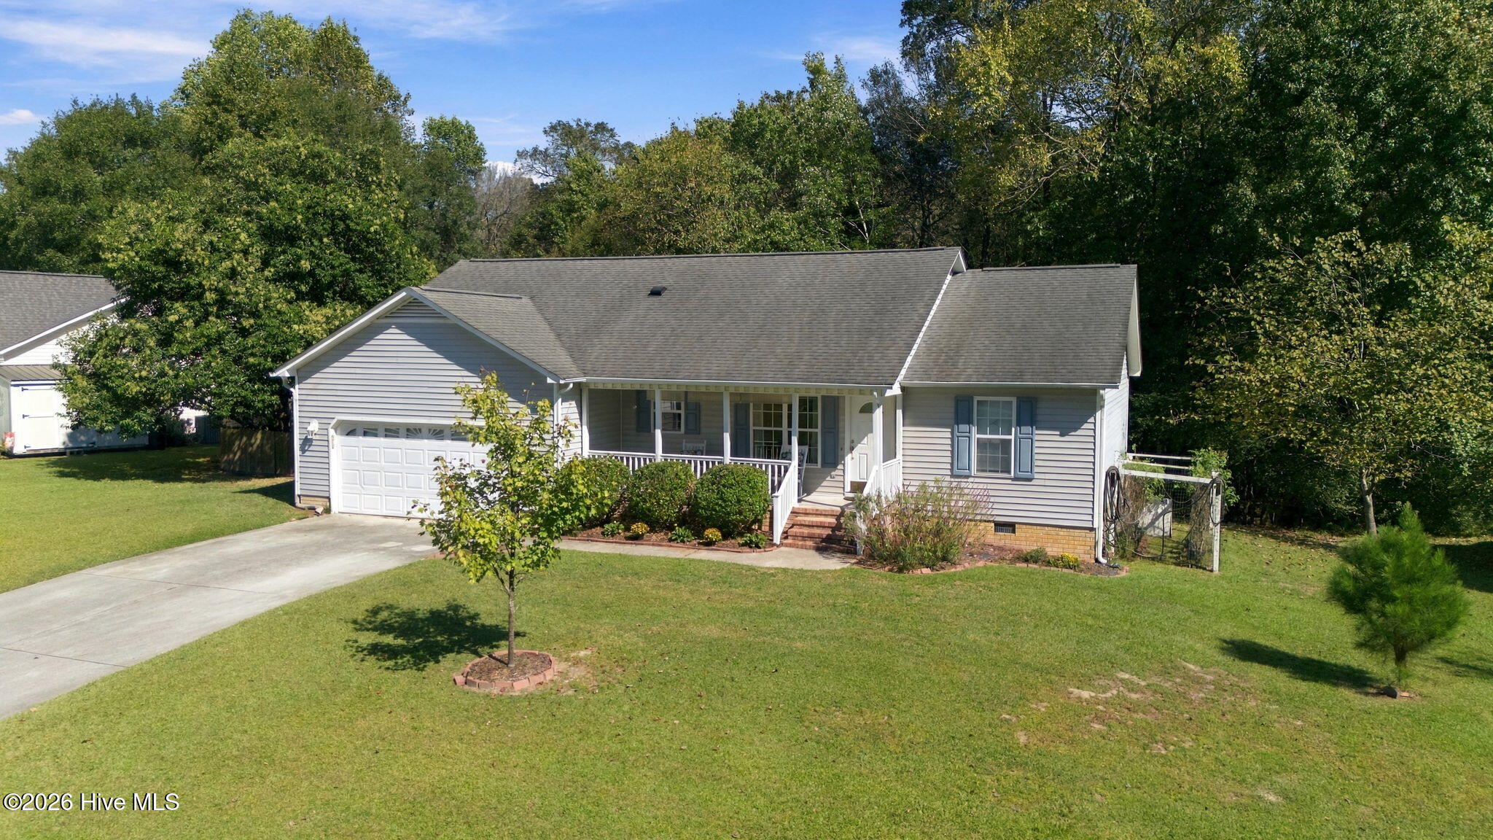
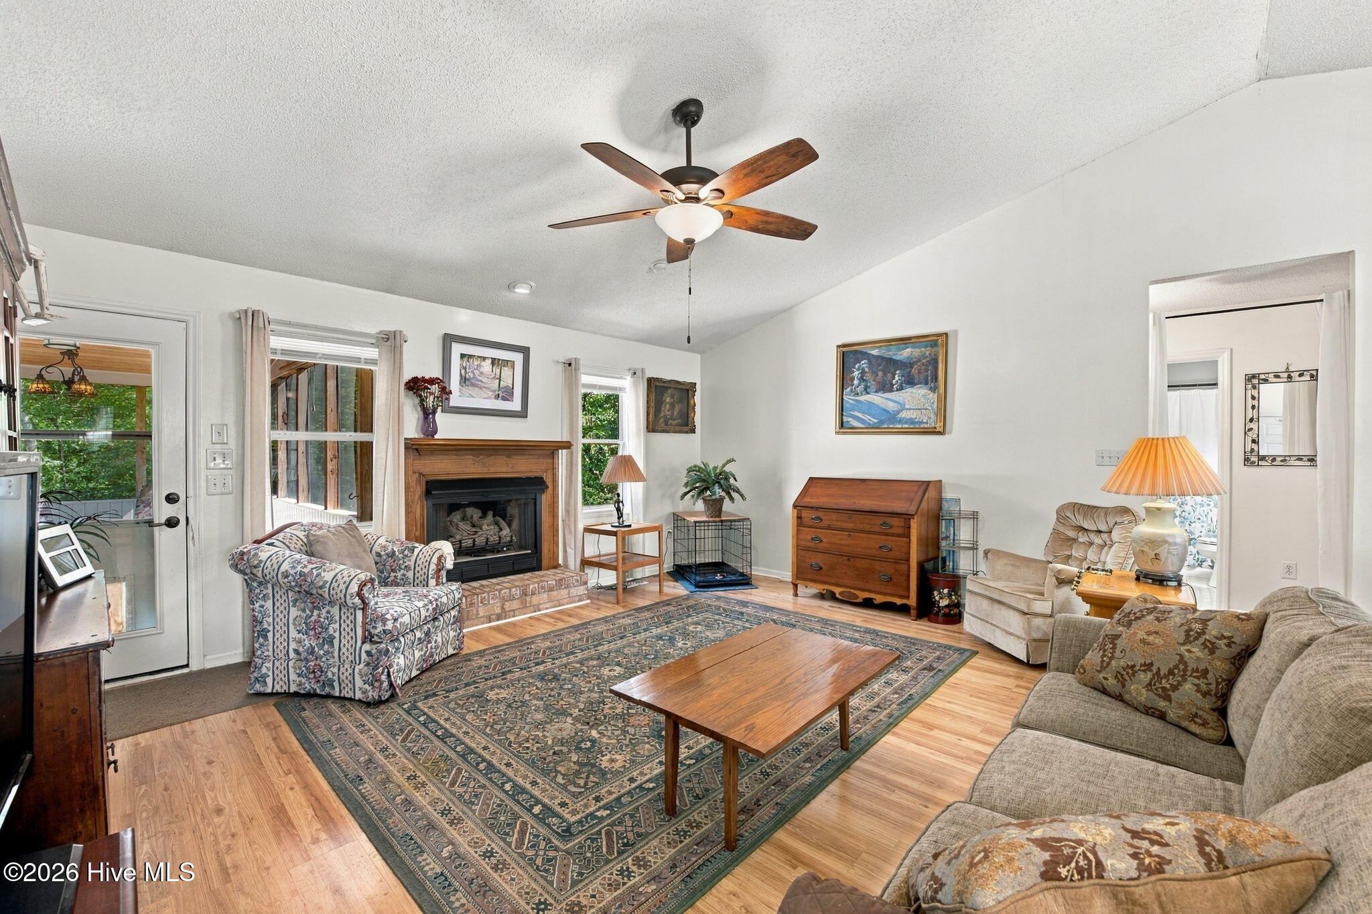
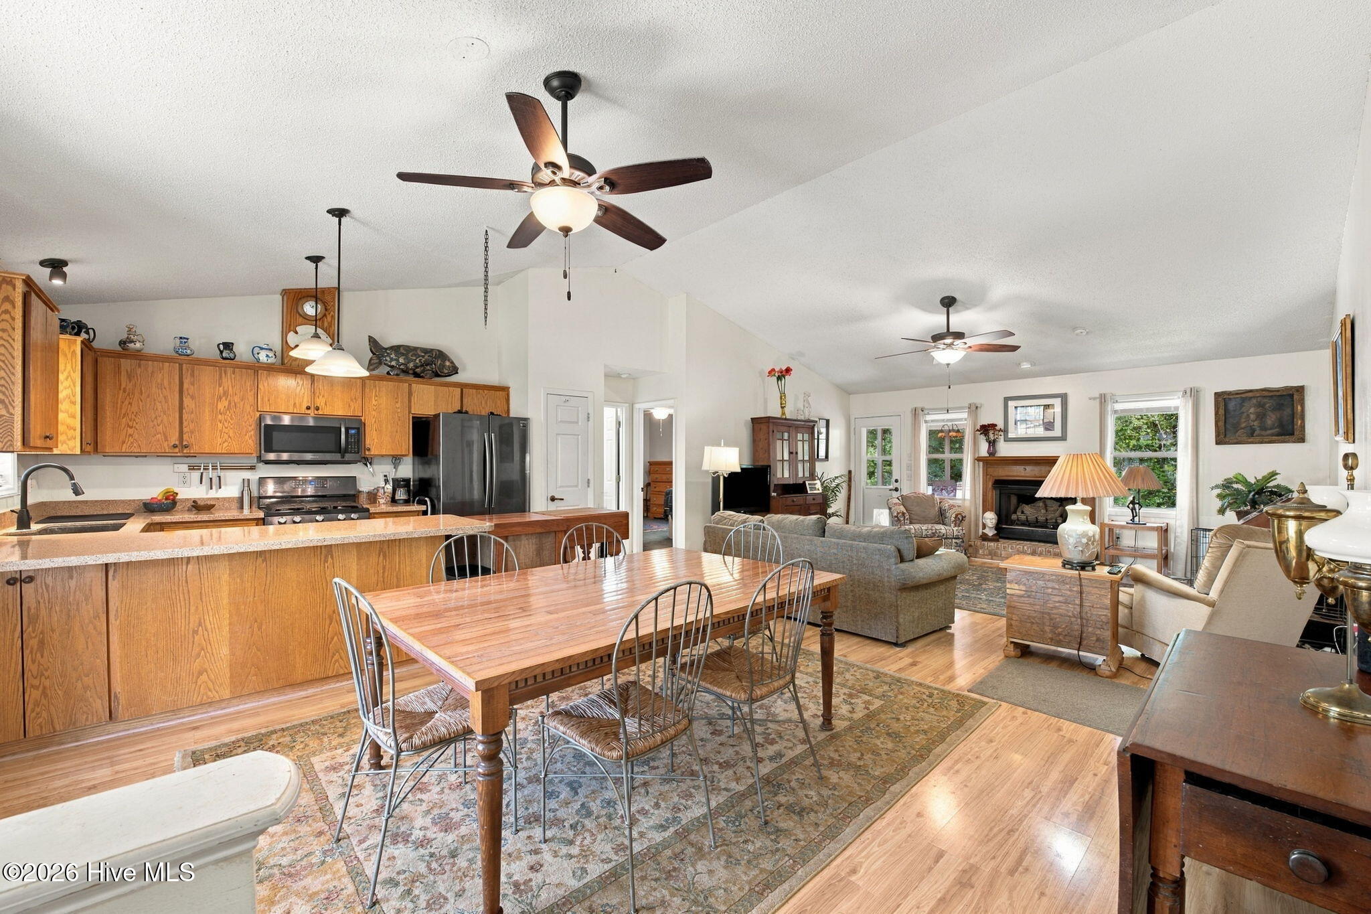
Welcome home to this inviting, move-in-ready property located in the desirable Kings Row subdivision, conveniently situated just off Glenburnie Road. Enjoy easy access to shopping, medical offices, and everyday conveniences just minutes away. The open-concept floor plan features beautiful laminate flooring and a spacious living, dining, and kitchen area--perfect for entertaining family and friends. The kitchen offers an abundance of cabinetry and attractive solid-surface countertops. The home features three bedrooms and two full bathrooms, including a spacious primary suite with a well-appointed bathroom featuring a large jetted tub, a separate shower, and two generous walk-in closets providing plenty of storage. Enjoy peaceful backyard views and the beauty of nature from the large screened porch or relax on the stone patio. The private rear yard features a bulkhead, adding both function and appeal to the outdoor space. Additional features include a water heater replaced in 2025, an HVAC system replaced approximately five years ago, and a plug-in generator panel. A portable generator will convey with the property. The garage offers additional functionality with a 220-volt heater, three ceiling fans, and two 120-volt GFCI outlets. Separate storage building on left of house conveys and storage under the screened porch. The propane tank is leased through Suburban Propane.
With its comfortable layout, thoughtful features, and convenient location, this home is ready for you to make it your own!
Amenities
- Electric Oven
- Refrigerator
- Disposal
- Dishwasher
Additional Features
- Association Amenities: None
- County: Craven
- Days on Market: 0
- Exterior: See Remarks
- Pool: Yes
- Pool Features: None
- Tax Number: 8-208-8 -001
- Waterfront Features: None
- Water/Sewer: Sewer Connected, Water Connected
- Year Built: 1994
- Property Type: Residential
- Property Sub Type: Single Family Residence
- Tax Year: 2026
- Tax Amount: $1,890.72
Financial
- Short Sale: Standard
Interior Features
- Cool System: Central Air, Heat Pump
- Floors: Carpet, Laminate, Vinyl
- Heat System: Heat Pump, Electric
- Interior: Walk-in Closet(s), Entrance Foyer, Mud Room, Solid Surface, Whirlpool, Generator Plug, Ceiling Fan(s), Walk-in Shower, Blinds/Shades, Gas Log, Walk-In Closet(s), See Remarks
- Room Type: Living Room, Dining Room, Dining Area, Master Bedroom, Bedroom 2, Bedroom 3
- Total Rooms: 6
- Levels: One
- Heating Fuel: Electric
- Association Amenities: None
- Full Baths: 2
- 1/2 Baths: 0
- Laundry: Laundry Room
- Water Heater: Electric
- Attic Description: Pull-Down Stairs
- Basement Description: None
Exterior Features
- Exterior: See Remarks
- Fuel Tanks: None
- Parking: Concrete, Off Street, Paved
- Pool: None
- Roof: Shingle
- Siding: Vinyl Siding
- Waterfront Feature: None
- Is New Construction: No
- Construction: Vinyl Siding,Wood Frame
- Foundation: Crawl Space
- Water Source: Community Water,Public
- Septic or Sewer: Municipal Sewer,City of New Bern
- Water Provider: City of New Bern
- Utilities: Sewer Connected,Water Connected
- Garage Spaces: 2
- Parking Spaces: 2
- Fencing: Partial,Split Rail,Wood
- Exterior: Vinyl Siding
- Patio/Deck Description: Deck,Patio,Porch,Screened
- Is Horse Property: No
- Zoning: residential
- Building Total Area (Sq.Ft): 1450
- Road Description: City Street,State Road,Paved
- Road Improvements: See Remarks
- View Description: None
Location
- Directions: Turn onto Yarmouth Road from Glenburnie Road. Follow through the stop sign. Home will be on the right.
- Street Number: 3910
- County: Craven
- Latitude: 35.101301
- Longitude: -77.109728
Listed by: WENDY JONES from COLDWELL BANKER SEA COAST ADVANTAGE.