
Location
Agent Comments
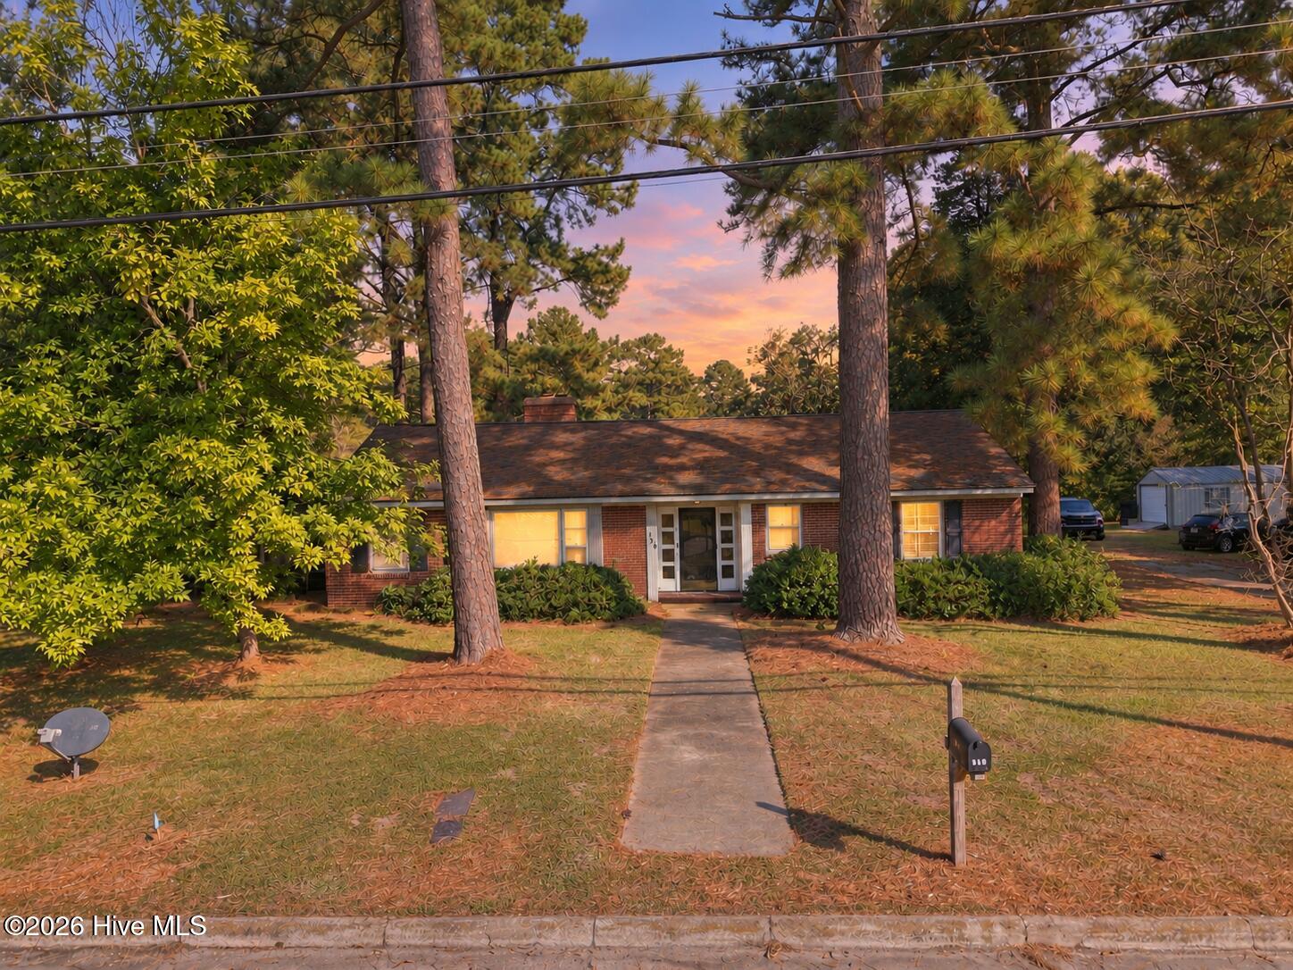
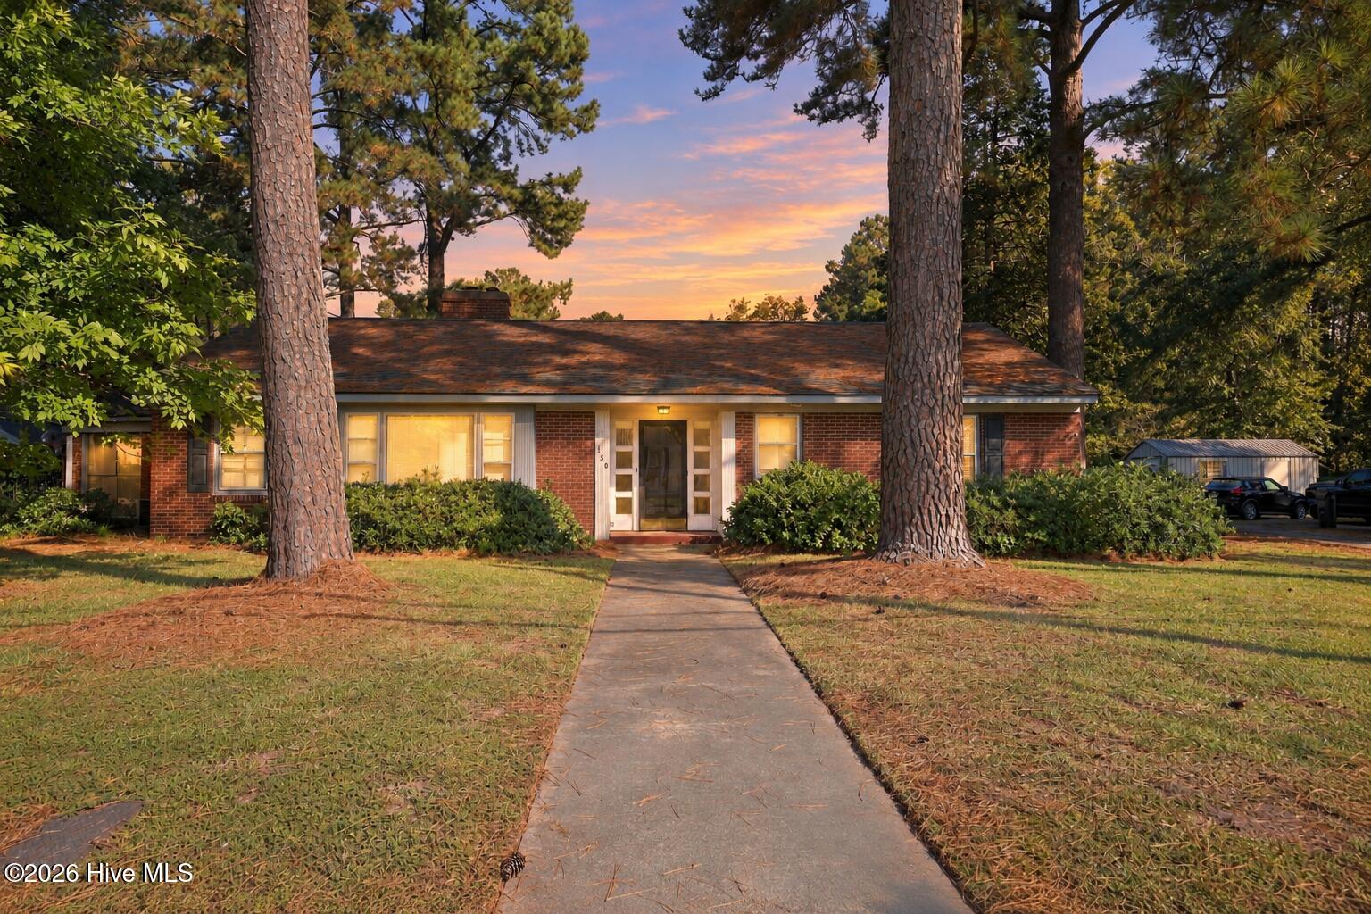
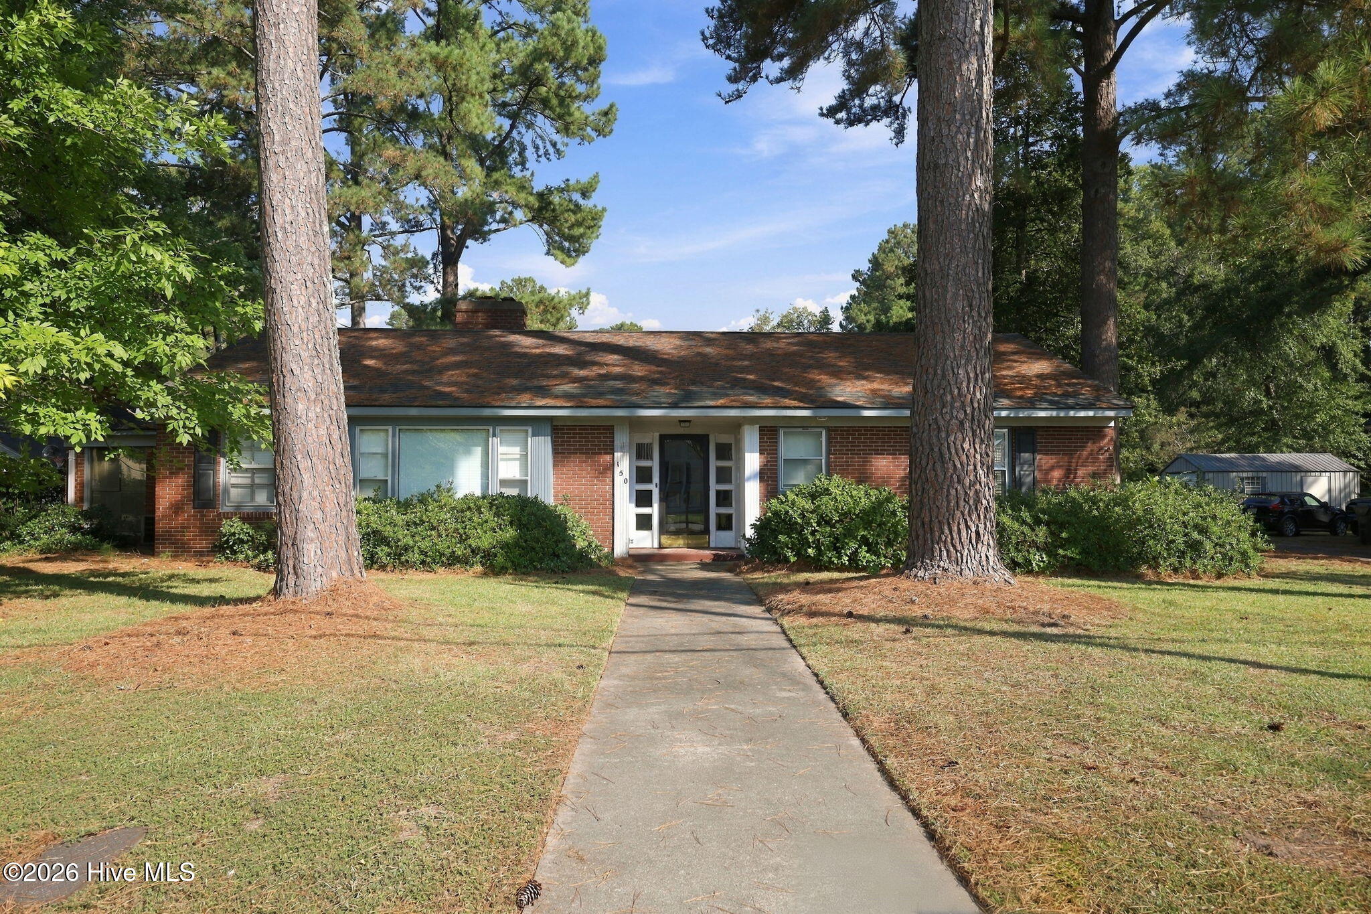
Welcome home to this spacious 4-bedroom, 2-bath brick ranch situated on a corner lot in Bethel! Offering 2,246 square feet, this home is filled with character, generous living spaces, and plenty of opportunity to make it your own.
The den is a standout, featuring vaulted ceilings with exposed wood beams and a stunning brick fireplace wall that creates a warm and inviting focal point. A large formal living and dining room provides even more space for gathering and entertaining, while three fireplaces throughout the home add to its charm.
The home offers an abundance of storage, a spacious laundry room, and both an attached garage and detached garage/storage building--perfect for vehicles, hobbies, a workshop, or additional storage. While some cosmetic updates would allow the next owner to add their own personal style, the home offers **so much potential with its spacious rooms and timeless architectural details.**
Outside, enjoy the large brick patio, circle driveway, and generous corner lot. The home is also equipped with a large generator for added peace of mind, and the roof was replaced in 2022.
With its classic brick exterior, spacious layout, beautiful architectural details, and impressive storage, this Bethel home is ready for its next owner to make it their own!
Additional Features
- County: Pitt
- Days on Market: 0
- Pool: No
- Tax Number: 14338
- Water/Sewer: Sewer Connected, Water Connected
- Year Built: 1951
- Property Type: Residential
- Property Sub Type: Single Family Residence
- Tax Year: 2026
- Tax Amount: $2,551.77
Financial
- Short Sale: Standard
Interior Features
- Cool System: Central Air, Attic Fan
- Floors: Carpet, Laminate, Tile, Hardwood
- Heat System: Propane, Other, Gas Pack, Electric
- Interior: Vaulted Ceiling(s), Ceiling Fan(s), Blinds/Shades, Cedar Closet(s), Gas Log
- Room Type: Living Room, Dining Area, Family Room, Laundry, Master Bedroom, Bedroom 2, Bedroom 3, Bedroom 4
- Total Rooms: 8
- Levels: One
- Heating Fuel: Electric,Propane
- Full Baths: 2
- 1/2 Baths: 0
- Laundry: Laundry Room
- Attic Description: Pull-Down Stairs
- Basement Description: None
Exterior Features
- Fuel Tanks: None
- Parking: Circular Driveway, Paved
- Roof: Architectural Shingle
- Siding: Brick
- Is New Construction: No
- Construction: Brick,Wood Frame
- Foundation: Crawl Space
- Water Source: Public
- Septic or Sewer: Municipal Sewer,Greenville Utilities
- Water Provider: Greenville Utilities
- Utilities: Sewer Connected,Water Connected
- Garage Spaces: 1
- Parking Spaces: 2
- Fencing: None
- Exterior: Brick
- Patio/Deck Description: Patio
- Zoning: R75
- Building Total Area (Sq.Ft): 2246
- Road Description: Paved
- Road Improvements: See Remarks
- View Description: None
Location
- Street Number: 150
- County: Pitt
- Latitude: 35.811424
- Longitude: -77.375392
Listed by: Elise Karriker from Legacy Premier Real Estate, LLC.