
Location
Agent Comments
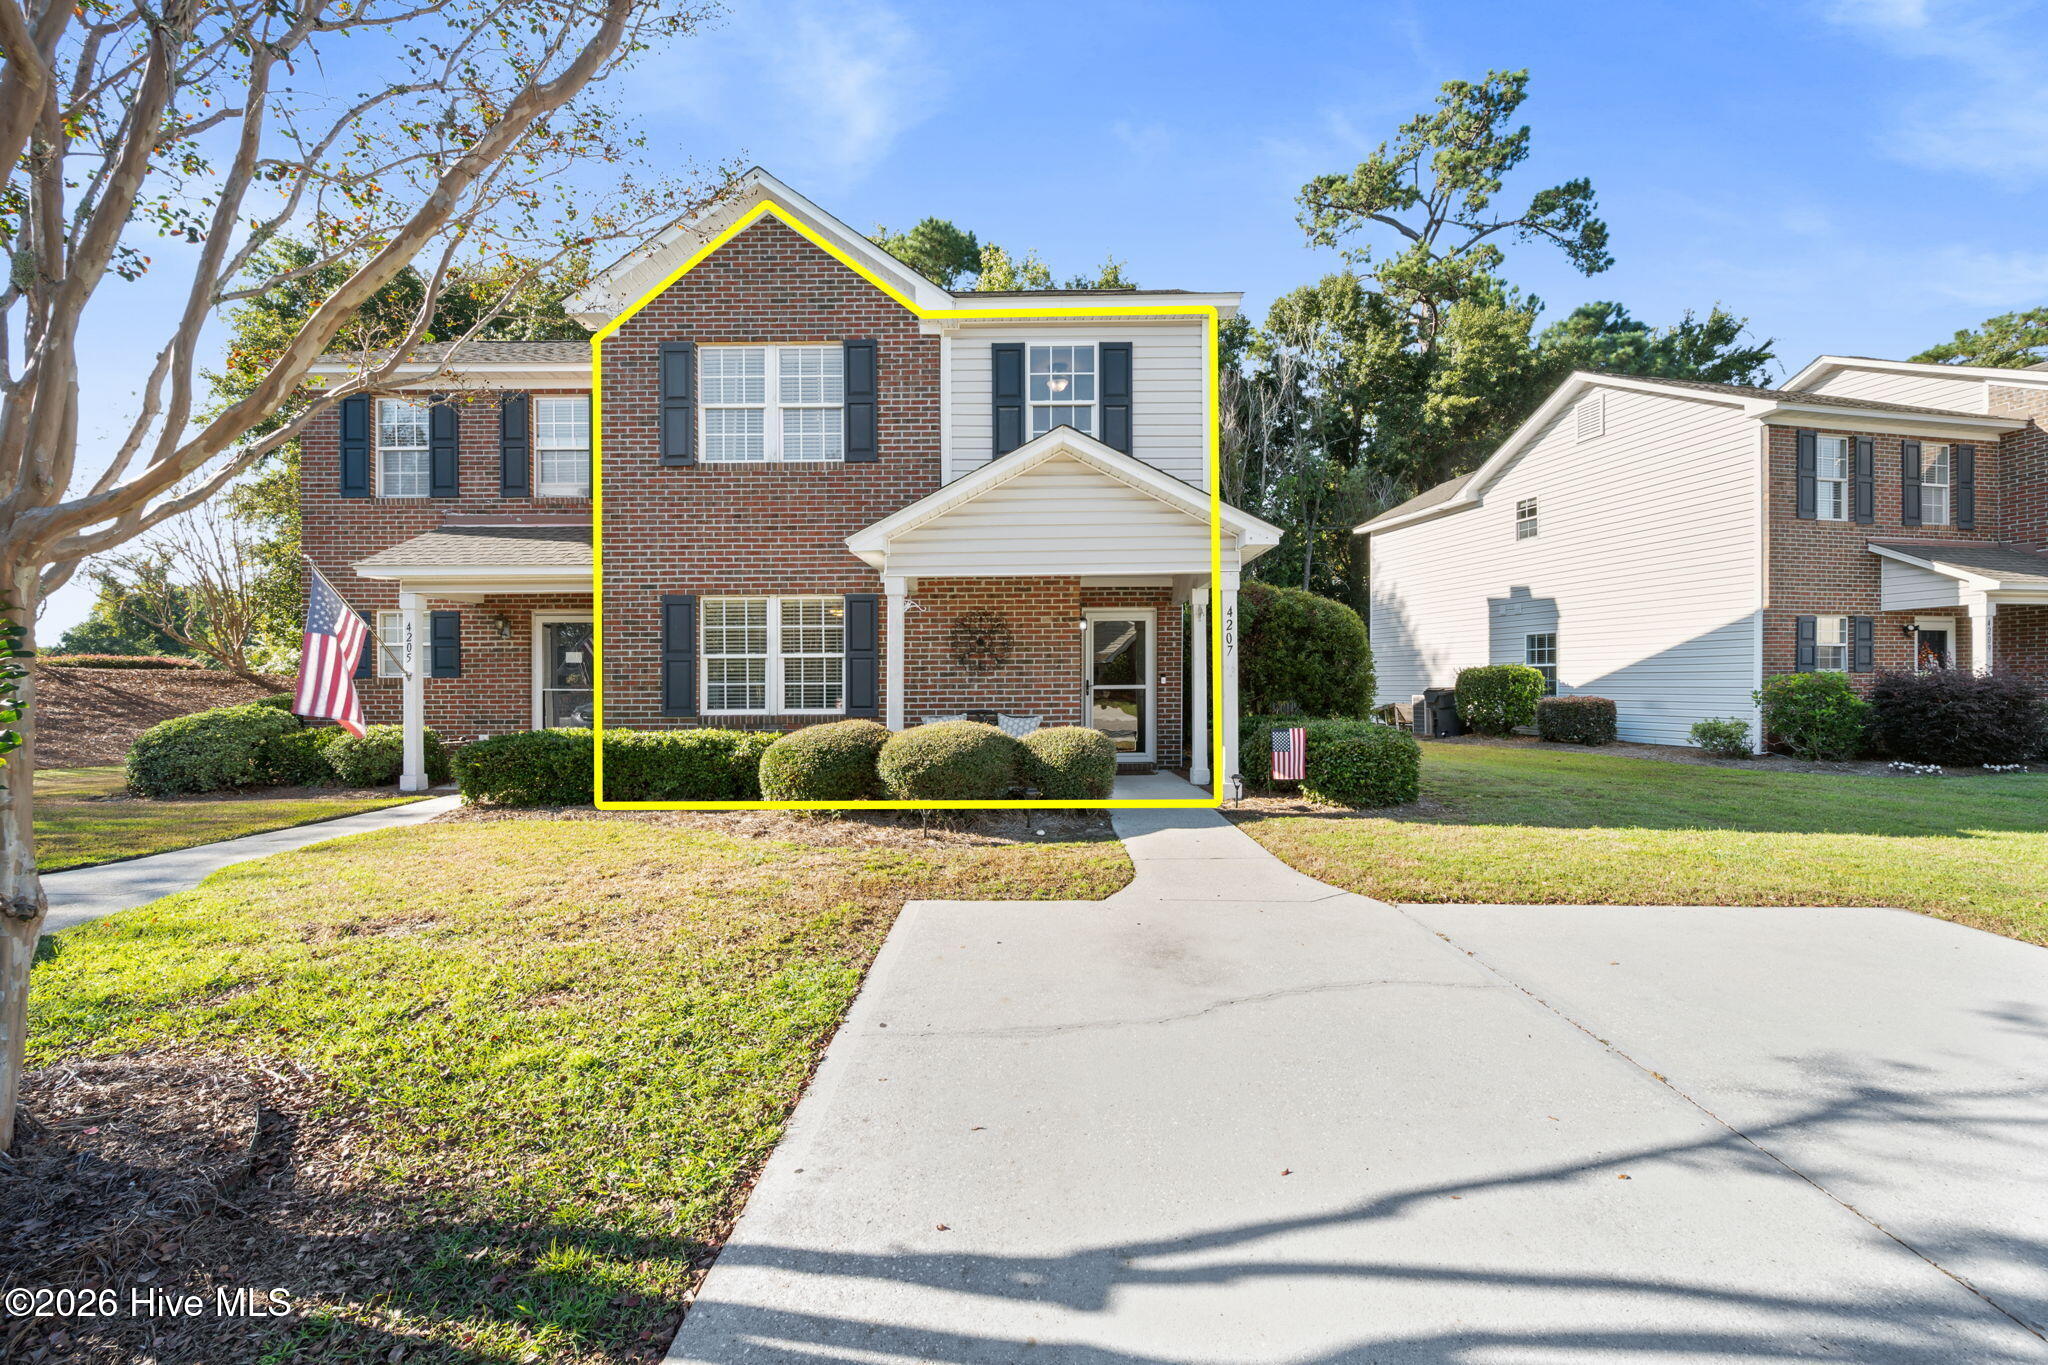
Welcome to 4207 Winding Branches Dr, a move-in-ready, two-story end-unit home offering 3 bedrooms and 2 full bathrooms across 1,308 square feet.
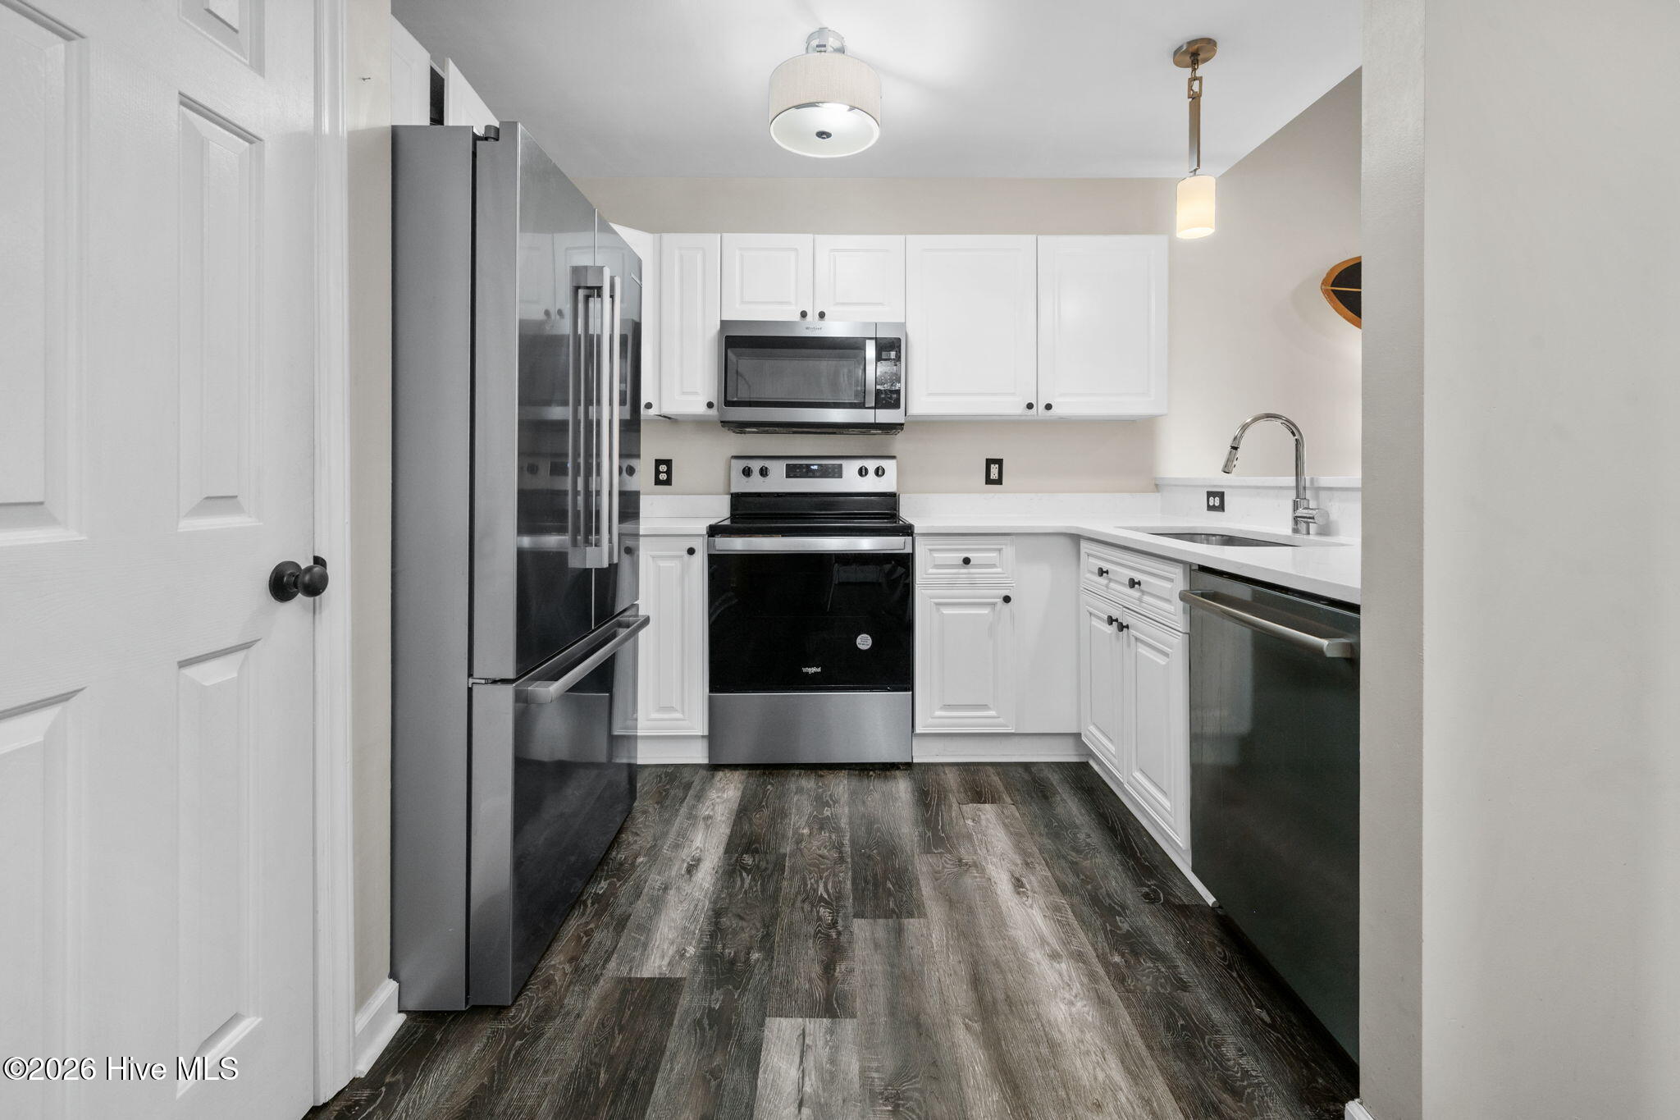
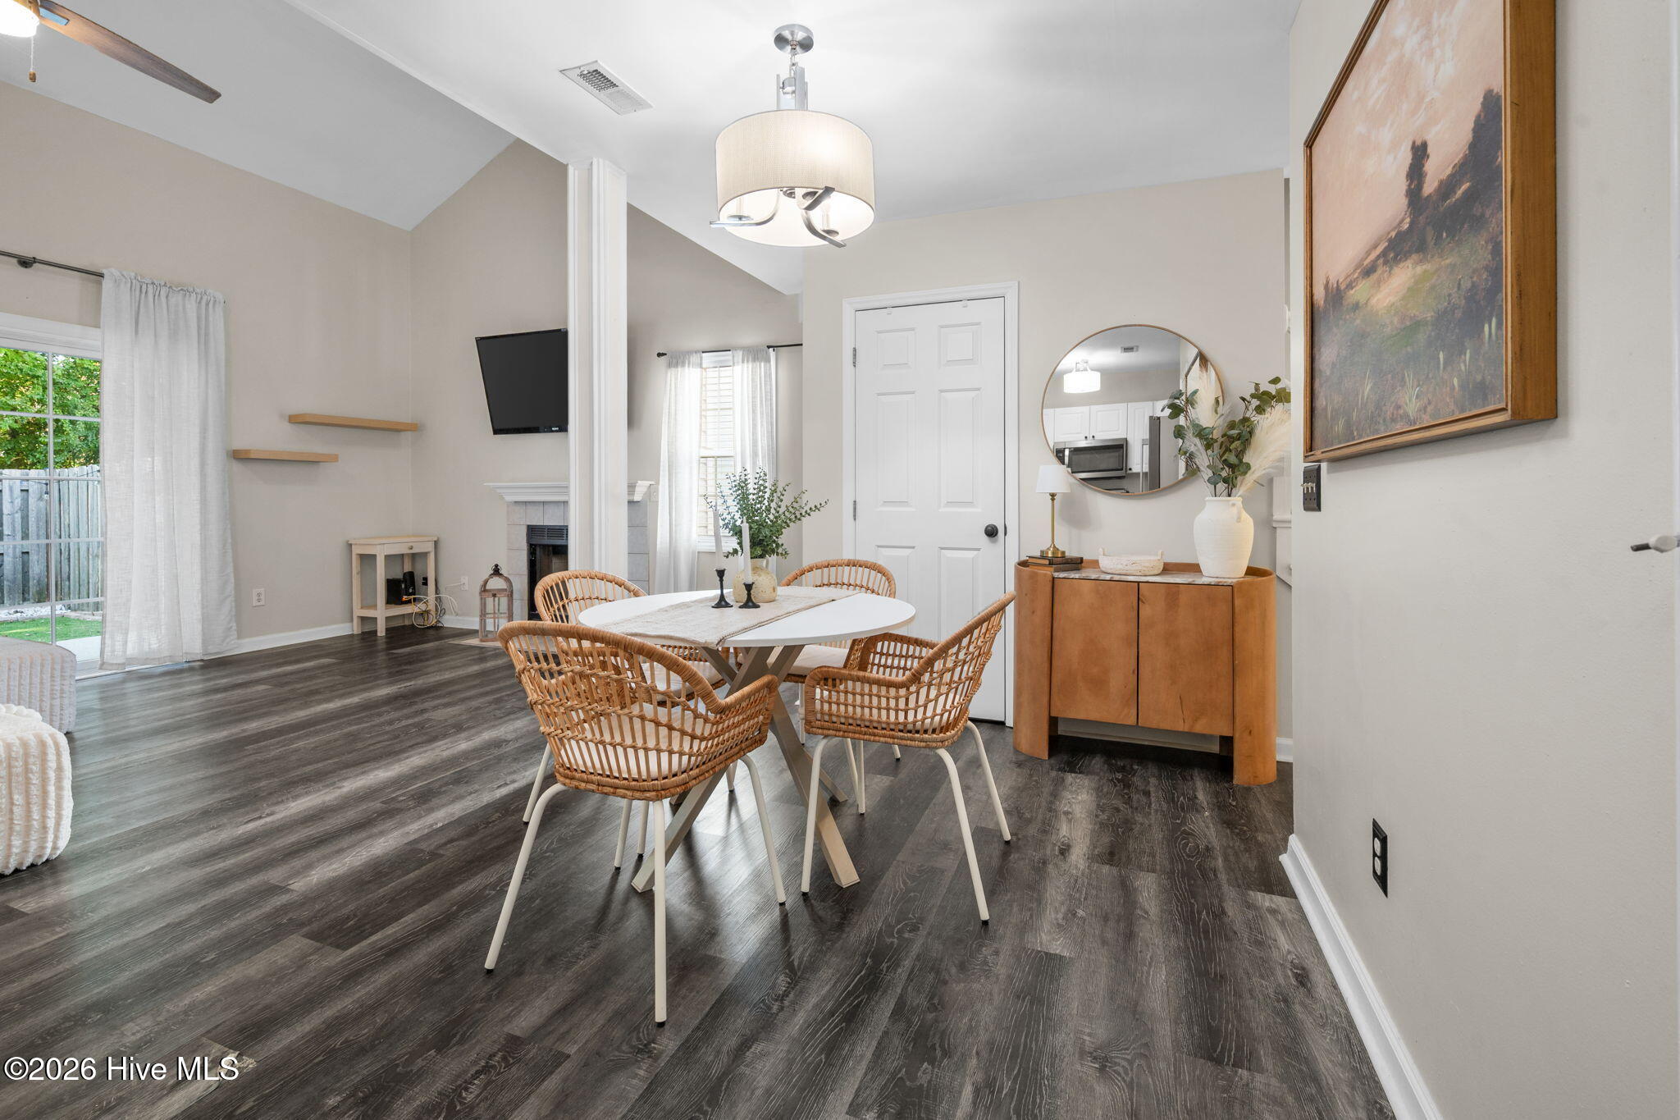
Inside, enjoy LVP flooring, an updated kitchen with stainless steel appliances, and a living room featuring vaulted ceilings and a fireplace. The living room can also be viewed from the second-floor balcony. The downstairs layout includes a bedroom and full bathroom just off the foyer. Upstairs, you'll find the primary suite, a third bedroom, and a convenient laundry closet located off the primary suite.
Outback, enjoy a large, fenced-in patio with turf installed for low-maintenance outdoor living. An outdoor storage closet provides additional space for organization.
Conveniently located in the Treetops HOA in the Monkey Junction area, this home is close to shopping, dining, and both Wrightsville Beach and Carolina Beach, making it a great option for a variety of buyers.
Amenities
- Electric Oven
- Built-In Microwave
- Washer
- Dryer
- Dishwasher
Additional Features
- Association Amenities: Maintenance Common Areas,Maintenance Grounds,Maintenance Structure,Management,Master Insure,Termite Bond
- County: New Hanover
- Days on Market: 0
- Pool: Yes
- Pool Features: None
- Tax Number: R07100-003-157-000
- Water/Sewer: Sewer Connected, Water Connected
- Year Built: 1998
- Property Type: Residential
- Property Sub Type: Townhouse
- Tax Year: 2025
- Tax Amount: $1,078.00
- HOA Fees: $3,900.00
- Unit Type: 3 Bedroom
Financial
- Short Sale: Standard
Interior Features
- Cool System: Central Air
- Floors: LVT/LVP
- Heat System: Electric, Heat Pump
- Interior: High Ceilings, Ceiling Fan(s), Blinds/Shades
- Room Type: Living Room, Dining Area, Dining Room, Bedroom 1, Bathroom 1, Master Bedroom, Bedroom 2, Bathroom 2
- Total Rooms: 5
- Levels: Two
- Heating Fuel: Electric
- Association Amenities: Maintenance Common Areas,Maintenance Grounds,Maintenance Structure,Management,Master Insure,Termite Bond
- Full Baths: 2
- 1/2 Baths: 0
- Furnished: Unfurnished
- Laundry: Laundry Closet
- Water Heater: Electric
- Basement Description: None
Exterior Features
- Fuel Tanks: None
- Parking: Paved
- Pool: None
- Roof: Architectural Shingle
- Siding: Brick, Vinyl Siding
- Is New Construction: No
- Construction: Brick,Vinyl Siding,Wood Frame
- Foundation: Slab
- Water Source: Public
- Septic or Sewer: Municipal Sewer
- Utilities: Sewer Connected,Water Connected
- Garage Spaces: 0
- Parking Spaces: 0
- Fencing: Back Yard
- Exterior: Brick,Vinyl Siding
- Patio/Deck Description: Patio
- Zoning: R-15
- Building Total Area (Sq.Ft): 1308
- Road Description: Paved
- Road Improvements: See Remarks
- View Description: None
Location
- Street Number: 4207
- County: New Hanover
- Latitude: 34.153723
- Longitude: -77.906105
Listed by: Pierce M Ranck from REAL Broker LLC.