
Location
Agent Comments
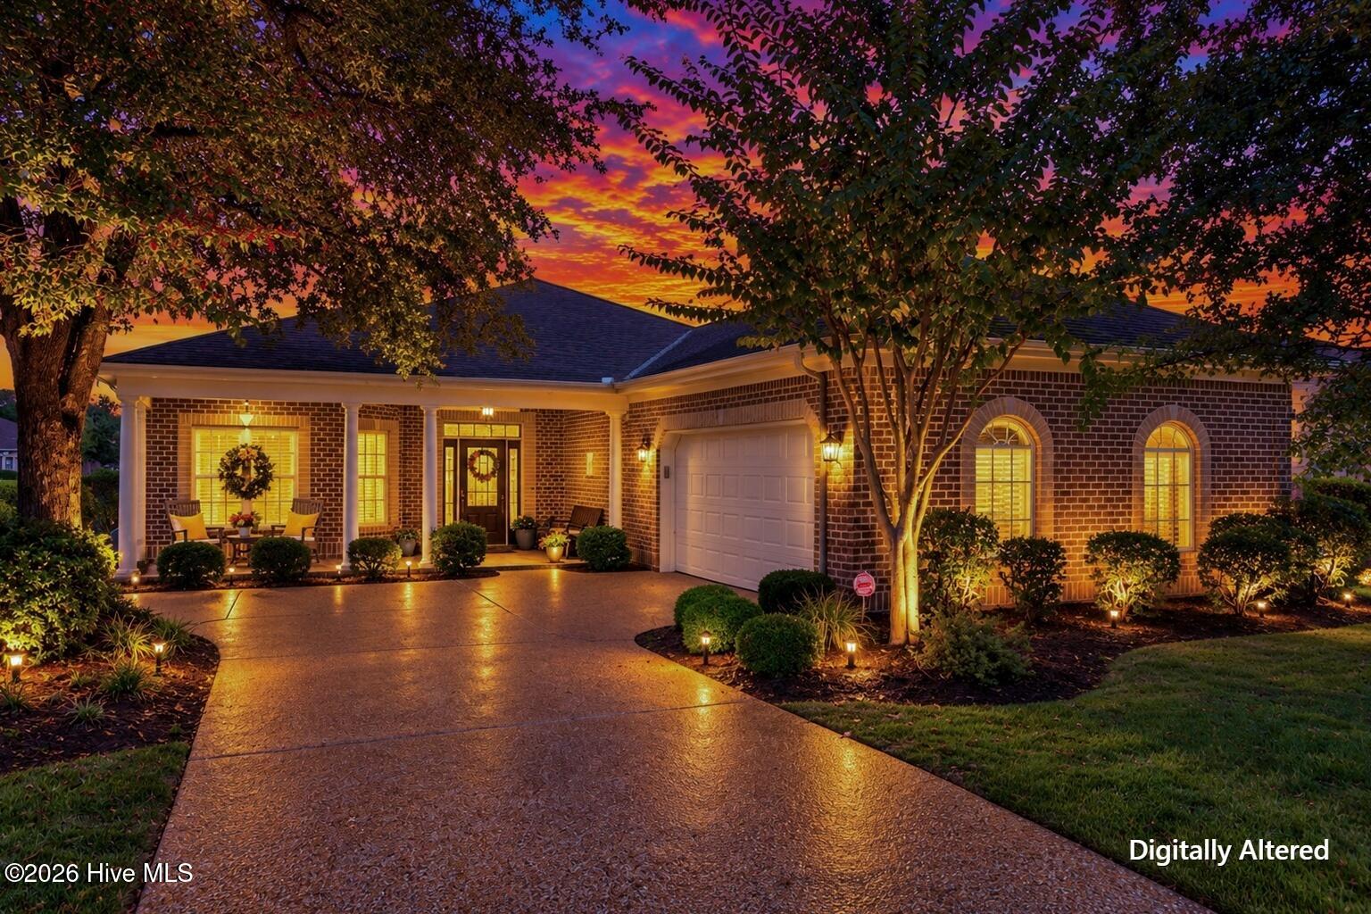
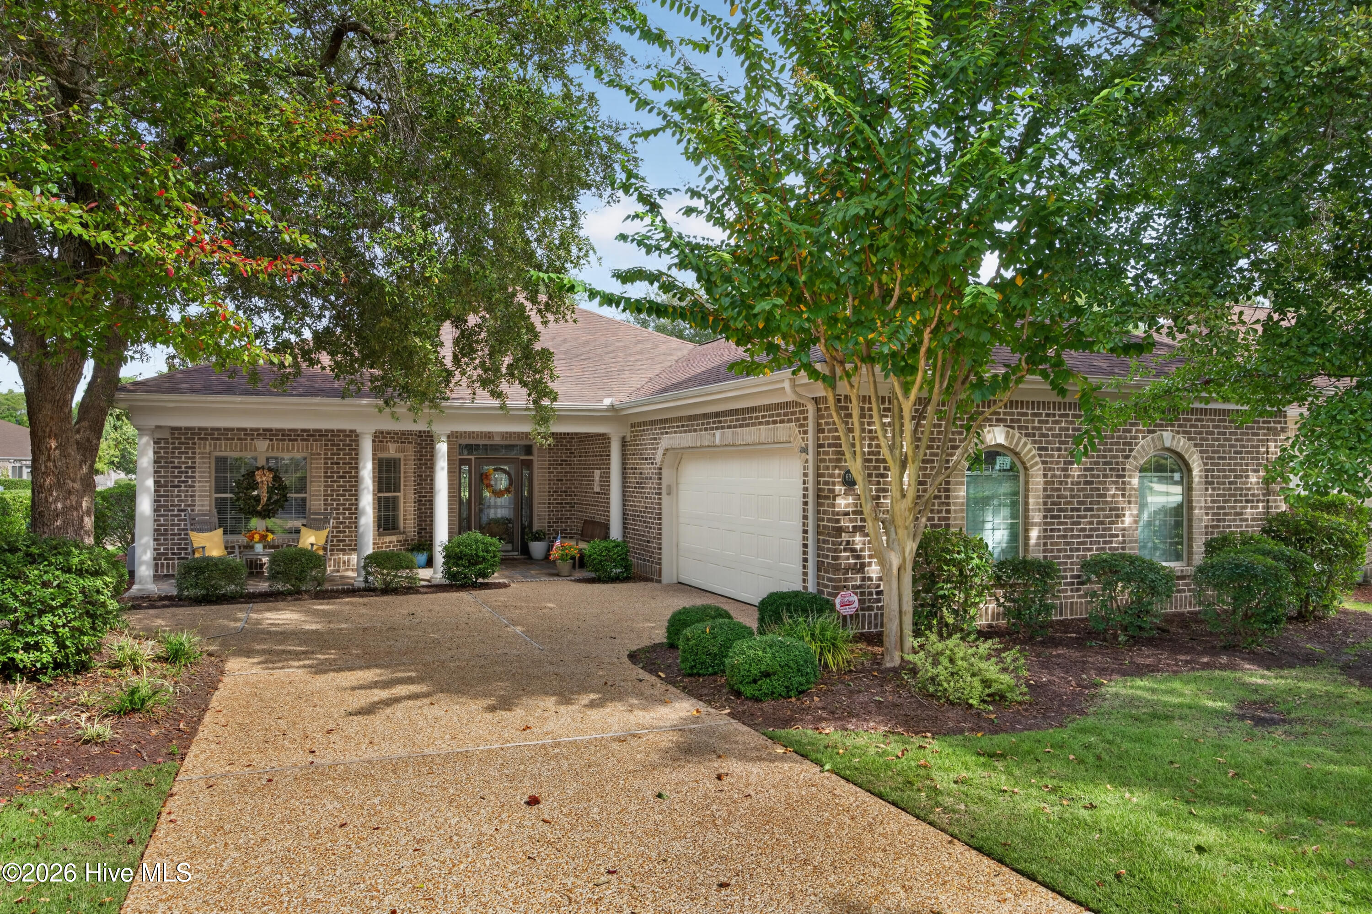
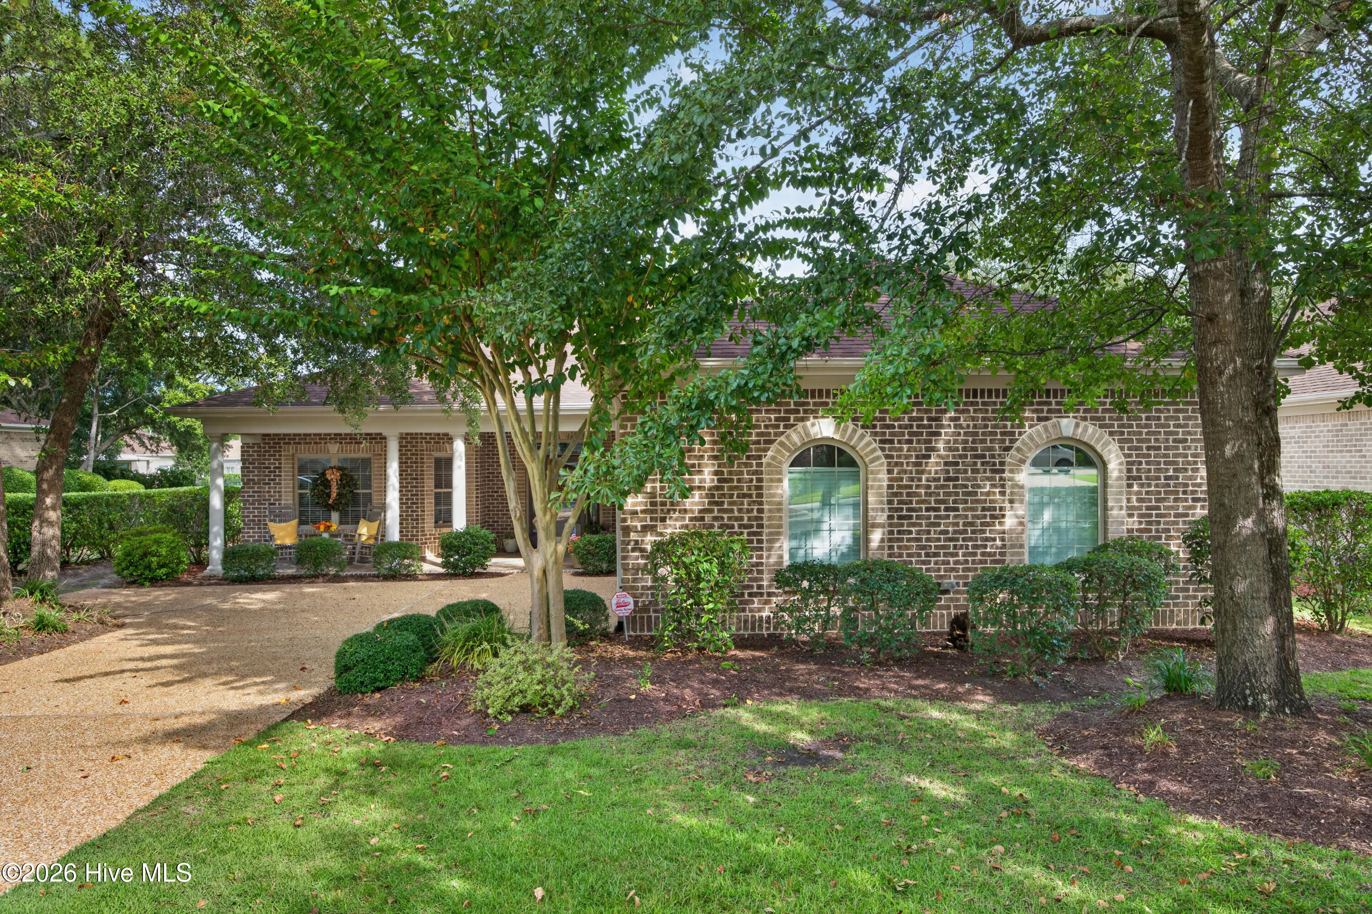
Tucked inside the gated Pamela's Place section of The Village at Motts Landing, this Premier Home Construction home pairs quality craftsmanship with peaceful pond views and one of Wilmington's most amenity-rich communities. Majestic oak trees frame the property, an exposed aggregate driveway leads to the home, and a spacious tiled front porch is made for slow mornings and evening conversation, with a storm door adding extra comfort at the entry.
Step through the front door, and the open floor plan immediately reveals the pond view. Wide-plank wood flooring, for a solid feel underfoot, flows through the main living areas. To the left, a private office with French doors and a coffered ceiling offers a quiet place to work. The living room is big, bright, and open, with a coffered ceiling, built-in bookcases, and a fireplace with space for a television above. Whole-house audio, rounded corners, and graceful archways throughout are signature details Premier Homes is known for.
The kitchen is designed for gathering and keeps the cook part of the conversation, with a large island with a sink, stainless appliances, soft-close drawers, built-in pantry space, and a double wall oven that combines a microwave oven with a wall oven. The dining area is generous enough for a large table and sits under a tray ceiling, with three windows overlooking the pond.
A split floor plan gives the primary suite its own private wing. The carpeted primary bedroom features a tray ceiling with ambient lighting, a ceiling fan, plenty of windows overlooking the water, and two large closets with custom wood shelving. The primary bath offers split vanities with raised cabinets, a large corner soaking tub, an oversized corner shower with a frameless glass door and an upgraded handheld shower head, a linen closet, and a private water closet.
Just off the primary suite, the heated and cooled sunroom with skylights may become your favorite room in the house, complete with an electric grill, refrigerator, and sink for easy entertaining while you take in the view in any season.
On the opposite side of the home, two spacious carpeted bedrooms share a full bath that is also accessible from the living room. It features a single vanity, a tiled tub and shower, a cabinet above the toilet, and a transom window that brings in natural light while keeping things private. A coat closet in the foyer adds convenience.
The large laundry room includes cabinets, a built-in laundry sink, tile flooring, and a washer and dryer. Nearby, a large pantry was originally plumbed for a powder room, so the plumbing is in place if a future owner would like to add a half bath. The garage features epoxy floors, pull-down attic stairs, arched Palladian-style windows, and a climate-controlled storage room that houses the water heater, so it doesn't take up garage space.
Out back, the fully fenced yard is beautifully landscaped, with a patio and grand oak trees framing the pond and its fountain. It is a peaceful, private setting to relax, u,nwind, and watch the seasons change.
Life in The Village at Motts Landing means enjoying two pools, two clubhouses, and tennis and pickleball courts, all in a well-kept community with a true neighborhood feel. Whether you spend your weekends at the pool, on the courts or hosting friends at the clubhouse, there is always something to enjoy close to home. And the location is hard to beat, just a short drive to area beaches, downtown Wilmington, shopping, dining, medical facilities, and everything else the Cape Fear coast has to offer.
Quality construction, a gated setting, pond views, and resort-style amenities make this a rare opportunity in one of Wilmington's most desirable communities. Schedule your private showing today.
Amenities
- Electric Oven
- Electric Cooktop
- Built-In Microwave
- Built-In Electric Oven
- Washer
- Refrigerator
- Dryer
- Dishwasher
Additional Features
- Association Amenities: Clubhouse,Community Pool,Maintenance Common Areas,Maintenance Grounds,Maintenance Roads,Management,Pickleball,Tennis Court(s)
- County: New Hanover
- Days on Market: 1
- Pool: No
- Tax Number: R07500-004-113-000
- Waterfront Features: None
- Water/Sewer: Sewer Connected, Water Connected
- Year Built: 2013
- Property Type: Residential
- Property Sub Type: Single Family Residence
- HOA Fees: $4,092.00
Financial
- Short Sale: Standard
Interior Features
- Cool System: Central Air, Ceiling Fan(s), Heat Pump
- Floors: Carpet, Tile, Wood
- Heat System: Heat Pump, Fireplace(s), Electric, Forced Air
- Interior: Sound System, Master Downstairs, Walk-in Closet(s), Tray Ceiling(s), High Ceilings, Solid Surface, Bookcases, Kitchen Island, Ceiling Fan(s), Pantry, Gas Log, Walk-In Closet(s)
- Room Type: Master Bedroom, Bedroom 2, Bedroom 3, Office, Dining Area, Living Room, Dining Room, Sunroom, Laundry
- Total Rooms: 8
- Levels: One
- Heating Fuel: Electric
- Association Amenities: Clubhouse,Community Pool,Maintenance Common Areas,Maintenance Grounds,Maintenance Roads,Management,Pickleball,Tennis Court(s)
- Full Baths: 2
- 1/2 Baths: 0
- Furnished: Unfurnished
- Laundry: Dryer Hookup,Washer Hookup,Laundry Room,Utility Sink
- Water Heater: Electric
- Attic Description: Pull-Down Stairs
- Basement Description: None
Exterior Features
- Fuel Tanks: None
- Parking: Garage Faces Side, Aggregate, Garage Door Opener, Off Street, Enclosed, Garage
- Roof: Shingle
- Siding: Brick Veneer
- Waterfront Feature: None
- Is New Construction: No
- Construction: Brick Veneer,Wood Frame
- Foundation: Slab
- Water Source: Community Water
- Septic or Sewer: Municipal Sewer,Cape Fear Public Utility Authority
- Water Provider: Aqua North Carolina
- Utilities: Sewer Connected,Water Connected
- Garage Spaces: 2
- Parking Spaces: 2
- Fencing: Metal/Ornamental,Back Yard,Fenced
- Exterior: Brick Veneer
- Patio/Deck Description: Enclosed,Patio,Porch,Front Porch,Glass Enclosed
- Zoning: R-15
- Building Total Area (Sq.Ft): 2703
- Road Description: Private Road,Paved
- Road Improvements: Pond Front
- View Description: Pond
Location
- Street Number: 6316
- County: New Hanover
- Latitude: 34.129935
- Longitude: -77.912393
Listed by: Buddy Blake from Coldwell Banker Sea Coast Advantage.