
Location
Agent Comments
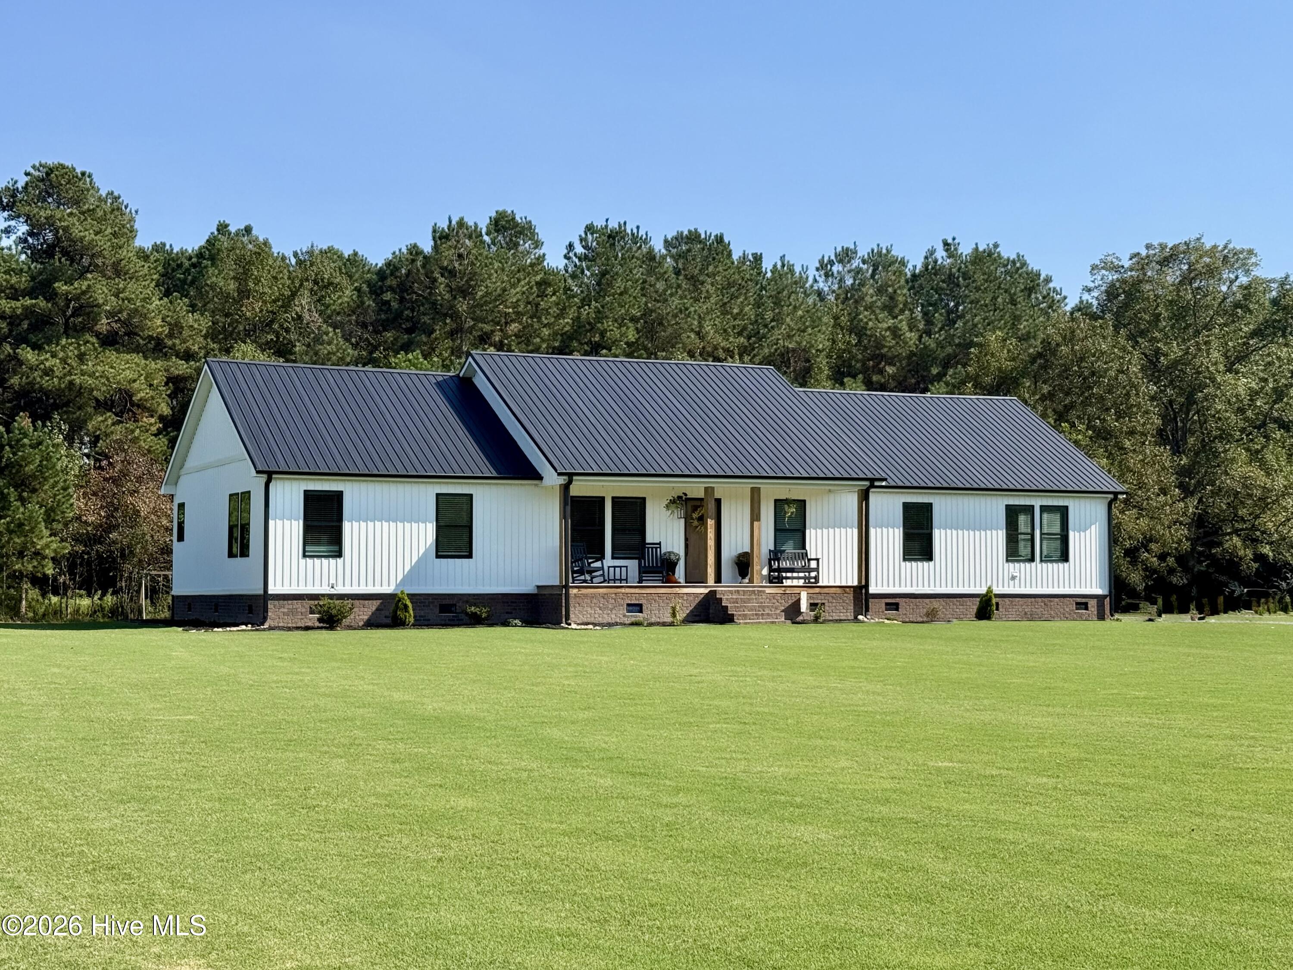
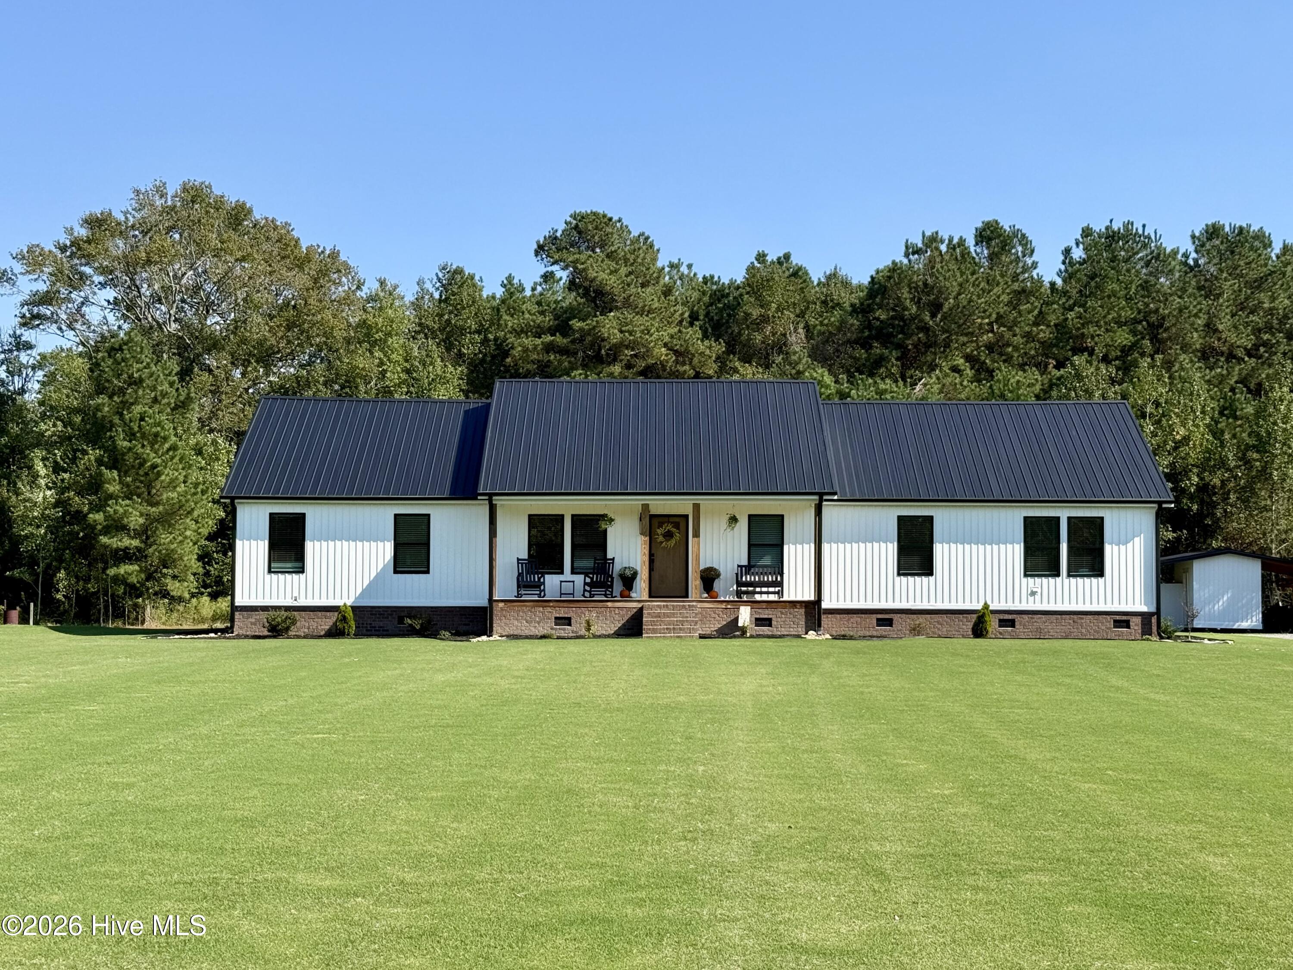
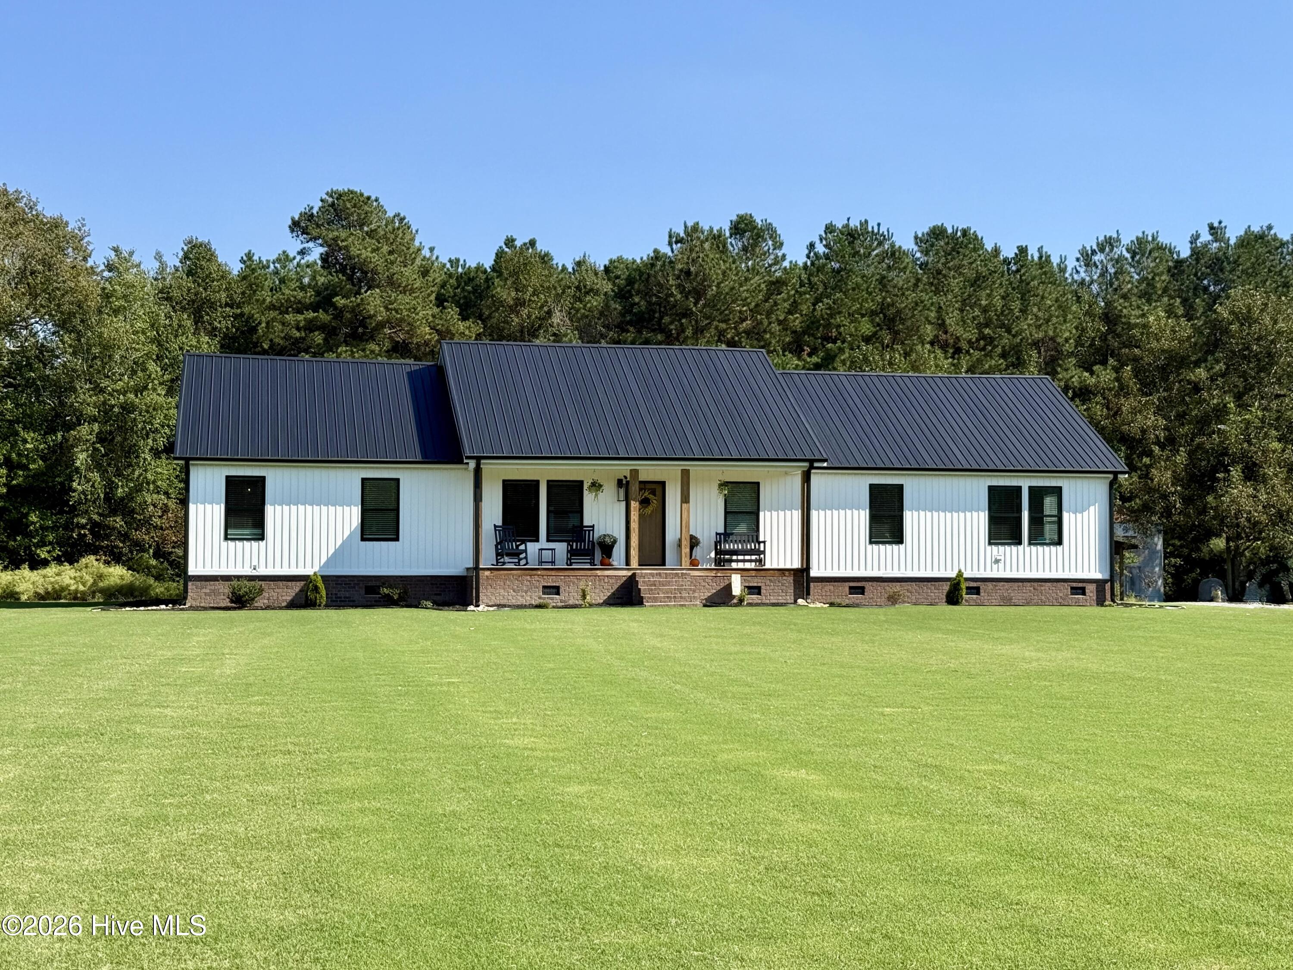
COUNTRY CHARM MEETS MODERN LIVING ON 3.60+ ACRES! Discover your own slice of country paradise just 30 minutes from Greenville! This beautifully renovated 4-bedroom, 2-bath home offers over 3.60 acres of cleared pastureland, modern updates, and plenty of room to enjoy the peaceful countryside!
From the moment you arrive, you'll be captivated by the inviting covered front porch, perfect for sipping coffee on crisp fall mornings. Step inside to an open-concept living, kitchen, and dining area designed for entertaining! The spacious living room features a fireplace with potential for gas logs, while the stunning kitchen showcases butcher block countertops, stainless steel appliances, an air fryer oven, built-in microwave, dishwasher, large pantry, and center island with additional cabinetry. The dining area opens through patio doors to a spacious rear deck, ideal for outdoor gatherings!
The private primary suite is a relaxing retreat featuring a walk-in closet and beautifully updated en-suite bath with a custom tiled walk-in shower, double vanities, and luxurious freestanding soaking tub! Three additional bedrooms offer ceiling fans and generous closets, while a versatile bonus/playroom provides endless possibilities. The guest bath features a tub/shower combination, and the oversized laundry room includes a utility sink, washer, dryer, and abundant storage.
MAJOR UPDATES! Renovated in 2025 with new windows, siding, and LVP flooring, plus a NEW ROOF in 2026! Additional features include an electric heat pump, partially floored attic, detached outbuilding, and storage shelter.
Outside, enjoy Bermuda grass, wide-open pastureland, and an existing livestock run-in shelter ready for your four-legged companions! Whether you dream of a hobby farm, raising animals, gardening, or simply enjoying country living, this property offers room to make it happen!
Your country dream awaits! Schedule your private showing today!
Amenities
- Vented Exhaust Fan
- Electric Cooktop
- Built-In Microwave
- Built-In Electric Oven
- Washer
- Refrigerator
- Dryer
- Dishwasher
Additional Features
- County: Martin
- Days on Market: 1
- Pool: Yes
- Pool Features: None
- Tax Number: 601415
- Waterfront Features: None
- Water/Sewer: Fiber Optic, Private
- Year Built: 2008
- Property Type: Residential
- Property Sub Type: Single Family Residence
- Tax Year: 2026
- Tax Amount: $1,372.50
Financial
- Short Sale: Standard
Interior Features
- Cool System: Heat Pump
- Floors: LVT/LVP
- Heat System: Heat Pump, Electric
- Interior: Master Downstairs, Walk-in Closet(s), Mud Room, Kitchen Island, Ceiling Fan(s), Pantry, Walk-in Shower, Blinds/Shades, Walk-In Closet(s), Wired for Data
- Room Type: Living Room, Dining Room, Dining Area, Master Bedroom, Bedroom 2, Bedroom 3, Bedroom 4, Laundry, Bonus Room
- Total Rooms: 9
- Levels: One
- Heating Fuel: Electric
- Full Baths: 2
- 1/2 Baths: 0
- Furnished: Unfurnished
- Laundry: Dryer Hookup,Washer Hookup,Laundry Room
- Water Heater: Electric
- Attic Description: Floored - Partial,Pull-Down Stairs
- Basement Description: None
Exterior Features
- Fuel Tanks: None
- Parking: Gravel, Off Street, On Site
- Pool: None
- Roof: Metal
- Siding: Vinyl Siding
- Waterfront Feature: None
- Is New Construction: No
- Construction: Vinyl Siding,Wood Frame
- Foundation: Brick/Mortar,Crawl Space
- Water Source: Well,Private
- Septic or Sewer: Septic Tank
- Utilities: Fiber Optic,Private
- Garage Spaces: 0
- Parking Spaces: 6
- Fencing: Electric,Vinyl,Fenced
- Exterior: Vinyl Siding
- Patio/Deck Description: Open,Covered,Deck,Front Porch,Rear Porch
- Is Horse Property: Yes
- Zoning: None
- Building Total Area (Sq.Ft): 2356
- Road Description: Maintained,City Street,State Road,Asphalt,Paved
- Road Improvements: See Remarks
- View Description: None
Location
- Directions: Take W Main St to Prison Camp Rd/NC 12.Take a left onto NC 125/Prison Camp Rd. Follow south NC 125/Prison Camp Rd. Take a left onto Race Track Road. Take a left Onto Osbourne Rd. Property is on the right.
- Street Number: 1052
- County: Martin
- Latitude: 35.759607
- Longitude: -77.19411
Listed by: Elisha Faye Hardison from Sweetwater Real Estate Inc.