
Location
Agent Comments
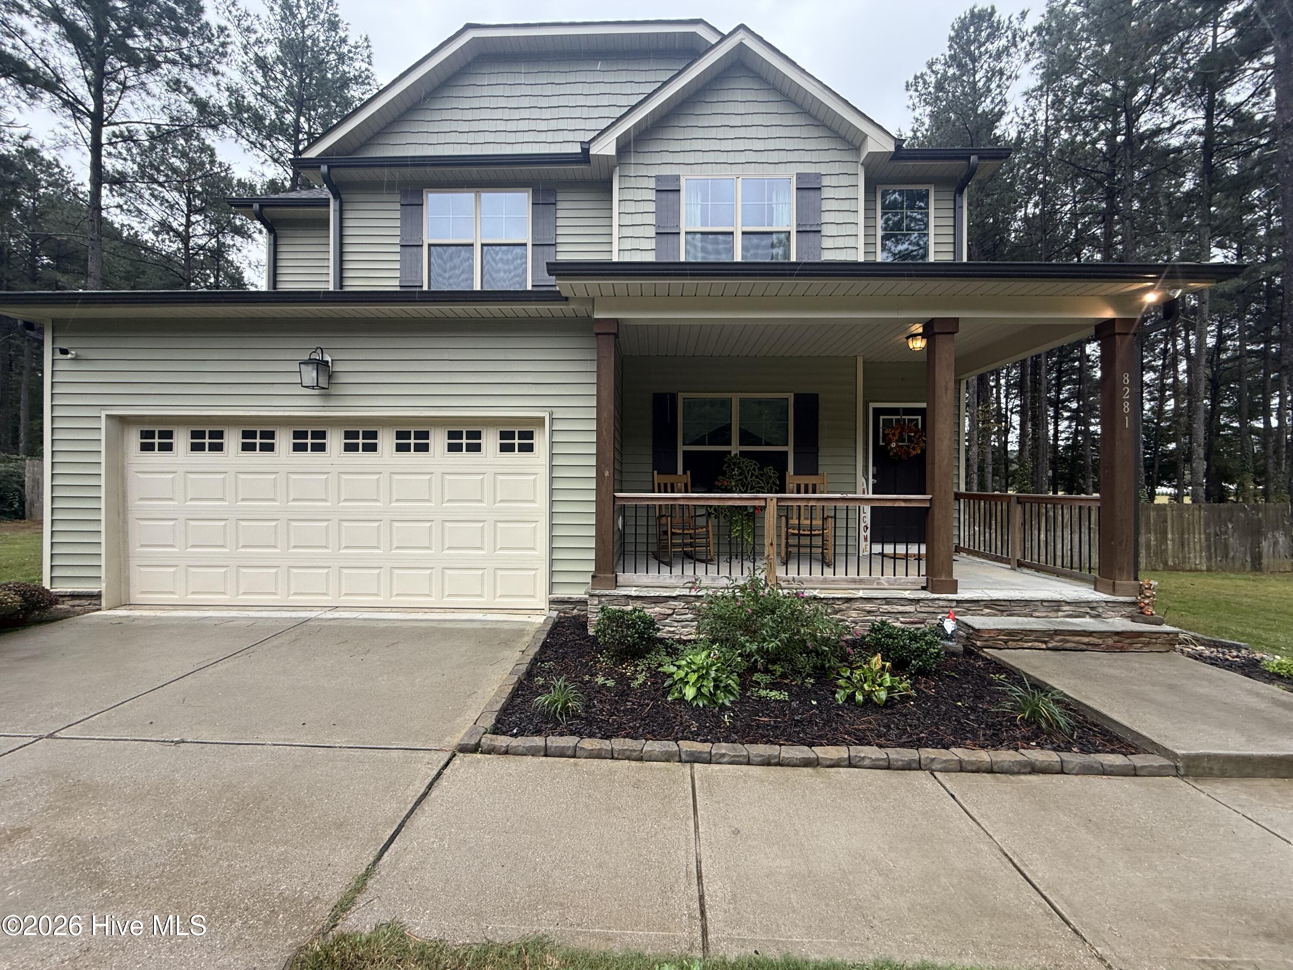
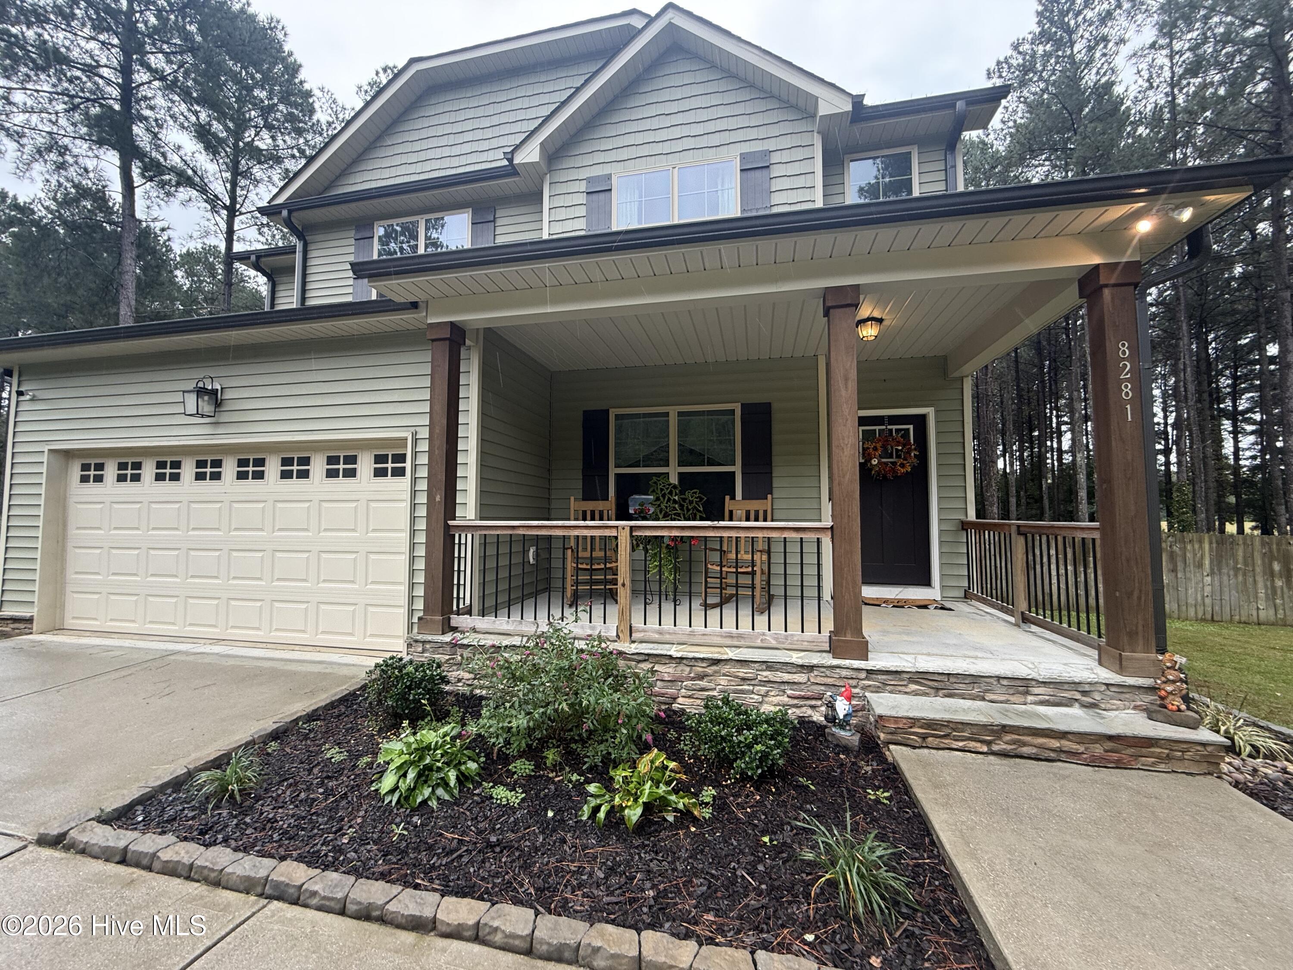
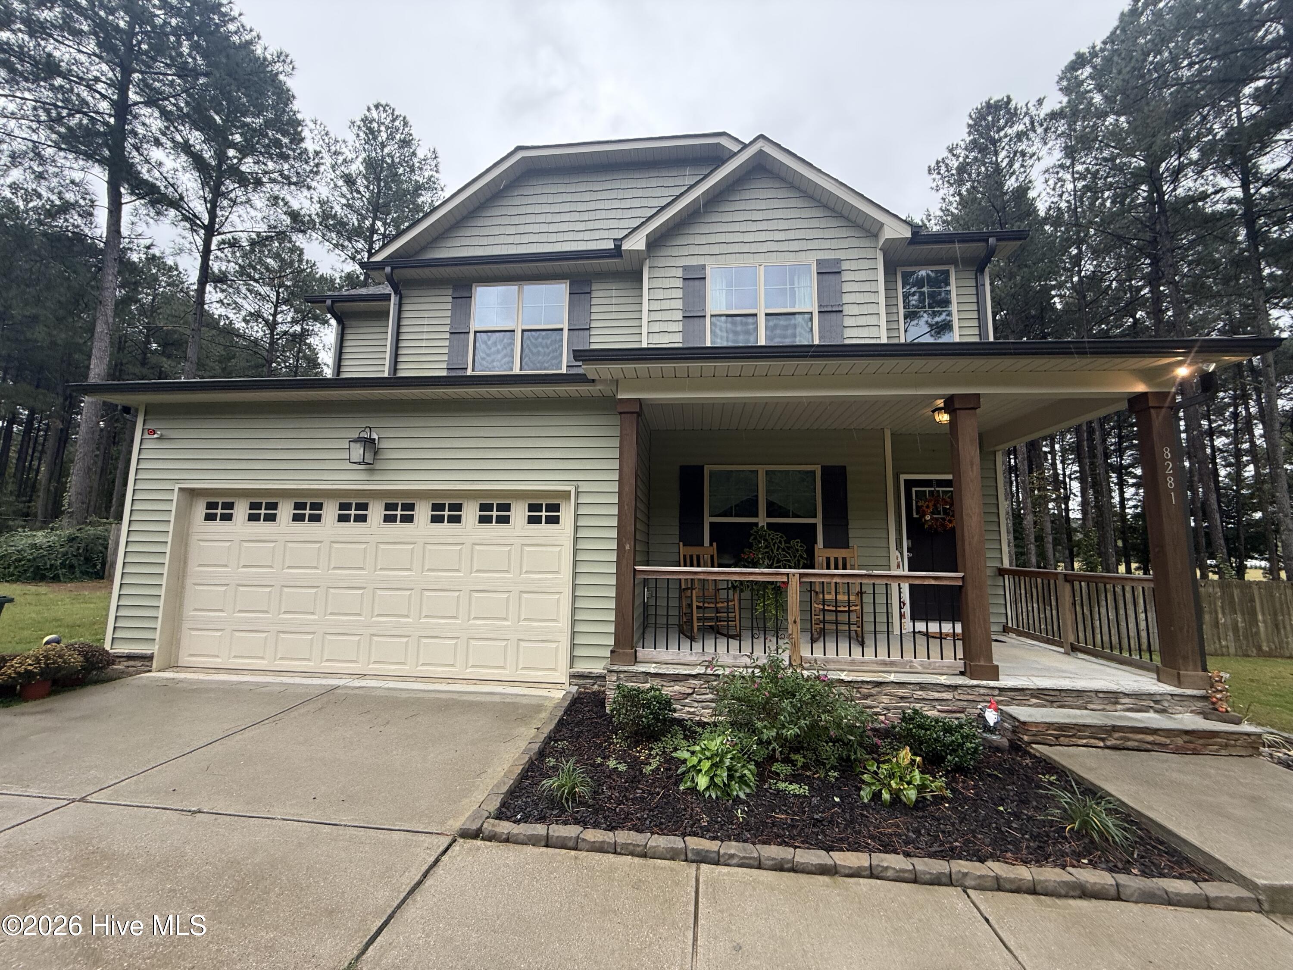
MOVE-IN READY HOME ON 2 ACRES! Welcome to this beautiful 4-bedroom, 2.5-bath home offering 2,263 square feet of comfortable living space in Bailey! Built in 2020, this home combines modern construction with the space and privacy of country living. Step inside to discover a spacious, inviting floor plan featuring fresh interior paint throughout many of the main living areas, including the living room, kitchen, entryway, dining room, primary bedroom, staircase, and upstairs hallway. The primary suite features updated carpet in both the bedroom and walk-in closet.
Outside, enjoy 2 acres of property with plenty of room to spread out, entertain, or simply relax! The backyard features a patio and newly installed fencing (2026), creating a wonderful space for outdoor gatherings, pets, and play. Additional highlights include a water filtration system installed in 2025, a security system, and a septic system that was pumped and inspected in 2025. With the home built in 2020, the roof, HVAC, and water heater are approximately six years old.
BONUS! Kitchen appliances, washer and dryer (purchased in 2024), and an additional garage refrigerator all convey with the home! Enjoy the benefits of newer construction, thoughtful updates, and 2 acres of land--all in one property. Don't miss your opportunity to make this beautiful Bailey home yours!
Amenities
- Washer
- Refrigerator
- Range
- Dryer
- Dishwasher
Additional Features
- County: Nash
- Days on Market: 0
- Exterior: Gas Log
- Pool: Yes
- Pool Features: None
- Tax Number: 2147483647
- Water/Sewer: None
- Year Built: 2020
- Property Type: Residential
- Property Sub Type: Single Family Residence
Financial
- Short Sale: Standard
Interior Features
- Cool System: Central Air
- Floors: Carpet, Vinyl
- Heat System: Electric, Heat Pump
- Interior: Walk-in Closet(s), High Ceilings, Ceiling Fan(s), Pantry, Gas Log, Walk-In Closet(s)
- Room Type: Family Room, Dining Area, Master Bedroom, Bedroom 2, Bedroom 3, Bedroom 4, Other, Breakfast Nook, Laundry, Dining Room
- Total Rooms: 9
- Levels: Two
- Heating Fuel: Electric
- Full Baths: 2
- 1/2 Baths: 1
- Laundry: Laundry Room
- Water Heater: Electric
- Attic Description: Floored - Partial,Pull-Down Stairs
- Basement Description: None
Exterior Features
- Exterior: Gas Log
- Fuel Tanks: None
- Parking: Garage Faces Front, Concrete, Garage
- Pool: None
- Roof: Shingle
- Siding: Aluminum Siding, Vinyl Siding
- Is New Construction: No
- Construction: Concrete,See Remarks,Aluminum Siding,Vinyl Siding
- Foundation: Crawl Space
- Water Source: Well
- Septic or Sewer: Septic Tank
- Utilities: None
- Garage Spaces: 2
- Parking Spaces: 2
- Fencing: Full,Chain Link,Back Yard,Wood
- Exterior: Aluminum Siding,Vinyl Siding
- Patio/Deck Description: Patio,Porch
- Zoning: RES
- Building Total Area (Sq.Ft): 2263
- Road Description: City Street,State Road,Asphalt
- Road Improvements: See Remarks
- View Description: None
Location
- Street Number: 8281
- County: Nash
- Latitude: 35.778361
- Longitude: -78.150154
Listed by: Adam Chesson from Chesson Realty.