
Location
Agent Comments
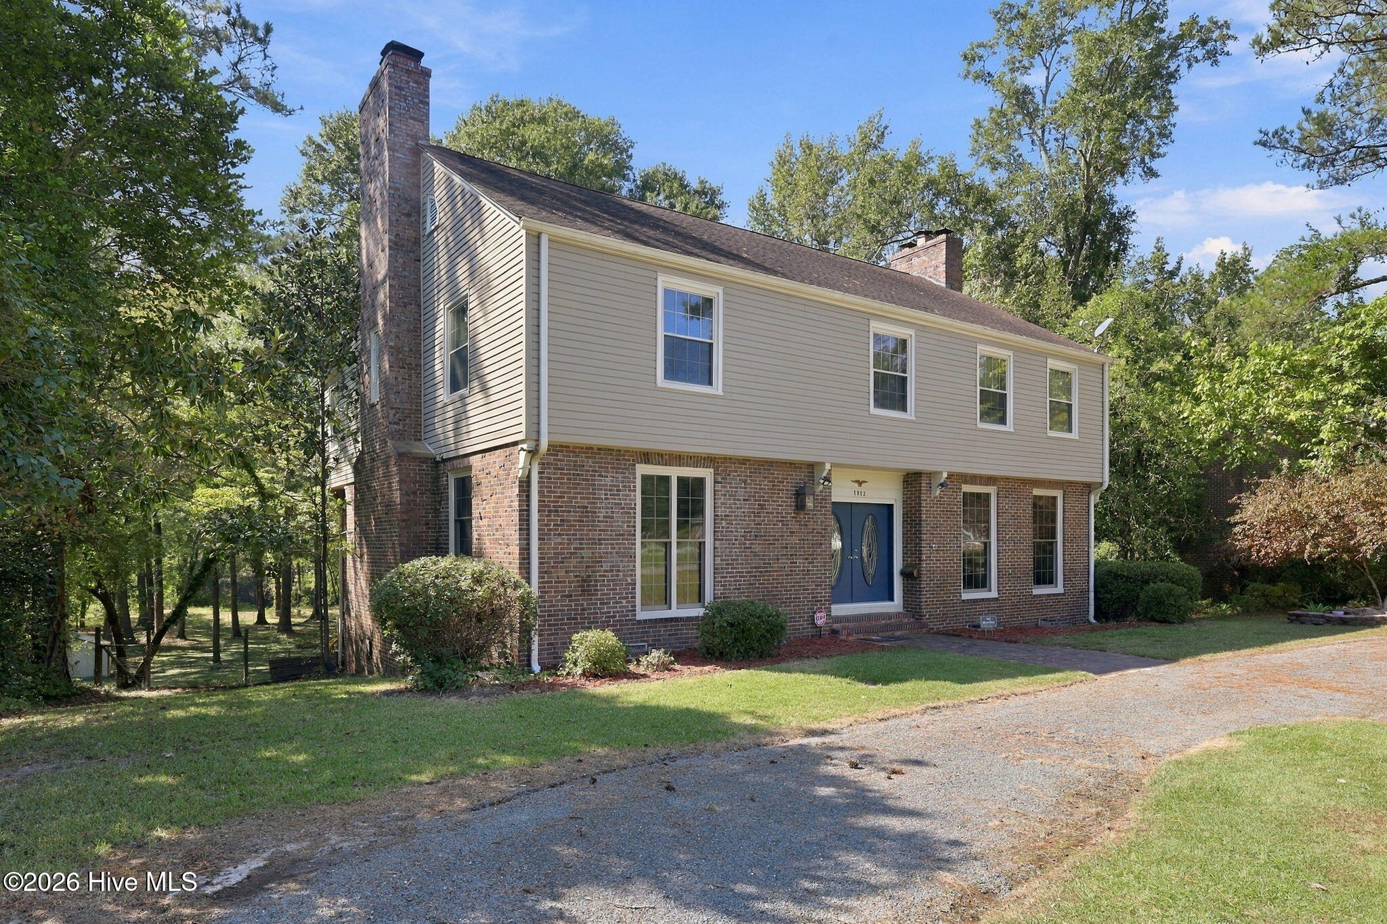
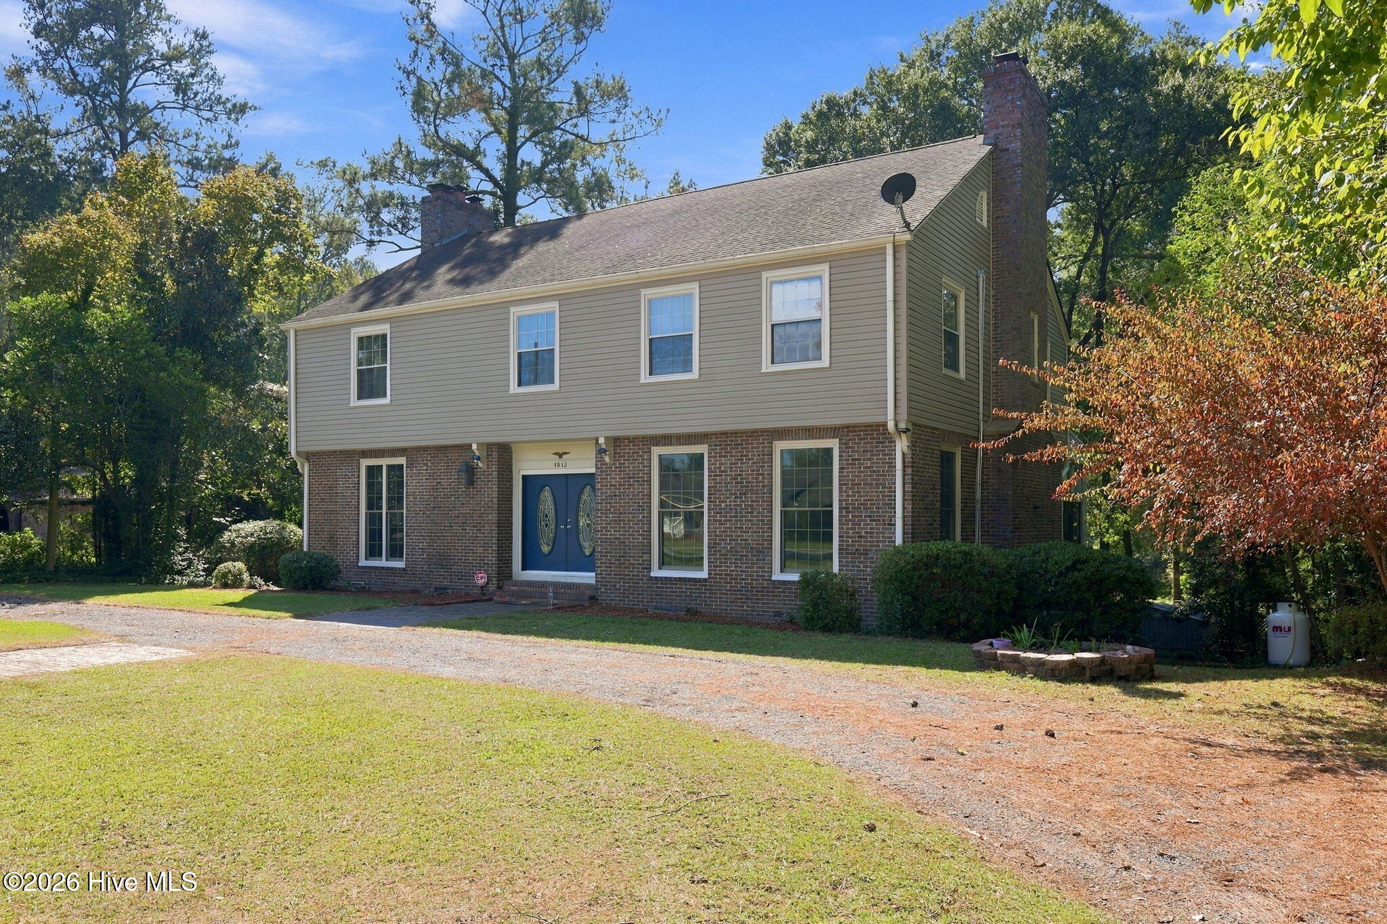
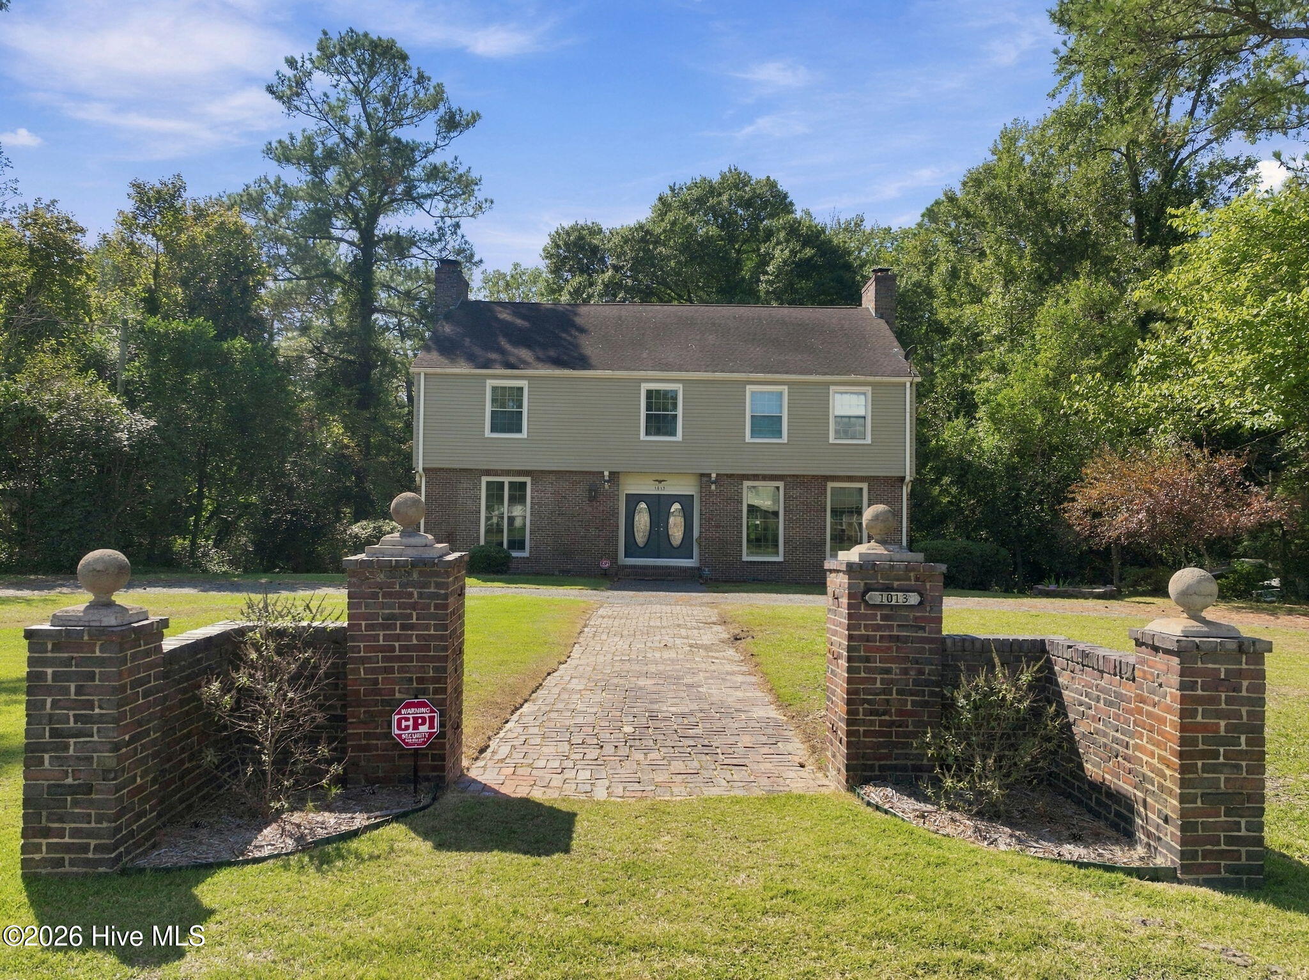
TIMELESS CRAFTSMANSHIP MEETS OLD-WORLD CHARM ON THE LUMBER RIVER! Step into a world of character, craftsmanship, and timeless beauty in this extraordinary, traditional two-story home, offering approximately 4,000 square feet of inviting living space on 1.23 picturesque acres along the Lumber River. Rich in architectural detail, this 4-bedroom, 2.5-bath residence blends the warmth of yesteryear with thoughtful modern updates. From the beautifully refinished tongue-and-groove hardwood floors and exposed wood beams to the soaring 10-foot ceilings, every room tells a story. At the heart of the home is a truly remarkable kitchen featuring warm wood cabinetry, granite countertops, updated appliances, and a magnificent brick wood-burning fireplace complete with a built-in oven and cooking hook for authentic fireside cooking. The adjoining hearth room creates a cozy gathering space, while windows above the kitchen sink frame peaceful views of the wooded backyard. The spacious family room invites relaxation and entertainment with custom built-in bookcases, dramatic wood beams, a gas fireplace, and plenty of room for a pool table. An elegant formal dining room showcases exposed wood beams and dramatic floor-to-ceiling windows, creating a beautiful setting for memorable gatherings. Upstairs, the primary suite is a private retreat featuring a wood burning fireplace, built-in armoire, walk-in closet, and updated bath with tiled walk-in shower and double vanity. Three additional bedrooms, a shared full bath, generous linen storage, and a dedicated office or hobby room complete the second floor. For those who appreciate natural light and creative spaces, this home delivers! A heated and cooled sunroom with tile flooring provides year-round enjoyment, while an additional sun-filled room overlooking the backyard offers endless possibilities as a greenhouse, art studio, tropical plant sanctuary, or peaceful birdwatching retreat. New windows and blinds add comfort and convenience, while basement and attic storage, along with two outdoor storage sheds, provide ample space for life's necessities. The outdoor setting is every bit as captivating as the home itself. The expansive, park-like backyard stretches toward the banks of the Lumber River, offering your own private escape into nature. Imagine mornings watching wildlife, afternoons kayaking or fishing from the riverbank, and evenings gathered around the fire pit beneath the stars. With room to explore, pitch a tent, or simply unwind among the trees, this property offers a rare opportunity to embrace riverfront living. Tucked away on a quiet residential street but within walking distance to historical downtown shops and restaurants, this one-of-a-kind home is more than a place to live--it's a place to create lasting memories. A remarkable blend of history, character, space, and natural beauty that simply cannot be replicated in today's construction.
Amenities
- Refrigerator
- Dishwasher
- Electric Range
- Sump Pump
Additional Features
- County: Robeson
- Days on Market: 0
- Pool: No
- Tax Number: 322701001
- Waterfront Features: None
- Water/Sewer: Sewer Connected, Water Connected, High Speed Internet
- Year Built: 1952
- Property Type: Residential
- Property Sub Type: Single Family Residence
- Tax Year: 2026
- Tax Amount: $4,337.20
Financial
- Short Sale: Standard
Interior Features
- Cool System: Central Air, Attic Fan, Heat Pump
- Heat System: Propane, Heat Pump, Fireplace(s), Electric
- Interior: Walk-in Closet(s), High Ceilings, Mud Room, Bookcases, Kitchen Island, Walk-in Shower, basement, Blinds/Shades, Gas Log, Walk-In Closet(s)
- Room Type: Family Room, Master Bedroom, Bedroom 2, Bedroom 3, Bedroom 4, Dining Room, Sunroom, Breakfast Room, Other
- Total Rooms: 10
- Levels: Two
- Heating Fuel: Electric,Propane
- Full Baths: 2
- 1/2 Baths: 1
- Laundry: Dryer Hookup,Washer Hookup
- Water Heater: Electric
- Attic Description: Floored,Pull-Down Stairs
- Basement Description: Unfinished,Walk-Out Access
Exterior Features
- Fuel Tanks: None
- Parking: Circular Driveway
- Roof: Architectural Shingle
- Siding: Brick, Vinyl Siding
- Waterfront Feature: None
- Is New Construction: No
- Construction: Brick,Vinyl Siding,Wood Frame
- Foundation: Block
- Utilities: Sewer Connected,Water Connected,High Speed Internet
- Garage Spaces: 0
- Parking Spaces: 0
- Fencing: Chain Link,Back Yard
- Exterior: Brick,Vinyl Siding
- Patio/Deck Description: Glass Enclosed,Rear Porch
- Zoning: R1
- Building Total Area (Sq.Ft): 4088
- Road Description: City Street,State Road
- Road Improvements: River
- View Description: River
Location
- Street Number: 1013
- County: Robeson
- Latitude: 34.62854
- Longitude: -79.017983
- Marketing City: Lumberton
Listed by: Sue Calegan from LPT Realty.