
Location
Agent Comments
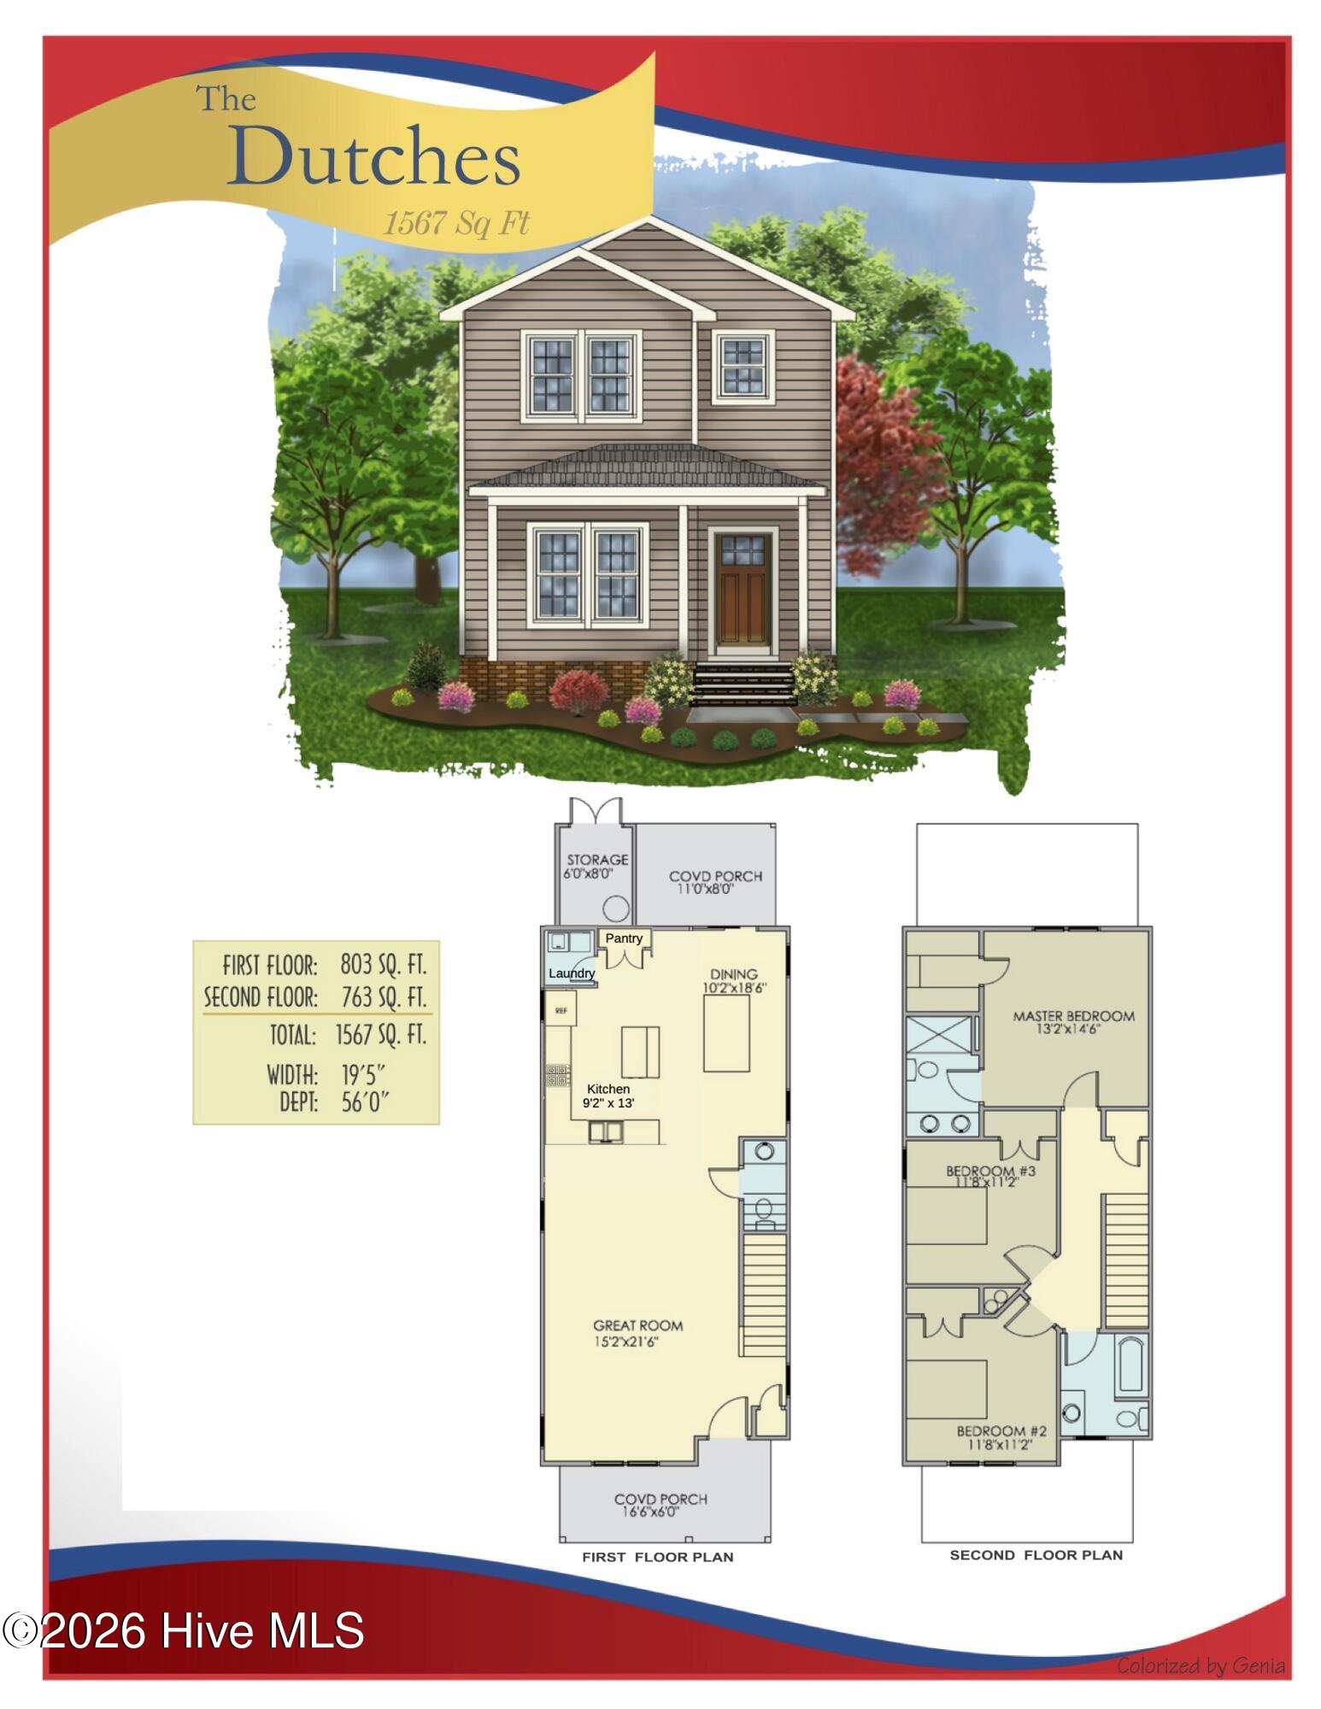
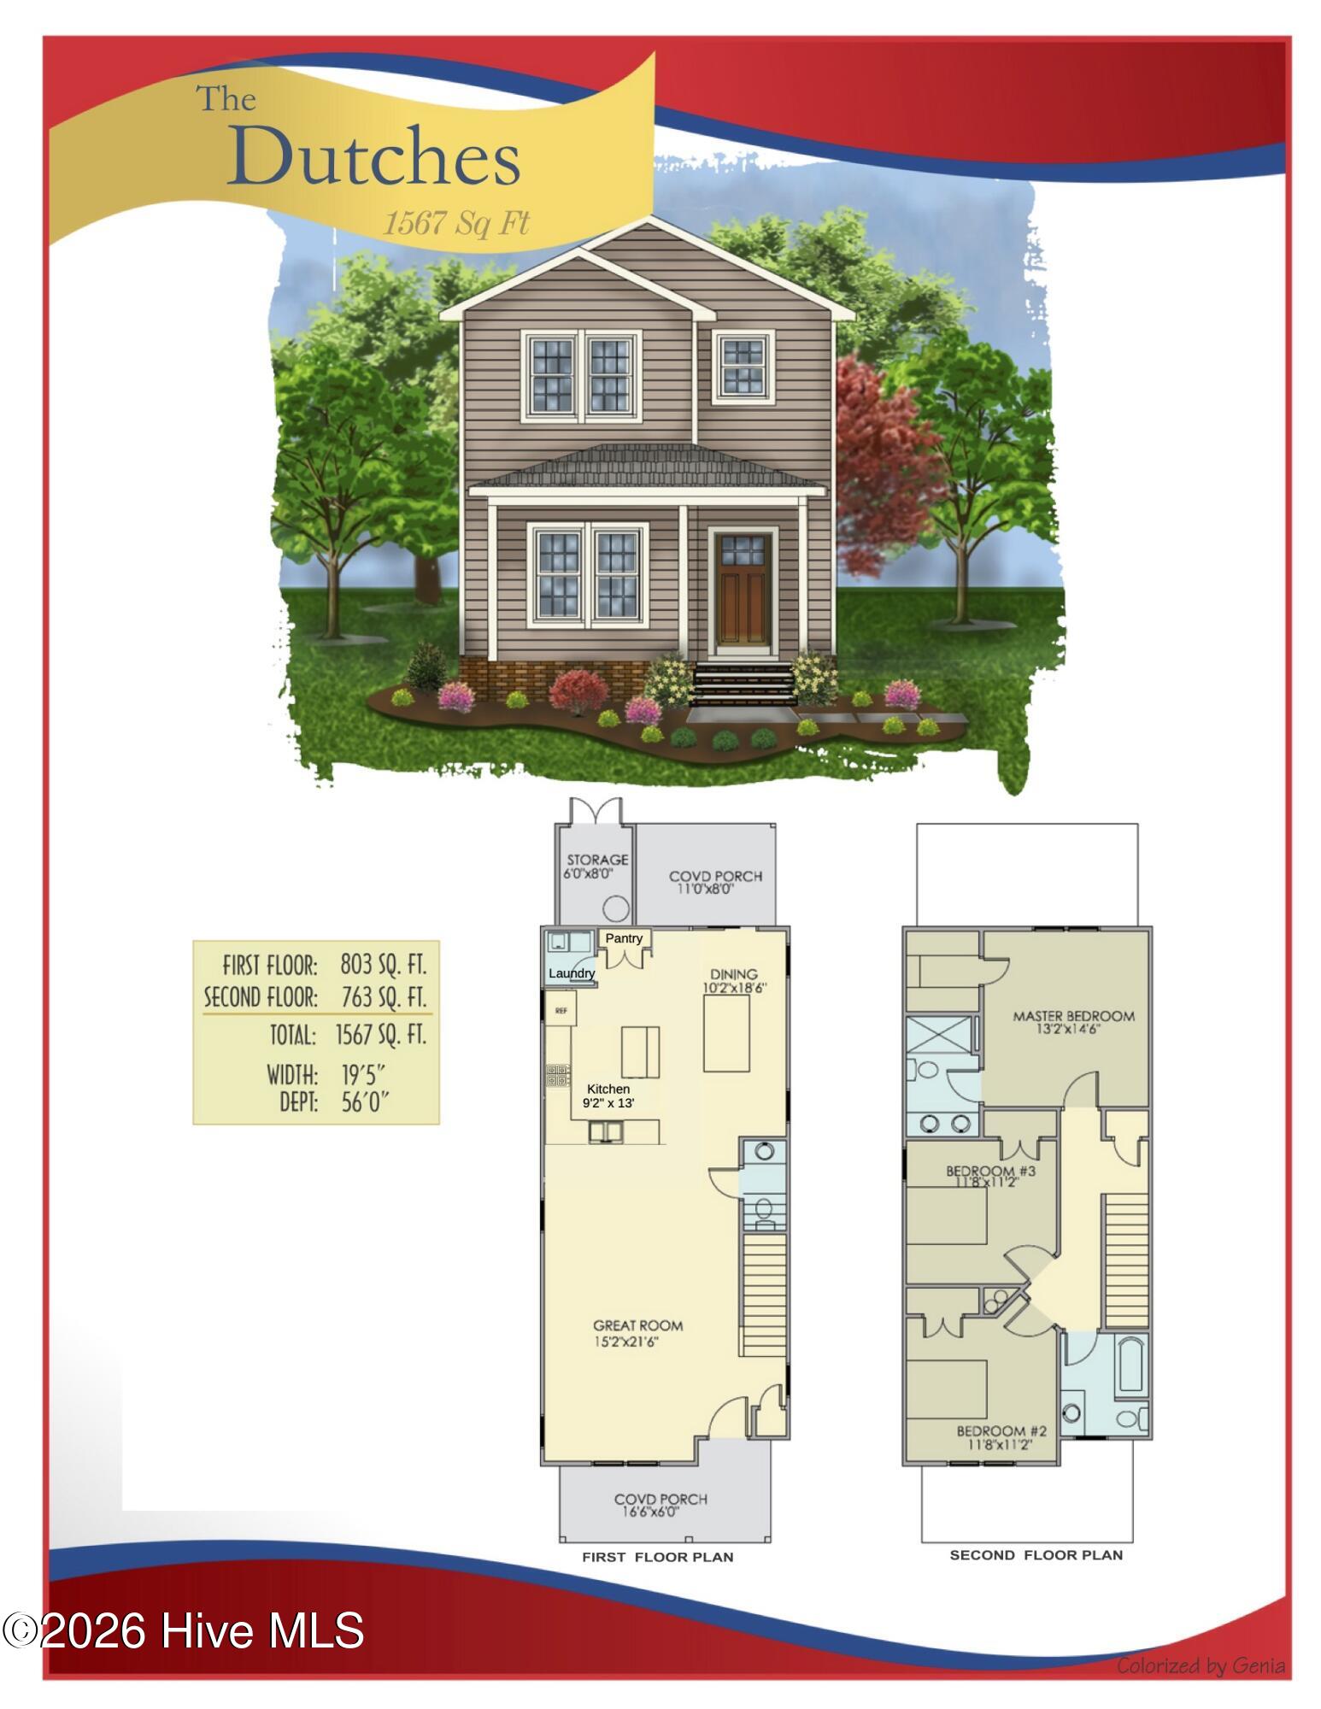
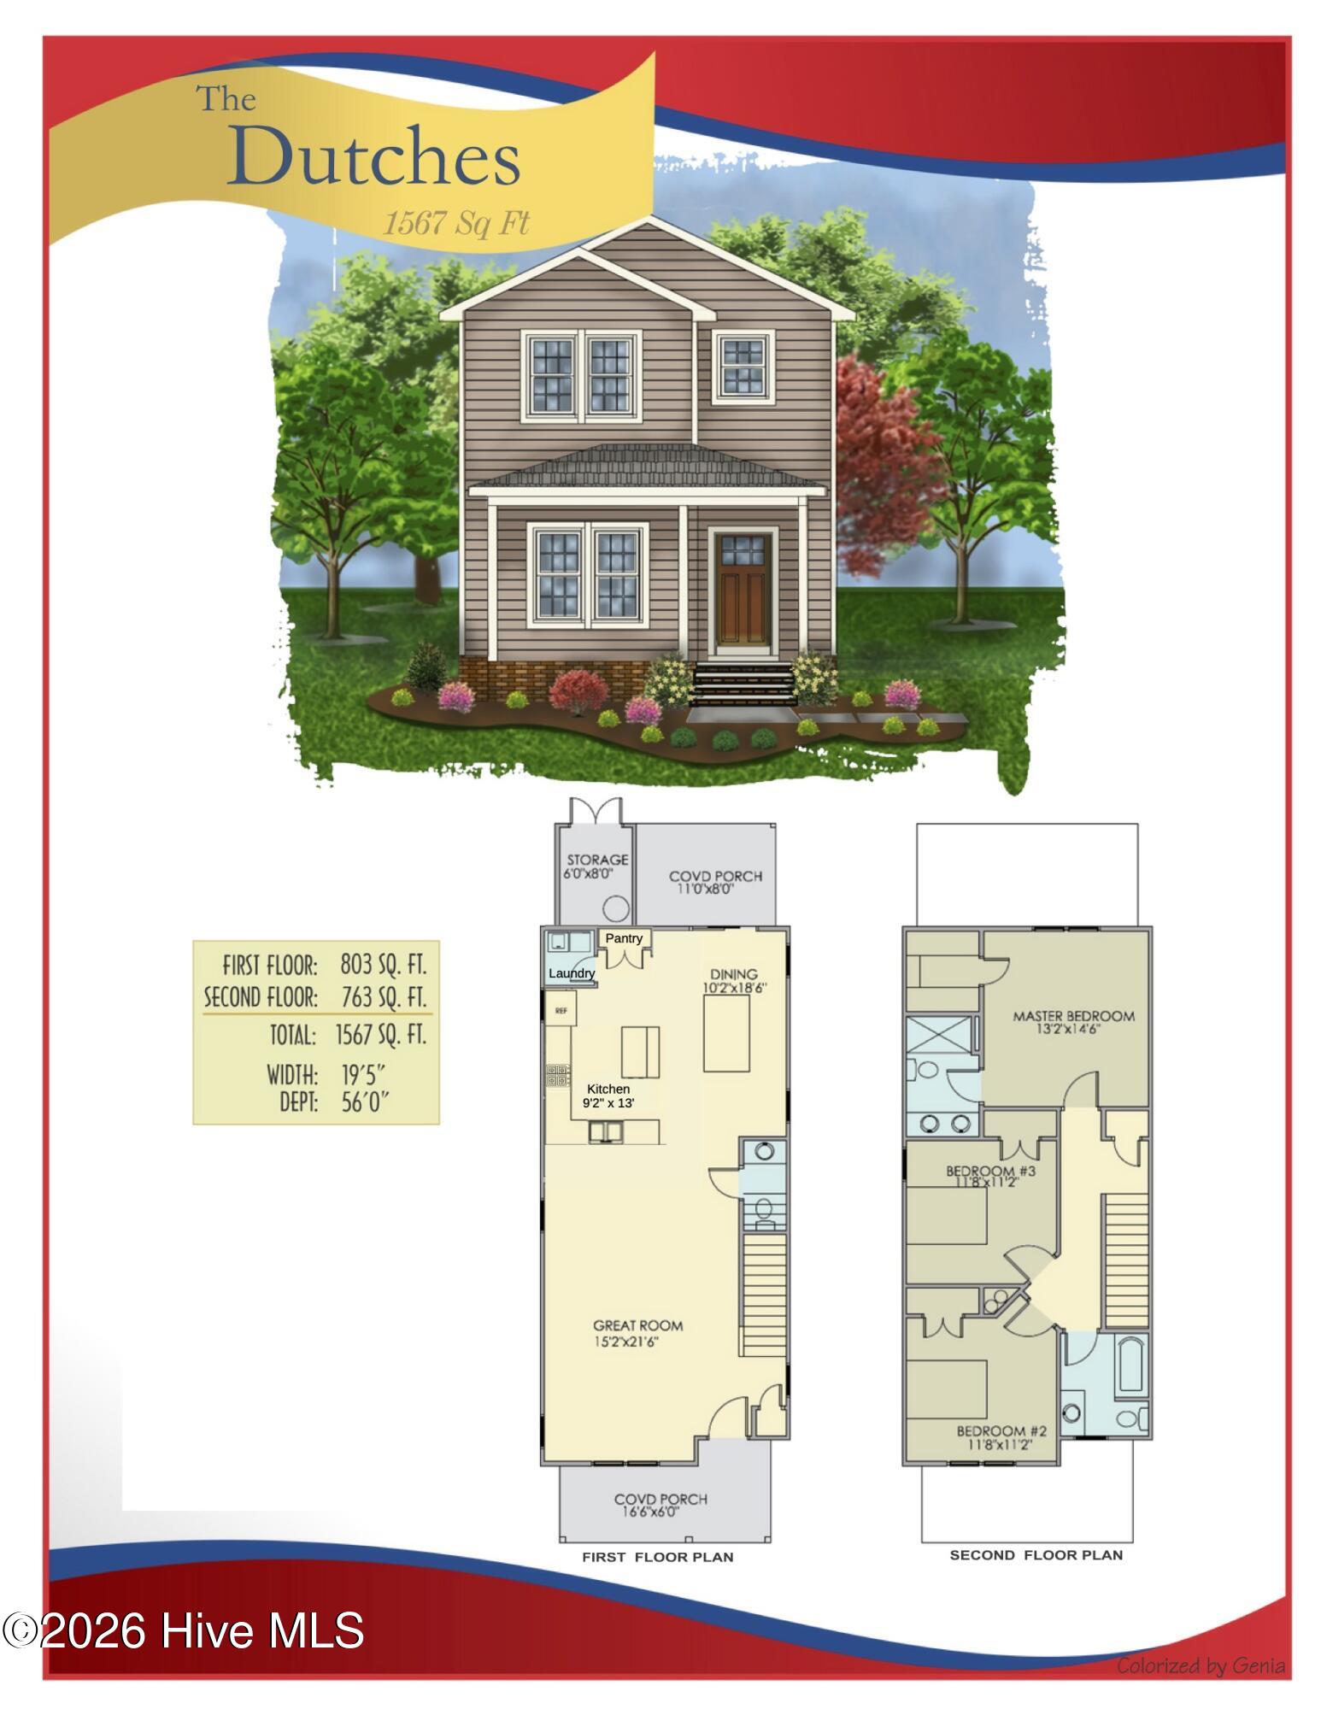
BEAUTIFUL UPGRADES, STYLISH FINISHES, AND A FANTASTIC OPEN FLOOR PLAN! The DUTCHESS PLAN offers approximately 1,613 square feet with 3 BEDROOMS, 2.5 BATHROOMS, and thoughtful details throughout! The spacious family room features an ELECTRIC FIREPLACE and opens to a beautiful kitchen featuring QUARTZ COUNTERTOPS, tile backsplash, plenty of cabinet space, and an inviting dining area. This open layout is perfect for everyday living and entertaining, with a HALF BATH conveniently located downstairs for guests. The OWNER'S SUITE offers a spacious bedroom, WALK-IN CLOSET, and private bath with DOUBLE VANITIES. Two additional bedrooms share a FULL BATH, providing comfortable space for family or guests. A separate laundry room adds everyday convenience, while the COVERED FRONT AND BACK PORCHES offer great places to relax and enjoy the outdoors. SMART HOME FEATURES include an ALEXA SHOW 8, ECOBEE THERMOSTAT, and RING DOORBELL. With its stylish finishes, functional layout, and beautiful upgrades, the DUTCHESS PLAN has so much to offer! Schedule your showing today!
Amenities
- Electric Oven
- Range
- Dishwasher
- Electric Range
Additional Features
- County: Johnston
- Days on Market: 1
- Pool: No
- Tax Number: 265720-81-9644
- Water/Sewer: Sewer Available
- Year Built: 2026
- Property Type: Residential
- Property Sub Type: Single Family Residence
- Tax Year: 2026
Financial
- Short Sale: Standard
Interior Features
- Cool System: Central Air, Ceiling Fan(s)
- Floors: Carpet, Laminate, Vinyl
- Heat System: Fireplace(s), Electric, Heat Pump
- Interior: Walk-in Closet(s), Tray Ceiling(s), High Ceilings, Solid Surface, Kitchen Island, Pantry, Walk-in Shower, Walk-In Closet(s)
- Room Type: Master Bedroom, Bedroom 2, Bedroom 3, Family Room, Dining Area, Dining Room, Laundry
- Total Rooms: 7
- Levels: Two
- Heating Fuel: Electric
- Full Baths: 2
- 1/2 Baths: 1
- Laundry: Dryer Hookup,Washer Hookup,Laundry Room
- Water Heater: Electric
- Basement Description: None
Exterior Features
- Fuel Tanks: None
- Parking: Paved, Parking Pad
- Roof: Shingle
- Siding: Vinyl Siding
- Is New Construction: Yes
- Construction: Vinyl Siding,Wood Frame
- Foundation: Slab
- Water Source: County Water
- Septic or Sewer: County Sewer
- Utilities: Sewer Available
- Garage Spaces: 0
- Parking Spaces: 0
- Fencing: None
- Exterior: Vinyl Siding
- Patio/Deck Description: Covered,Patio,Porch,Front Porch,Rear Porch
- Zoning: residential
- Building Total Area (Sq.Ft): 1613
- Road Description: Maintained,City Street,State Road,Paved
- Road Improvements: See Remarks
- View Description: None
Location
- Directions: From Princeton Kenly Rd continue straight onto S Alford Ave, turn left onto E Edgerton St, left onto S Gardner Ave. Home will be one the left.
- Street Number: 404
- County: Johnston
- Latitude: 35.59255
- Longitude: -78.128712
Listed by: Beth Hines from RE/MAX Southland Realty II.