
Location
Agent Comments
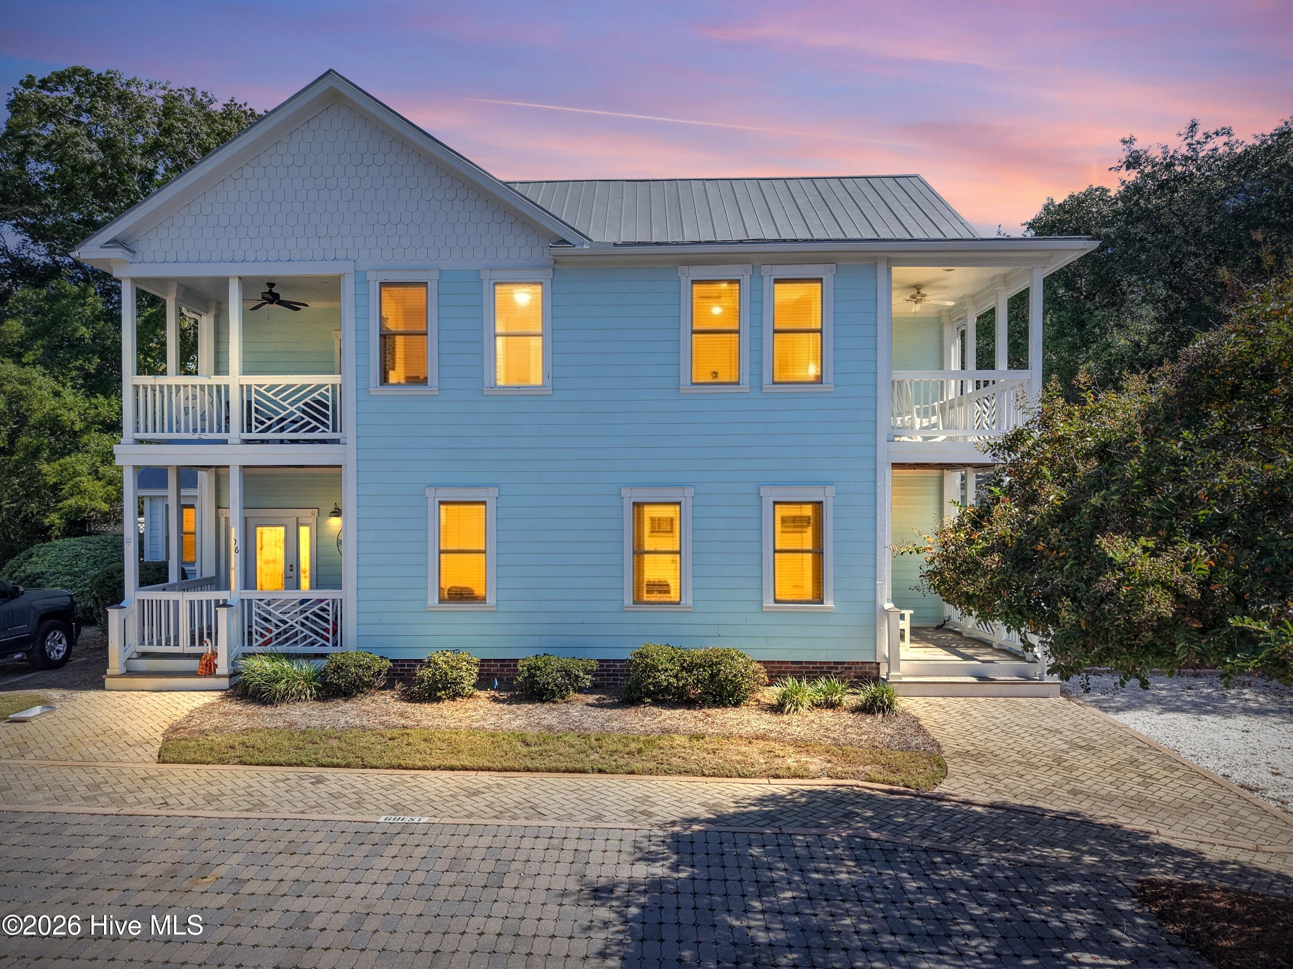
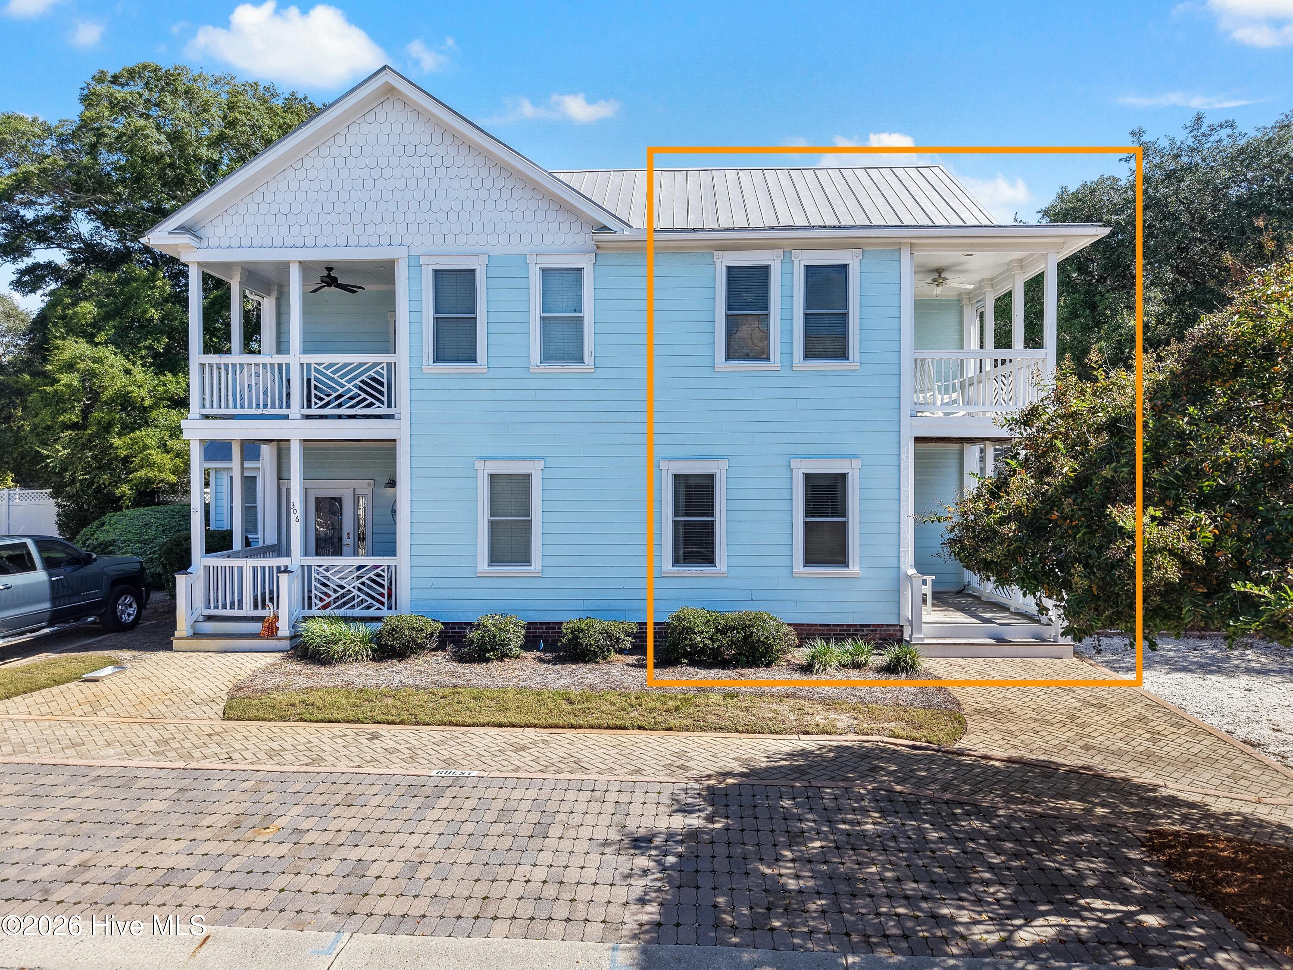
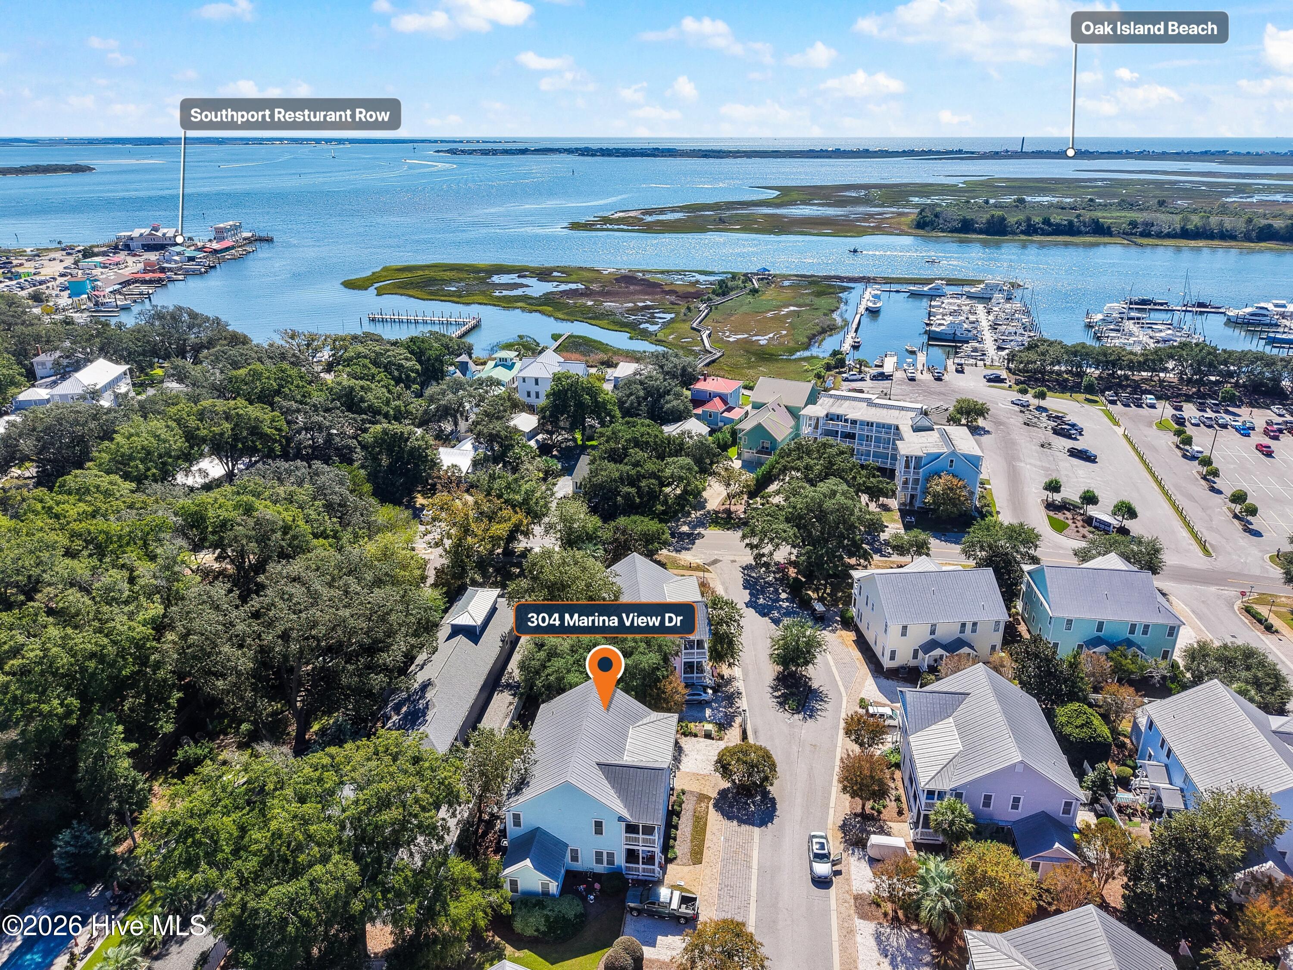
It is a rare opportunity to be within walking distance of the Southport NC waterfront, the best local cuisine, galleries, and shops in historic Southport plus have INCOME POTENTIAL! 304 Marina View Drive is ready and available for purchase as a permanent home or to rent out when not using the unit yourself. This property offers three bedroom suites each with full baths. The downstairs is bright and open with a well sized living area and a substantial kitchen with granite counters and an island. One bedroom with full bath is very privately tugged away on the first floor and an extensive main suite with full bath and balcony and a guestroom and a full bath is upstairs. Envision yourself sitting on the balcony outside the main bedroom upstairs watching the sunset and enjoying the costal breeze. This unit offers engineered hardwoods, LVP and tile flooring on the first floor for easy maintenance, granite counters in the kitchen, Hardie siding, metal roofing and a back patio. The community has sidewalks and an inground pool and is as quaint as the town itself. The HOA maintains the exterior building, the landscaping and the pool, giving the owners time to enjoy all the amazing events our coastal area has to offer. Imagine yourself in the heart of Southport NC. Don't miss out!
Amenities
- Washer
- Refrigerator
- Dryer
- Dishwasher
- Electric Range
Additional Features
- Association Amenities: Community Pool,Maintenance Common Areas,Maintenance Roads,Management,Master Insure,Termite Bond
- County: Brunswick
- Days on Market: 1
- Exterior: Cluster Mailboxes
- Pool: No
- Tax Number: 237li003
- Water/Sewer: Sewer Connected, Water Connected
- Year Built: 2005
- Property Type: Residential
- Property Sub Type: Condominium
- Tax Year: 2026
- Tax Amount: $3,544.47
- HOA Fees: $7,620.00
- Unit Type: 3 Bedroom
Financial
- Short Sale: Standard
Interior Features
- Cool System: Heat Pump
- Floors: Carpet, Laminate, Tile, Wood
- Heat System: Heat Pump, Electric
- Interior: Walk-in Closet(s), Solid Surface, Kitchen Island, Ceiling Fan(s), Blinds/Shades, Walk-In Closet(s)
- Room Type: Living Room, Bedroom 2, Dining Room, Master Bedroom, Bedroom 3
- Total Rooms: 5
- Levels: Two
- Heating Fuel: Electric
- Association Amenities: Community Pool,Maintenance Common Areas,Maintenance Roads,Management,Master Insure,Termite Bond
- Full Baths: 3
- 1/2 Baths: 0
- Water Heater: Electric
- Attic Description: Access Only
- Basement Description: None
Exterior Features
- Exterior: Cluster Mailboxes
- Fuel Tanks: None
- Parking: Assigned
- Roof: Metal
- Siding: Fiber Cement
- Is New Construction: No
- Construction: Fiber Cement,Wood Frame
- Foundation: Slab
- Water Source: Public
- Septic or Sewer: Municipal Sewer
- Utilities: Sewer Connected,Water Connected
- Garage Spaces: 0
- Parking Spaces: 0
- Fencing: None
- Exterior: Fiber Cement
- Patio/Deck Description: Patio,Porch
- Zoning: SP-BD
- Building Total Area (Sq.Ft): 1853
- Road Description: Paved
- Road Improvements: See Remarks
- View Description: Marina
Location
- Directions: Take Howe Street towards waterfront and take a left on W. West Street, right on Marina View Drive, property is on right.
- Street Number: 304
- County: Brunswick
- Latitude: 33.919877
- Longitude: -78.026159
Listed by: Elvira B Ruebel-Gilbert from Margaret Rudd Assoc/Sp.