
Location
Agent Comments
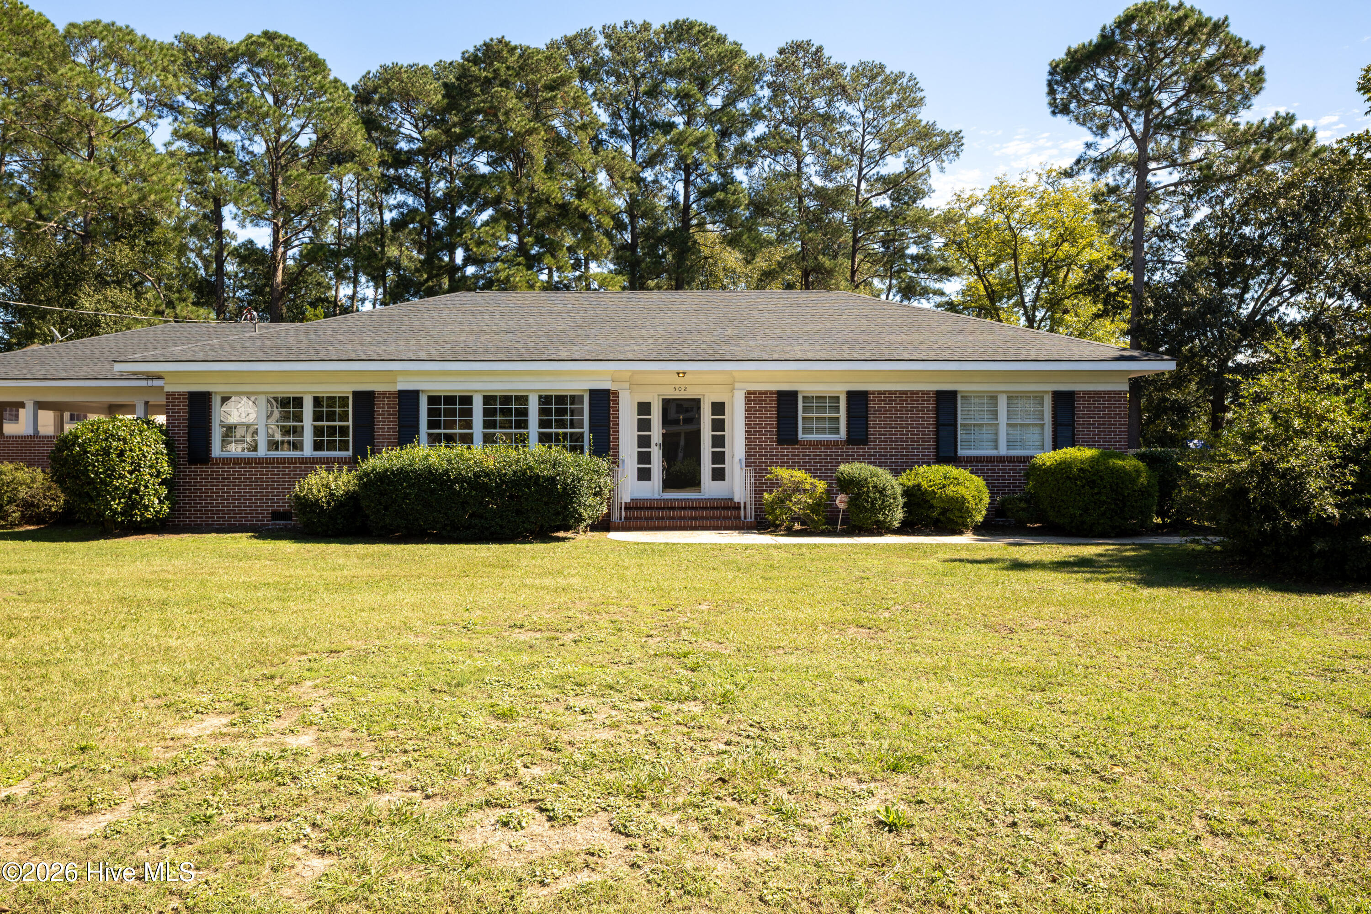
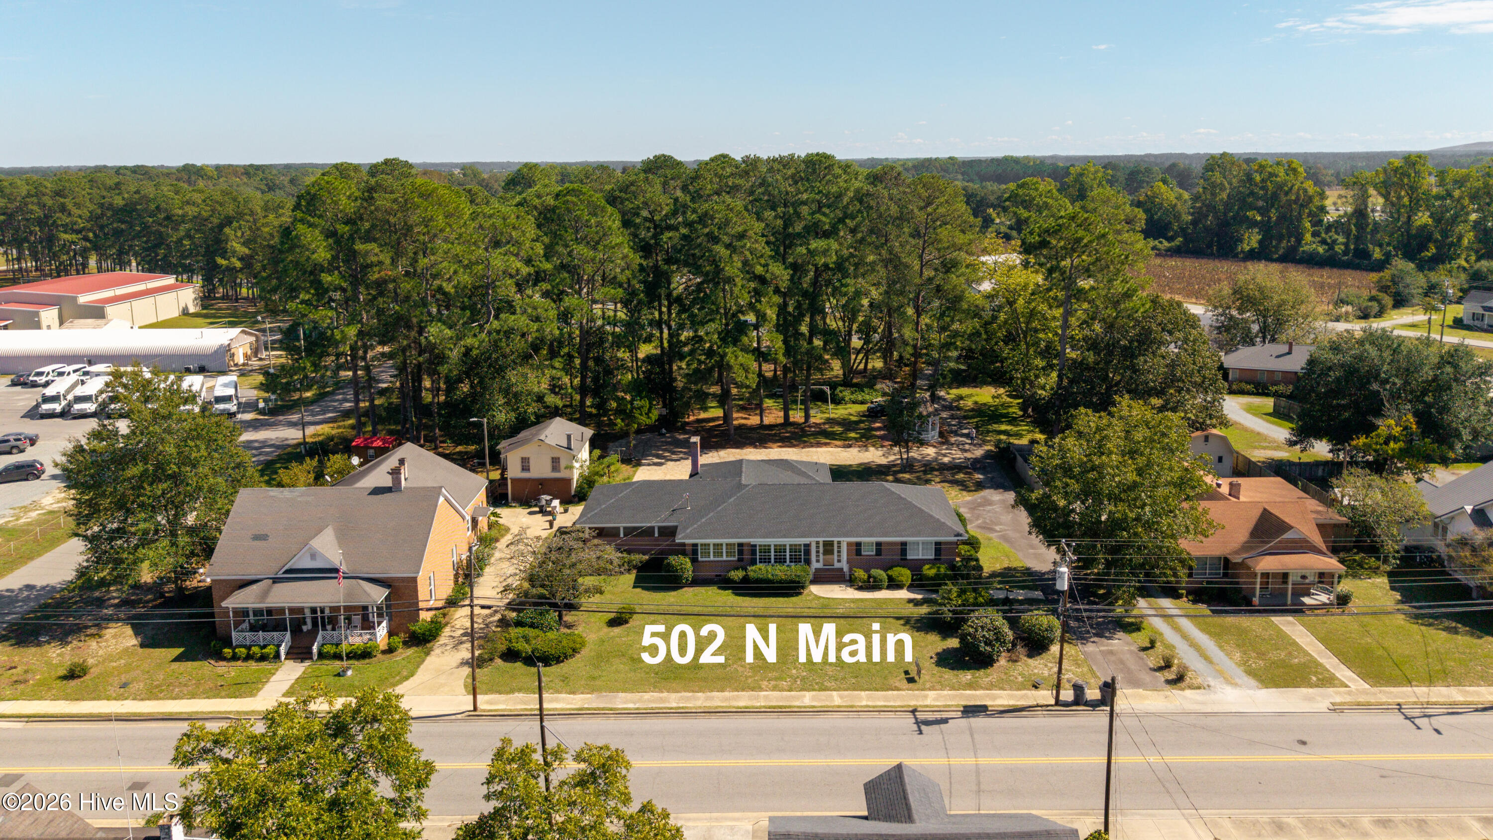
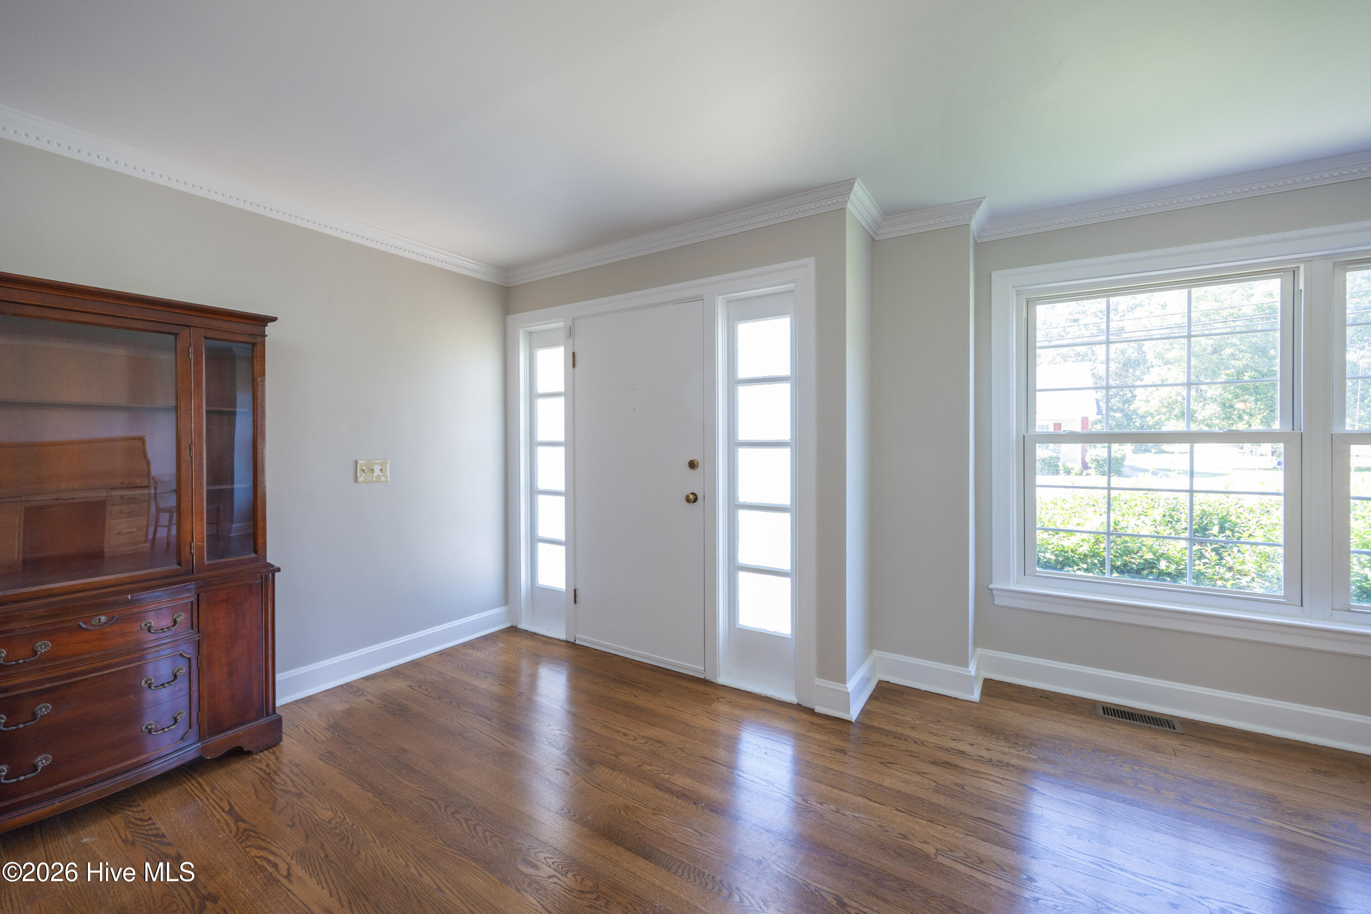
Offering over 2,600 square feet of living space on 1.58 acres in Salemburg, NC, this classic 3-bedroom, 2-bath brick ranch combines timeless charm, spacious living areas, and valuable recent improvements, including a brand-new roof and fresh paint throughout. Inside, you'll find a spacious floor plan with both formal and casual living areas, including a welcoming formal living room and a cozy den with a fireplace. The large eat-in kitchen provides plenty of room for everyday meals, while the separate formal dining room is ideal for entertaining and special gatherings. A generously sized laundry room adds functionality with a utility sink, additional storage, and space for a freezer. Outdoor living is equally inviting! Enjoy the expansive wood deck, raised patio, and charming gazebo, offering multiple spaces for grilling, entertaining, or simply relaxing while overlooking the spacious yard. With 1.58 acres, there's plenty of room for gardening, outdoor activities, and enjoying the peaceful surroundings. Road frontage on 3 streets. Additional highlights include an attached two-car carport, mature landscaping, and the timeless appeal of brick construction.
Additional Features
- County: Sampson
- Days on Market: 1
- Pool: No
- Tax Number: 2147483647
- Water/Sewer: Sewer Connected, Water Connected
- Year Built: 1952
- Property Type: Residential
- Property Sub Type: Single Family Residence
Financial
- Short Sale: Standard
Interior Features
- Cool System: Heat Pump
- Heat System: Gas Pack, Heat Pump
- Interior: None
- Room Type: Master Bedroom, Dining Area, Dining Room, Den, Bedroom 2, Bedroom 3, Living Room
- Total Rooms: 7
- Levels: One
- Heating Fuel: See Remarks
- Full Baths: 2
- 1/2 Baths: 0
- Basement Description: None
Exterior Features
- Fuel Tanks: None
- Parking: Attached Carport
- Roof: Shingle
- Siding: Brick
- Is New Construction: No
- Construction: Brick,Wood Frame
- Foundation: Crawl Space
- Utilities: Sewer Connected,Water Connected
- Garage Spaces: 0
- Parking Spaces: 0
- Fencing: None
- Exterior: Brick
- Patio/Deck Description: Rear Porch
- Zoning: R
- Building Total Area (Sq.Ft): 2626
- Road Description: City Street,State Road
- Road Improvements: See Remarks
- View Description: None
Location
- Street Number: 502
- County: Sampson
- Latitude: 35.019209
- Longitude: -78.501799
Listed by: Christie N Hargrove from Naylor Realty.