
Location
Agent Comments
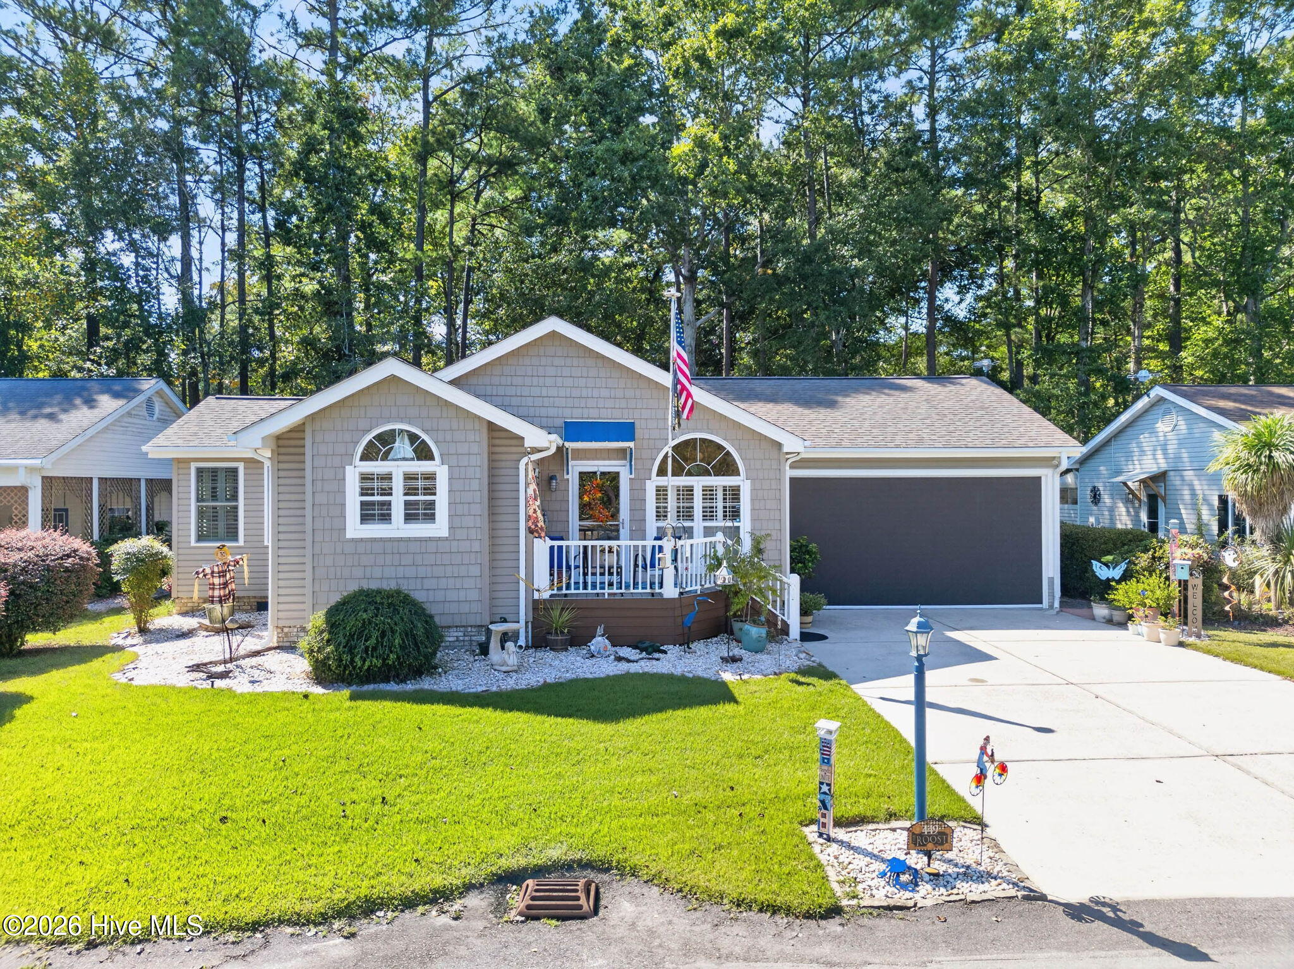
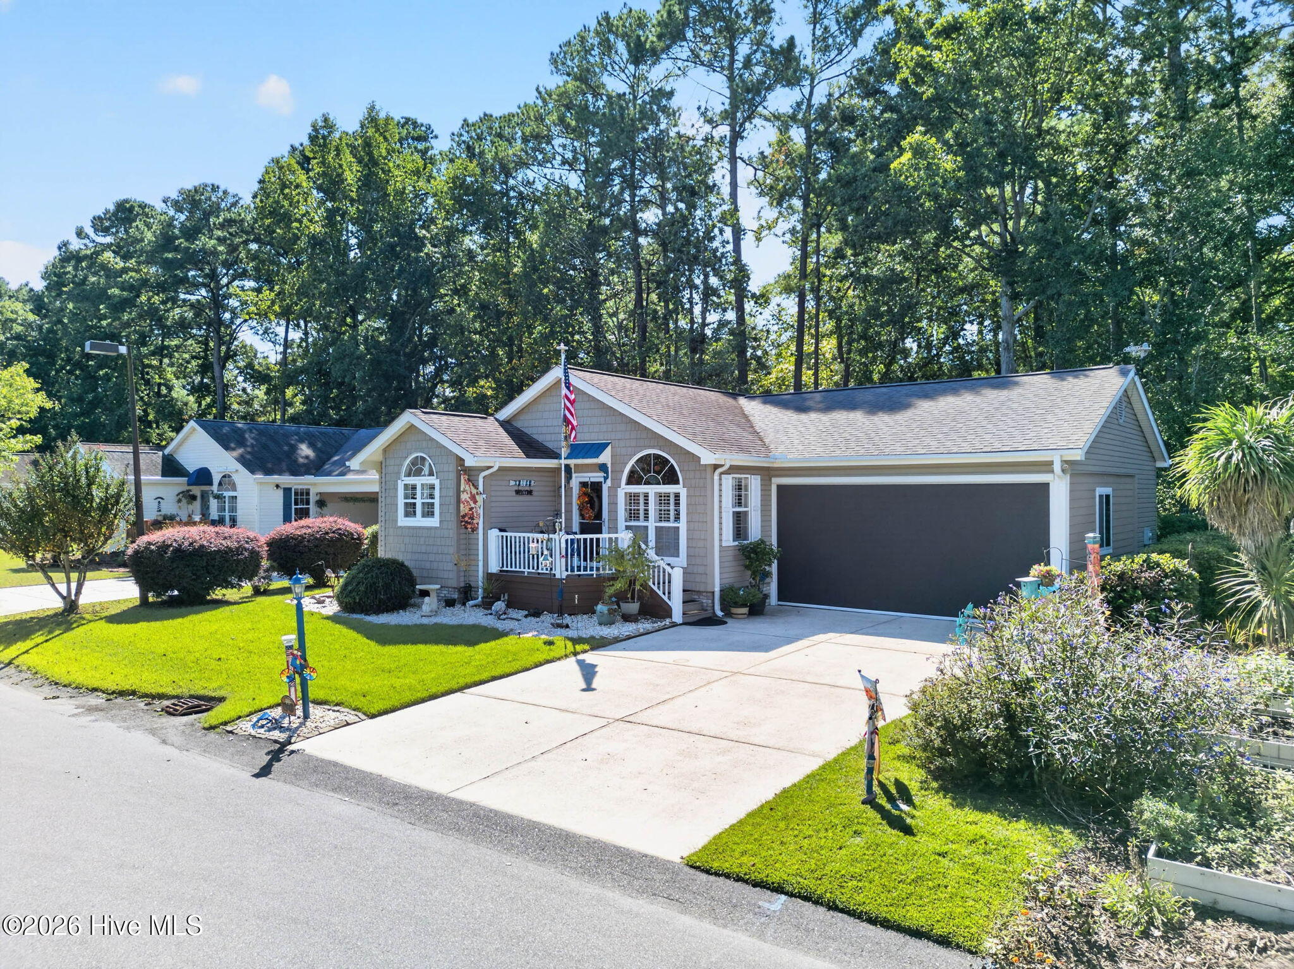
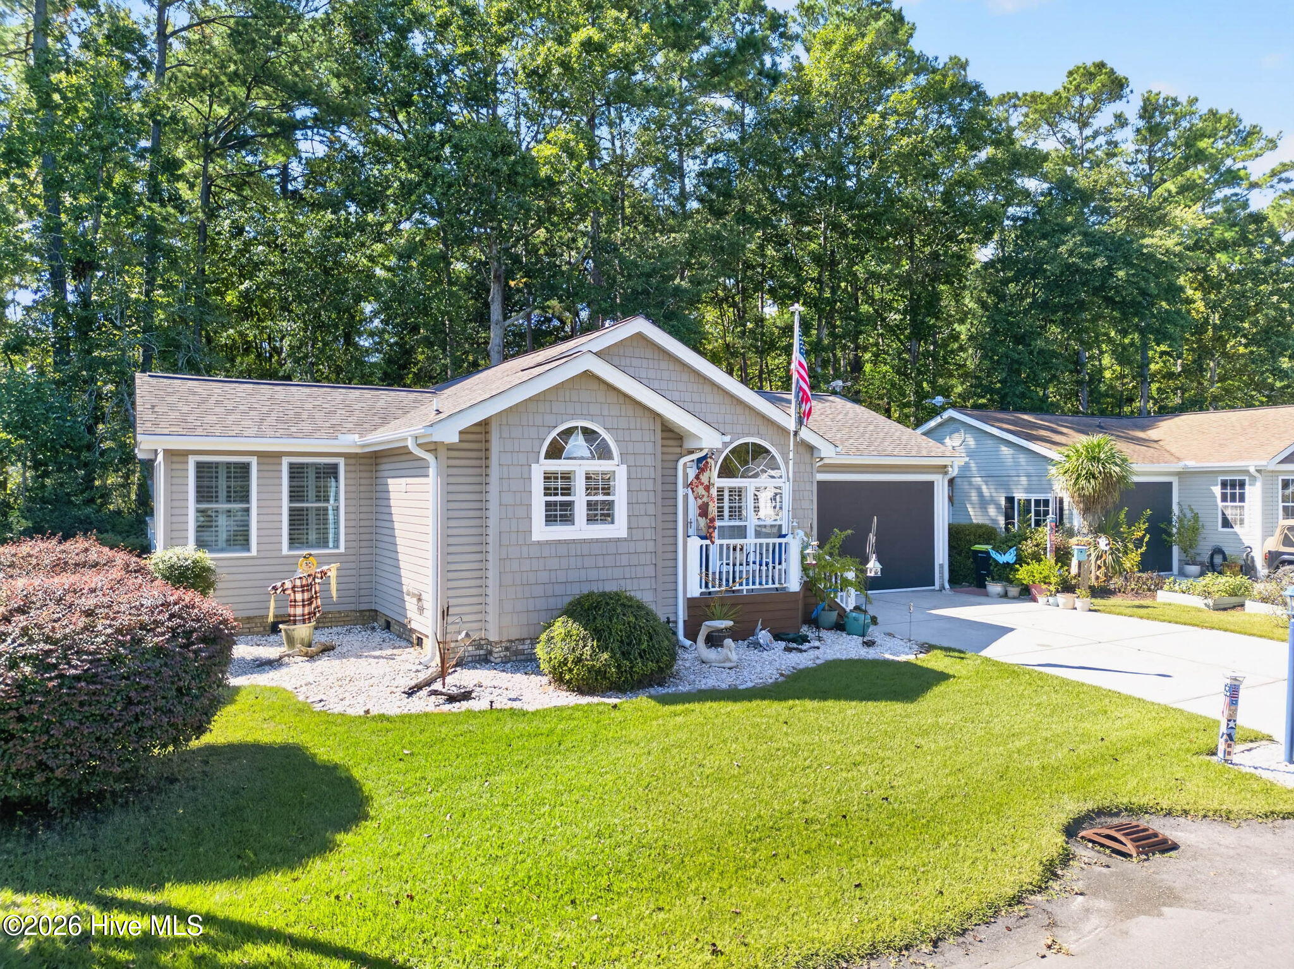
Do not miss this opportunity of owning this wonderfully maintained coastal home located in the desirable community of Saltaire Village, convenient to the NC/SC border and our local white sand beaches. This home with an open floor plan offers two bedrooms and two baths with a third room to enjoy as a den or craft room or bedroom. An extra special room is the sun room enhanced with plantation shutters and access via a sliding glass door to the outdoor extended deck to truly enjoy the outdoors and peaceful relaxation of this location, surrounded with trees. Several upgrades include new LVP flooring (2024), carpet in two bedrooms, new HVAC 2025 with 10 year warranty, refrigerator (2024), washer and dryer (2025) Murphy bed in second bedroom for flexibility , and an enclosed carport converted to a two car garage. So many enhancements like a climate controlled workshop, total home with plantation shutters, encapsulated crawl space, a generator, vaulted ceilings and fans, stainless steel appliances, upgraded kitchen with window enhancing the area, with a separate dining area. Main bedroom has a walk-in closet and the ensuite bath offers a tiled shower. The clubhouse in this community is a nice plus with large green area and pool. A very special offering pretty unique to this area is a fenced in storage area for your boat, camper, trailer. A real plus included in being in Saltaire VIllage! Close to everything but a quiet neighborhood. Restaurants, golf courses, ICW and ocean activities like fishing and dolphin watching, shopping in unique stores and close to all of the activities in the Myrtle Beach area. Move in ready!
Amenities
- Vented Exhaust Fan
- Electric Cooktop
- Built-In Microwave
- Washer
- Refrigerator
- Ice Maker
- Dryer
- Disposal
- Dishwasher
Additional Features
- Association Amenities: Clubhouse,Community Pool,Maintenance Common Areas,Management,Picnic Area,RV/Boat Storage,Street Lights
- County: Brunswick
- Days on Market: 0
- Pool: Yes
- Pool Features: Hot Tub
- Tax Number: 240lh004
- Water/Sewer: Sewer Connected, Underground Utilities, Water Connected
- Year Built: 1994
- Property Type: Residential
- Property Sub Type: Single Family Residence
- Tax Year: 2026
- Tax Amount: $1,088.35
- HOA Fees: $396.00
Financial
- Short Sale: Standard
Interior Features
- Cool System: Central Air, Heat Pump
- Floors: LVT/LVP, Carpet, Tile
- Heat System: Heat Pump, Electric
- Interior: Master Downstairs, Walk-in Closet(s), High Ceilings, Mud Room, Ceiling Fan(s), Hot Tub, Blinds/Shades, Walk-In Closet(s)
- Room Type: Master Bedroom, Bedroom 2, Den, Dining Area, Living Room, Dining Room
- Total Rooms: 6
- Levels: One
- Heating Fuel: Electric
- Association Amenities: Clubhouse,Community Pool,Maintenance Common Areas,Management,Picnic Area,RV/Boat Storage,Street Lights
- Full Baths: 2
- 1/2 Baths: 0
- Furnished: Unfurnished
- Basement Description: None
Exterior Features
- Fuel Tanks: None
- Parking: Garage Faces Front, Garage Door Opener, Enclosed, Garage
- Pool: Hot Tub
- Roof: Architectural Shingle
- Siding: Vinyl Siding
- Is New Construction: No
- Construction: Vinyl Siding,Wood Frame
- Foundation: Crawl Space
- Water Source: County Water
- Septic or Sewer: County Sewer
- Utilities: Sewer Connected,Underground Utilities,Water Connected
- Garage Spaces: 2
- Parking Spaces: 4
- Fencing: None
- Exterior: Vinyl Siding
- Patio/Deck Description: Open,Deck,Front Porch,Side Porch
- Zoning: Ca-Pud
- Building Total Area (Sq.Ft): 1468
- Road Description: City Street,State Road,Paved
- Road Improvements: See Remarks
- View Description: None
Location
- Directions: Route 17 to Persimmon Road or Thomasboro to Persimmon Road. On Left via Thomasboro Entrance clearly marked. Turn into community on Saltaire Drive and go around circle and continue on Saltaire. At
- Street Number: 449
- County: Brunswick
- Latitude: 33.900894
- Longitude: -78.576465
Listed by: Linda Register from Intracoastal Realty Corporation.