
Location
Agent Comments
STUNNING NEW CONSTRUCTION ON A .45 ACRE LOT AND $10,000 USE AS YOU CHOOSE!!!
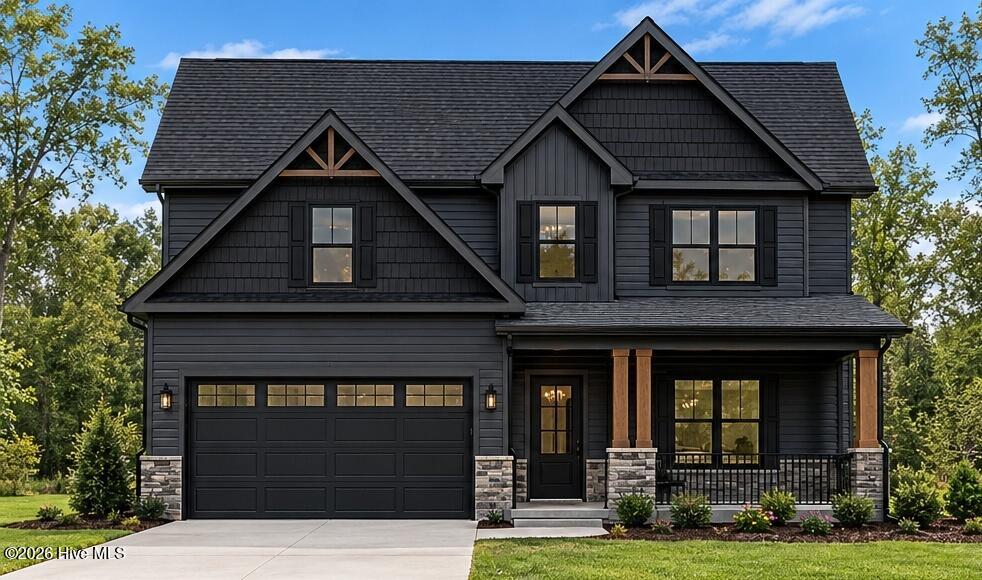
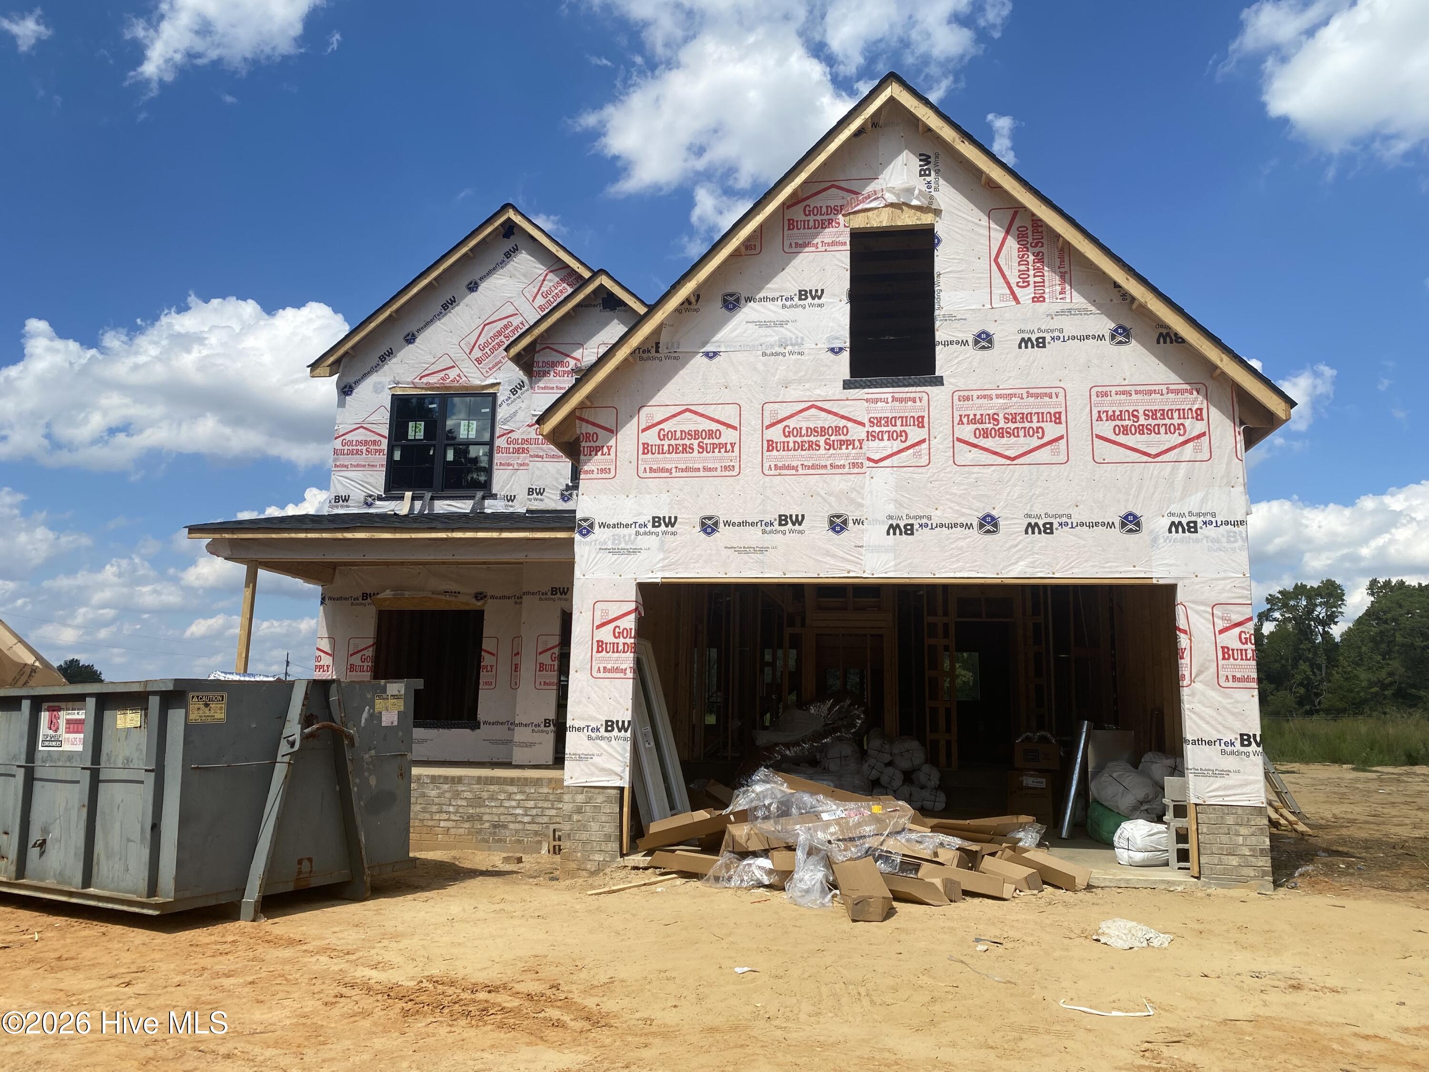
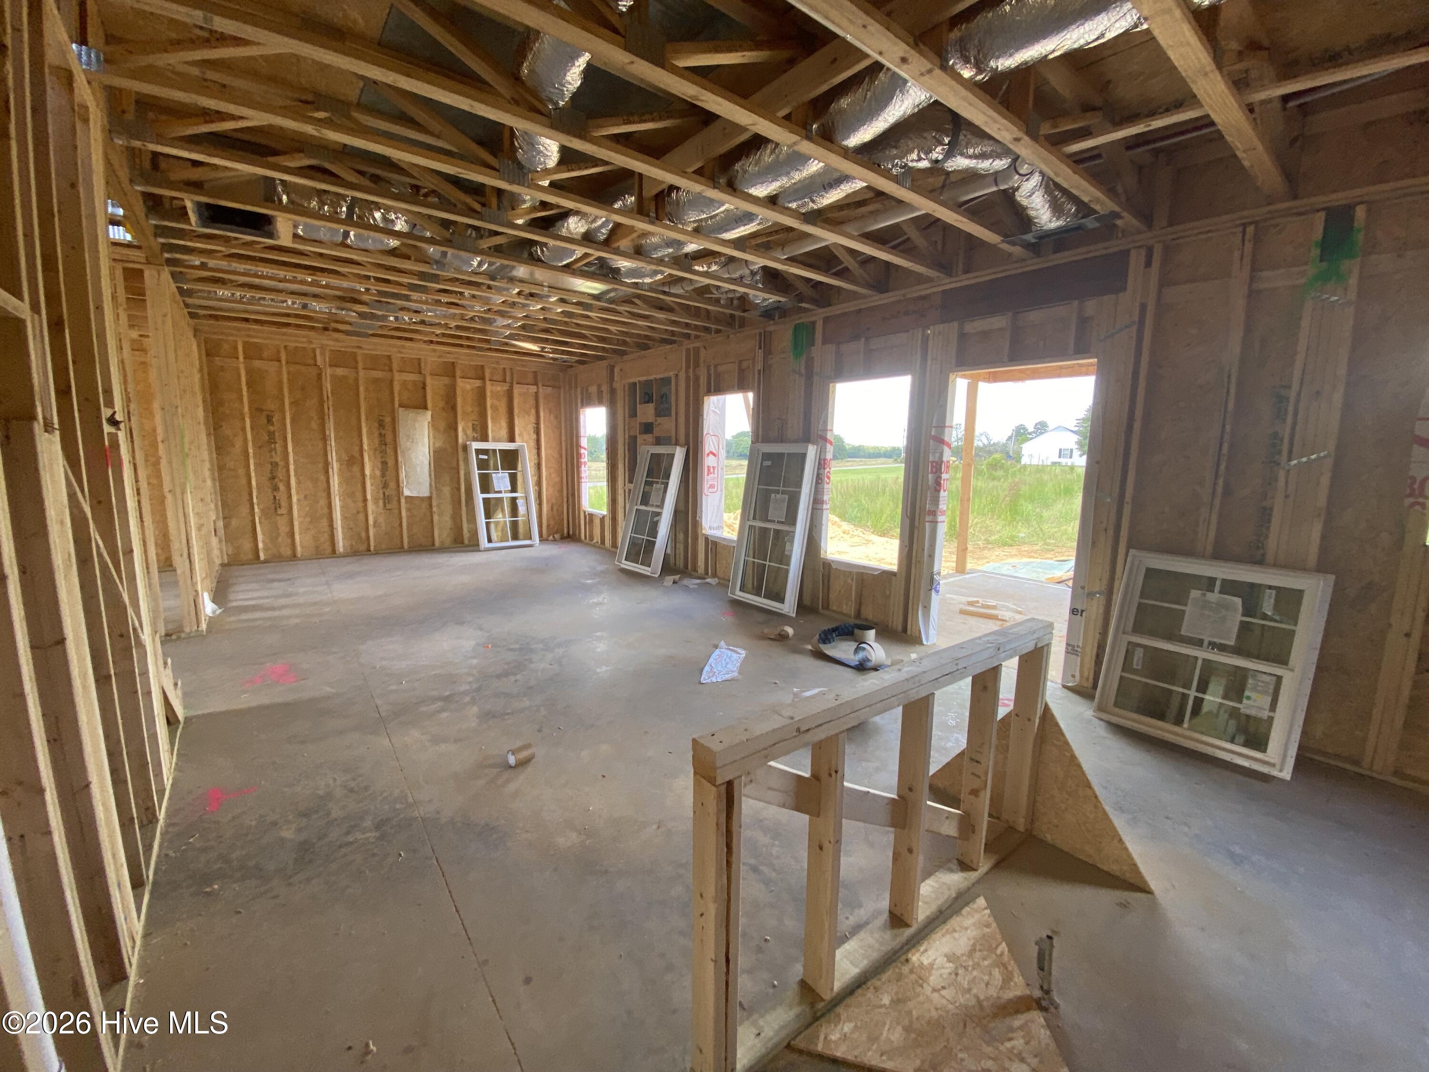
Welcome home to The Justus, a gorgeous 2,077 square foot, two-story home offering 3 spacious bedrooms, 2.5 bathrooms, and a fantastic floor plan designed for comfortable everyday living! From the moment you arrive, you'll fall in love with the beautiful BOLD exterior featuring Almost Midnight vinyl siding, bold black windows, black shake accents!!! Step inside to discover an inviting open concept layout featuring a spacious great room that flows seamlessly into the kitchen and breakfast nook. The kitchen offers stainless steel appliances, a center island, and plenty of space for cooking and entertaining! A separate dining room provides the perfect setting for family gatherings and special occasions. This space would also suit for a perfect home office!!! Upstairs, you'll find a spacious owner's suite complete with a private bathroom and LARGE walk-in closet. Two additional bedrooms offer plenty of room for family or guests, while the 16' x 15' BONUS ROOM provides endless possibilities, playroom, home office, or entertainment space! Enjoy relaxing evenings on the covered front porch or entertaining outdoors on the covered rear porch overlooking your .45 acre lot!! An attached two-car garage adds convenience and additional storage!!
NEW CONSTRUCTION, BEAUTIFUL FINISHES, SPACIOUS LIVING, AND A GENEROUS LOT!!
THE JUSTUS HAS IT ALL!
ASK US HOW TO UTILIZE THE $10,000 USE AS YOU CHOOSE AND PREFERRED LENDER CREDITS TO LOWER YOUR MONTHLY PAYMENT!!!!
Amenities
- Built-In Microwave
- Dishwasher
- Electric Range
Additional Features
- Association Amenities: Management,Street Lights
- County: Wayne
- Days on Market: 1
- Pool: No
- Tax Number: 2147483647
- Water/Sewer: Water Connected
- Year Built: 2026
- Property Type: Residential
- Property Sub Type: Single Family Residence
- HOA Fees: $200.00
Financial
- Short Sale: Standard
Interior Features
- Cool System: Central Air, Ceiling Fan(s)
- Floors: Carpet, Laminate, Vinyl
- Heat System: Electric, Heat Pump
- Interior: Walk-in Closet(s), Entrance Foyer, Kitchen Island, Ceiling Fan(s), Walk-in Shower, Walk-In Closet(s)
- Room Type: Master Bedroom, Bedroom 2, Bedroom 3, Bonus Room, Dining Area, Breakfast Nook, Living Room, Dining Room, Other
- Total Rooms: 11
- Levels: Two
- Heating Fuel: Electric
- Association Amenities: Management,Street Lights
- Full Baths: 2
- 1/2 Baths: 1
- Laundry: Dryer Hookup,Washer Hookup,Laundry Room
- Water Heater: Electric
- Basement Description: None
Exterior Features
- Fuel Tanks: None
- Parking: Garage Faces Front, Attached, Covered, Concrete, Garage Door Opener, Garage
- Roof: Shingle
- Siding: Vinyl Siding
- Is New Construction: Yes
- Construction: Vinyl Siding,Wood Frame
- Foundation: Brick/Mortar,Slab
- Water Source: County Water
- Septic or Sewer: Septic Tank
- Utilities: Water Connected
- Garage Spaces: 2
- Parking Spaces: 2
- Fencing: None
- Exterior: Vinyl Siding
- Patio/Deck Description: Covered,Porch,Front Porch,Rear Porch
- Zoning: 50R
- Building Total Area (Sq.Ft): 2077
- Road Description: City Street,State Road,Asphalt
- Road Improvements: See Remarks
- View Description: None
Location
- Directions: OWENS FARM ROAD. HOME ON RIGHT.
- Street Number: 272
- County: Wayne
- Latitude: 35.569423
- Longitude: -77.981116
- Marketing City: Fremont
Listed by: Linsey Dale from HTR Southern Properties.