
Location
Agent Comments
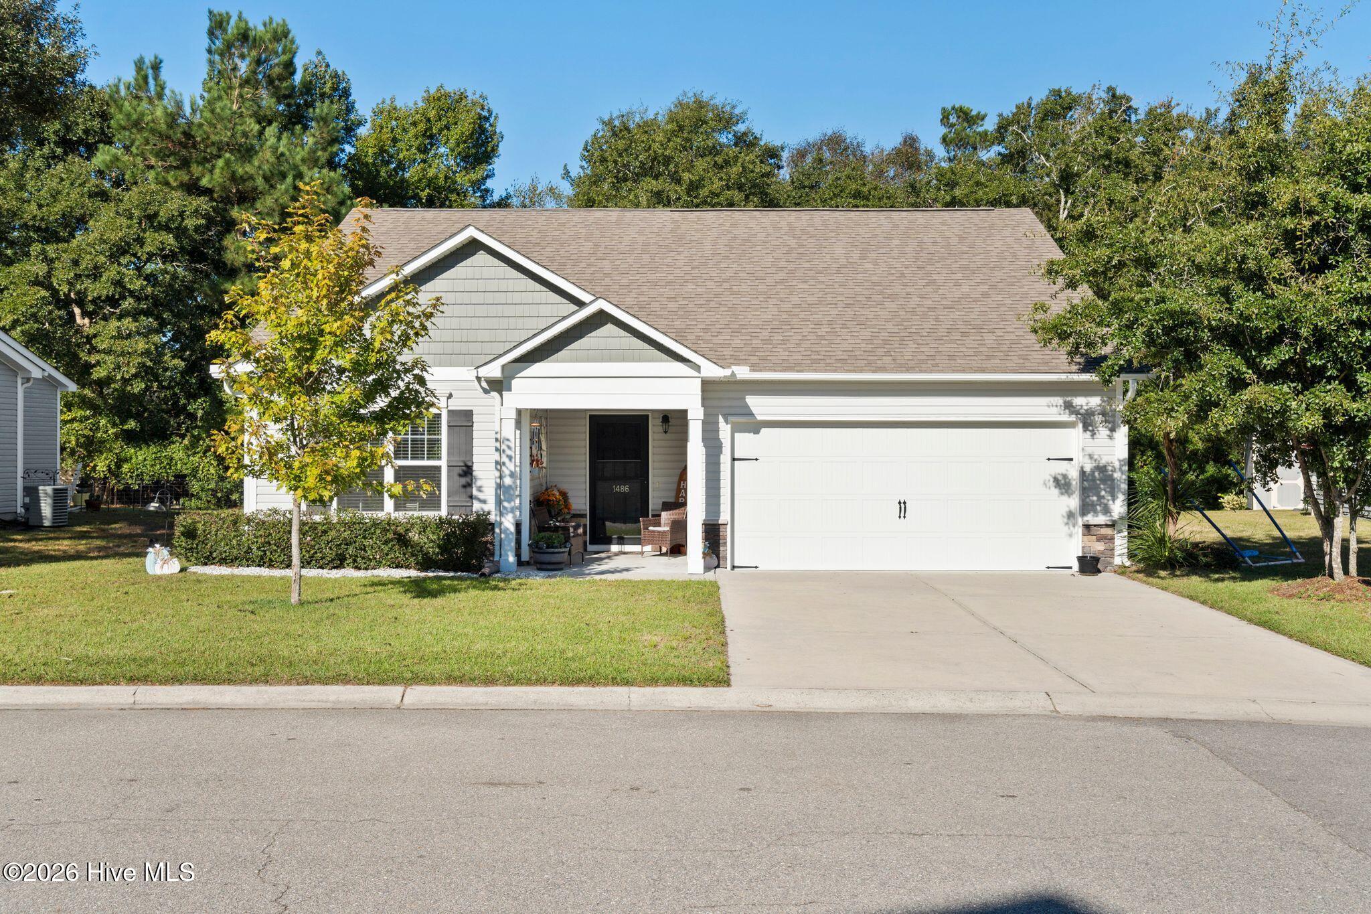
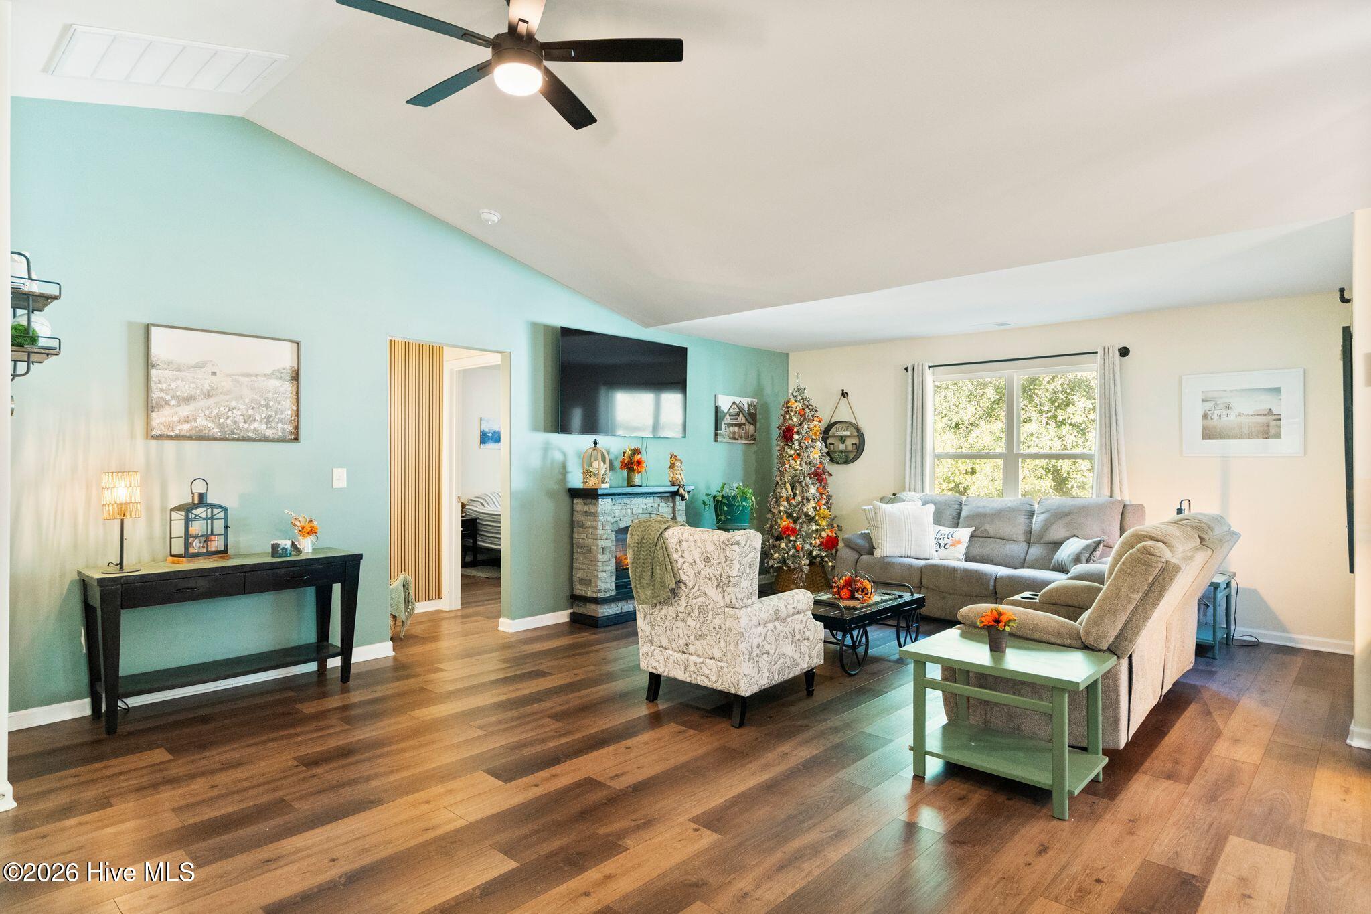
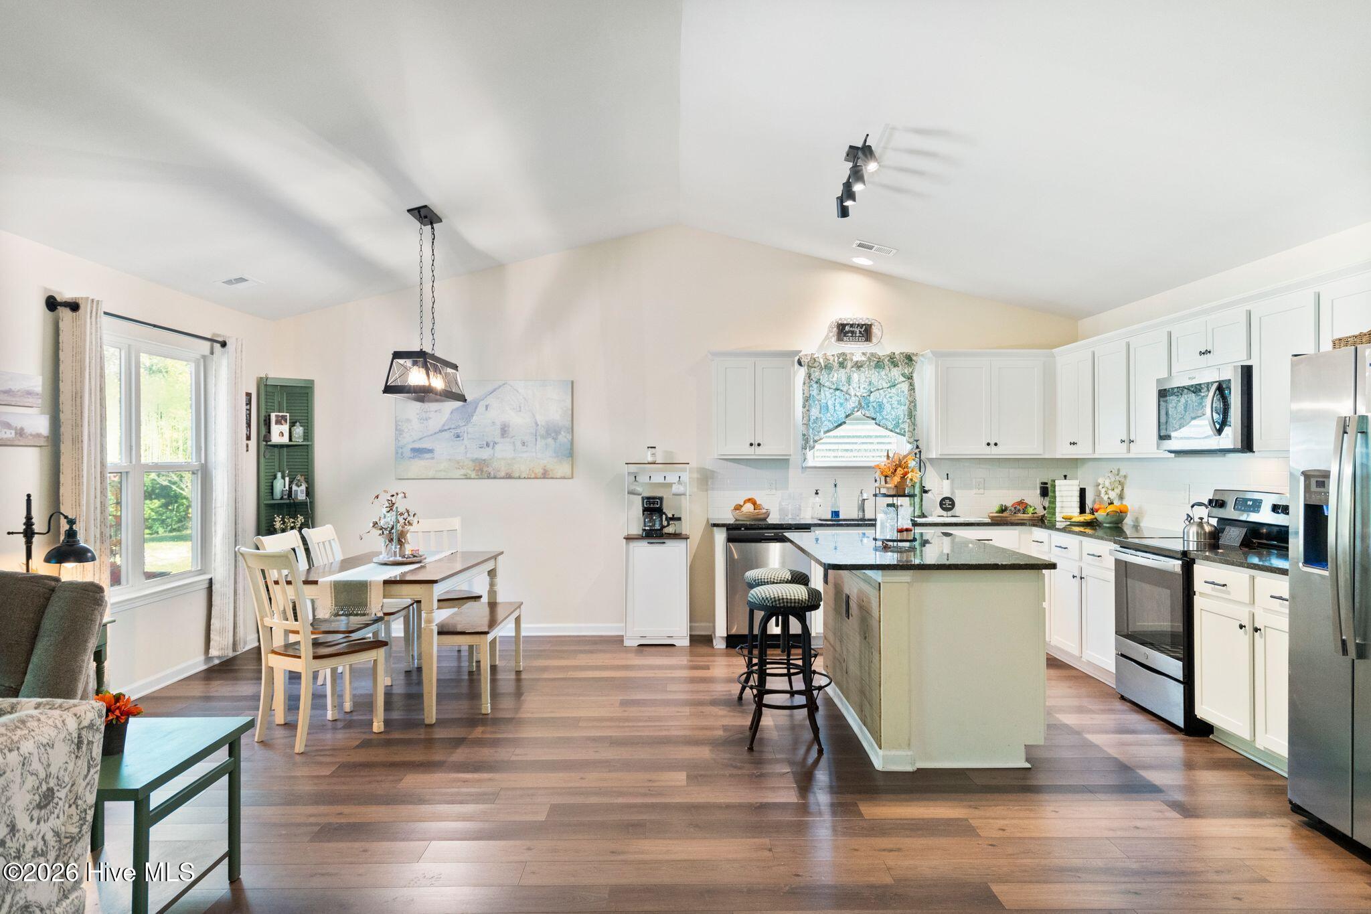
Welcome to 1486 Judith Drive in New South Bridge. Built in 2020 by Hawks Nest Builders, this well-maintained, single-story home offers 3 bedrooms, 2 full baths and a 2-car garage. Inside, you'll find LVP flooring throughout with no carpet, vaulted ceilings in both the living area and primary suite, granite countertops, a new kitchen backsplash and new built-in microwave. The primary suite includes a walk-in closet and walk-in shower. Smart-home features include a thermostat and garage door that can be controlled from your phone. Additional features include gutters, front-yard irrigation, floored attic storage and a storage shed that conveys. Fresh interior paint is scheduled to be completed while the home is on the market. New South Bridge amenities include a 9-hole golf course, community pool, clubhouse and walking trails.
Amenities
- Built-In Microwave
- Refrigerator
- Range
- Dishwasher
Additional Features
- Association Amenities: Clubhouse,Community Pool,Golf Course,Maintenance Common Areas,Management,Street Lights,Trail(s)
- County: Brunswick
- Days on Market: 0
- Pool: No
- Tax Number: 185dc01502
- Water/Sewer: Sewer Connected, Water Connected
- Year Built: 2020
- Property Type: Residential
- Property Sub Type: Single Family Residence
- Tax Year: 2026
- Tax Amount: $1,067.35
- HOA Fees: $1,284.00
Financial
- Short Sale: Standard
Interior Features
- Cool System: Central Air
- Floors: LVT/LVP
- Heat System: Electric, Forced Air
- Interior: Master Downstairs, Walk-in Closet(s), Vaulted Ceiling(s), Solid Surface, Kitchen Island, Ceiling Fan(s), Pantry, Walk-in Shower, Walk-In Closet(s)
- Room Type: Master Bedroom, Bedroom 2, Bedroom 3, Dining Area, Living Room
- Total Rooms: 5
- Levels: One
- Heating Fuel: Electric
- Association Amenities: Clubhouse,Community Pool,Golf Course,Maintenance Common Areas,Management,Street Lights,Trail(s)
- Full Baths: 2
- 1/2 Baths: 0
- Laundry: Dryer Hookup,Washer Hookup,Laundry Room
- Attic Description: Floored,Storage
- Basement Description: None
Exterior Features
- Fuel Tanks: None
- Parking: Garage Faces Front, Garage
- Roof: Shingle
- Siding: Vinyl Siding
- Is New Construction: No
- Construction: Vinyl Siding,Wood Frame
- Foundation: Slab
- Utilities: Sewer Connected,Water Connected
- Garage Spaces: 2
- Parking Spaces: 2
- Fencing: None
- Exterior: Vinyl Siding
- Patio/Deck Description: Covered,Front Porch
- Zoning: Co-R-6000
- Building Total Area (Sq.Ft): 1512
- Road Description: Maintained
- Road Improvements: See Remarks
- View Description: None
Location
- Street Number: 1486
- County: Brunswick
- Latitude: 34.000515
- Longitude: -78.200832
Listed by: Suzanne M Hoskins from Coldwell Banker Sea Coast Advantage-Midtown.