

Location
Agent Comments
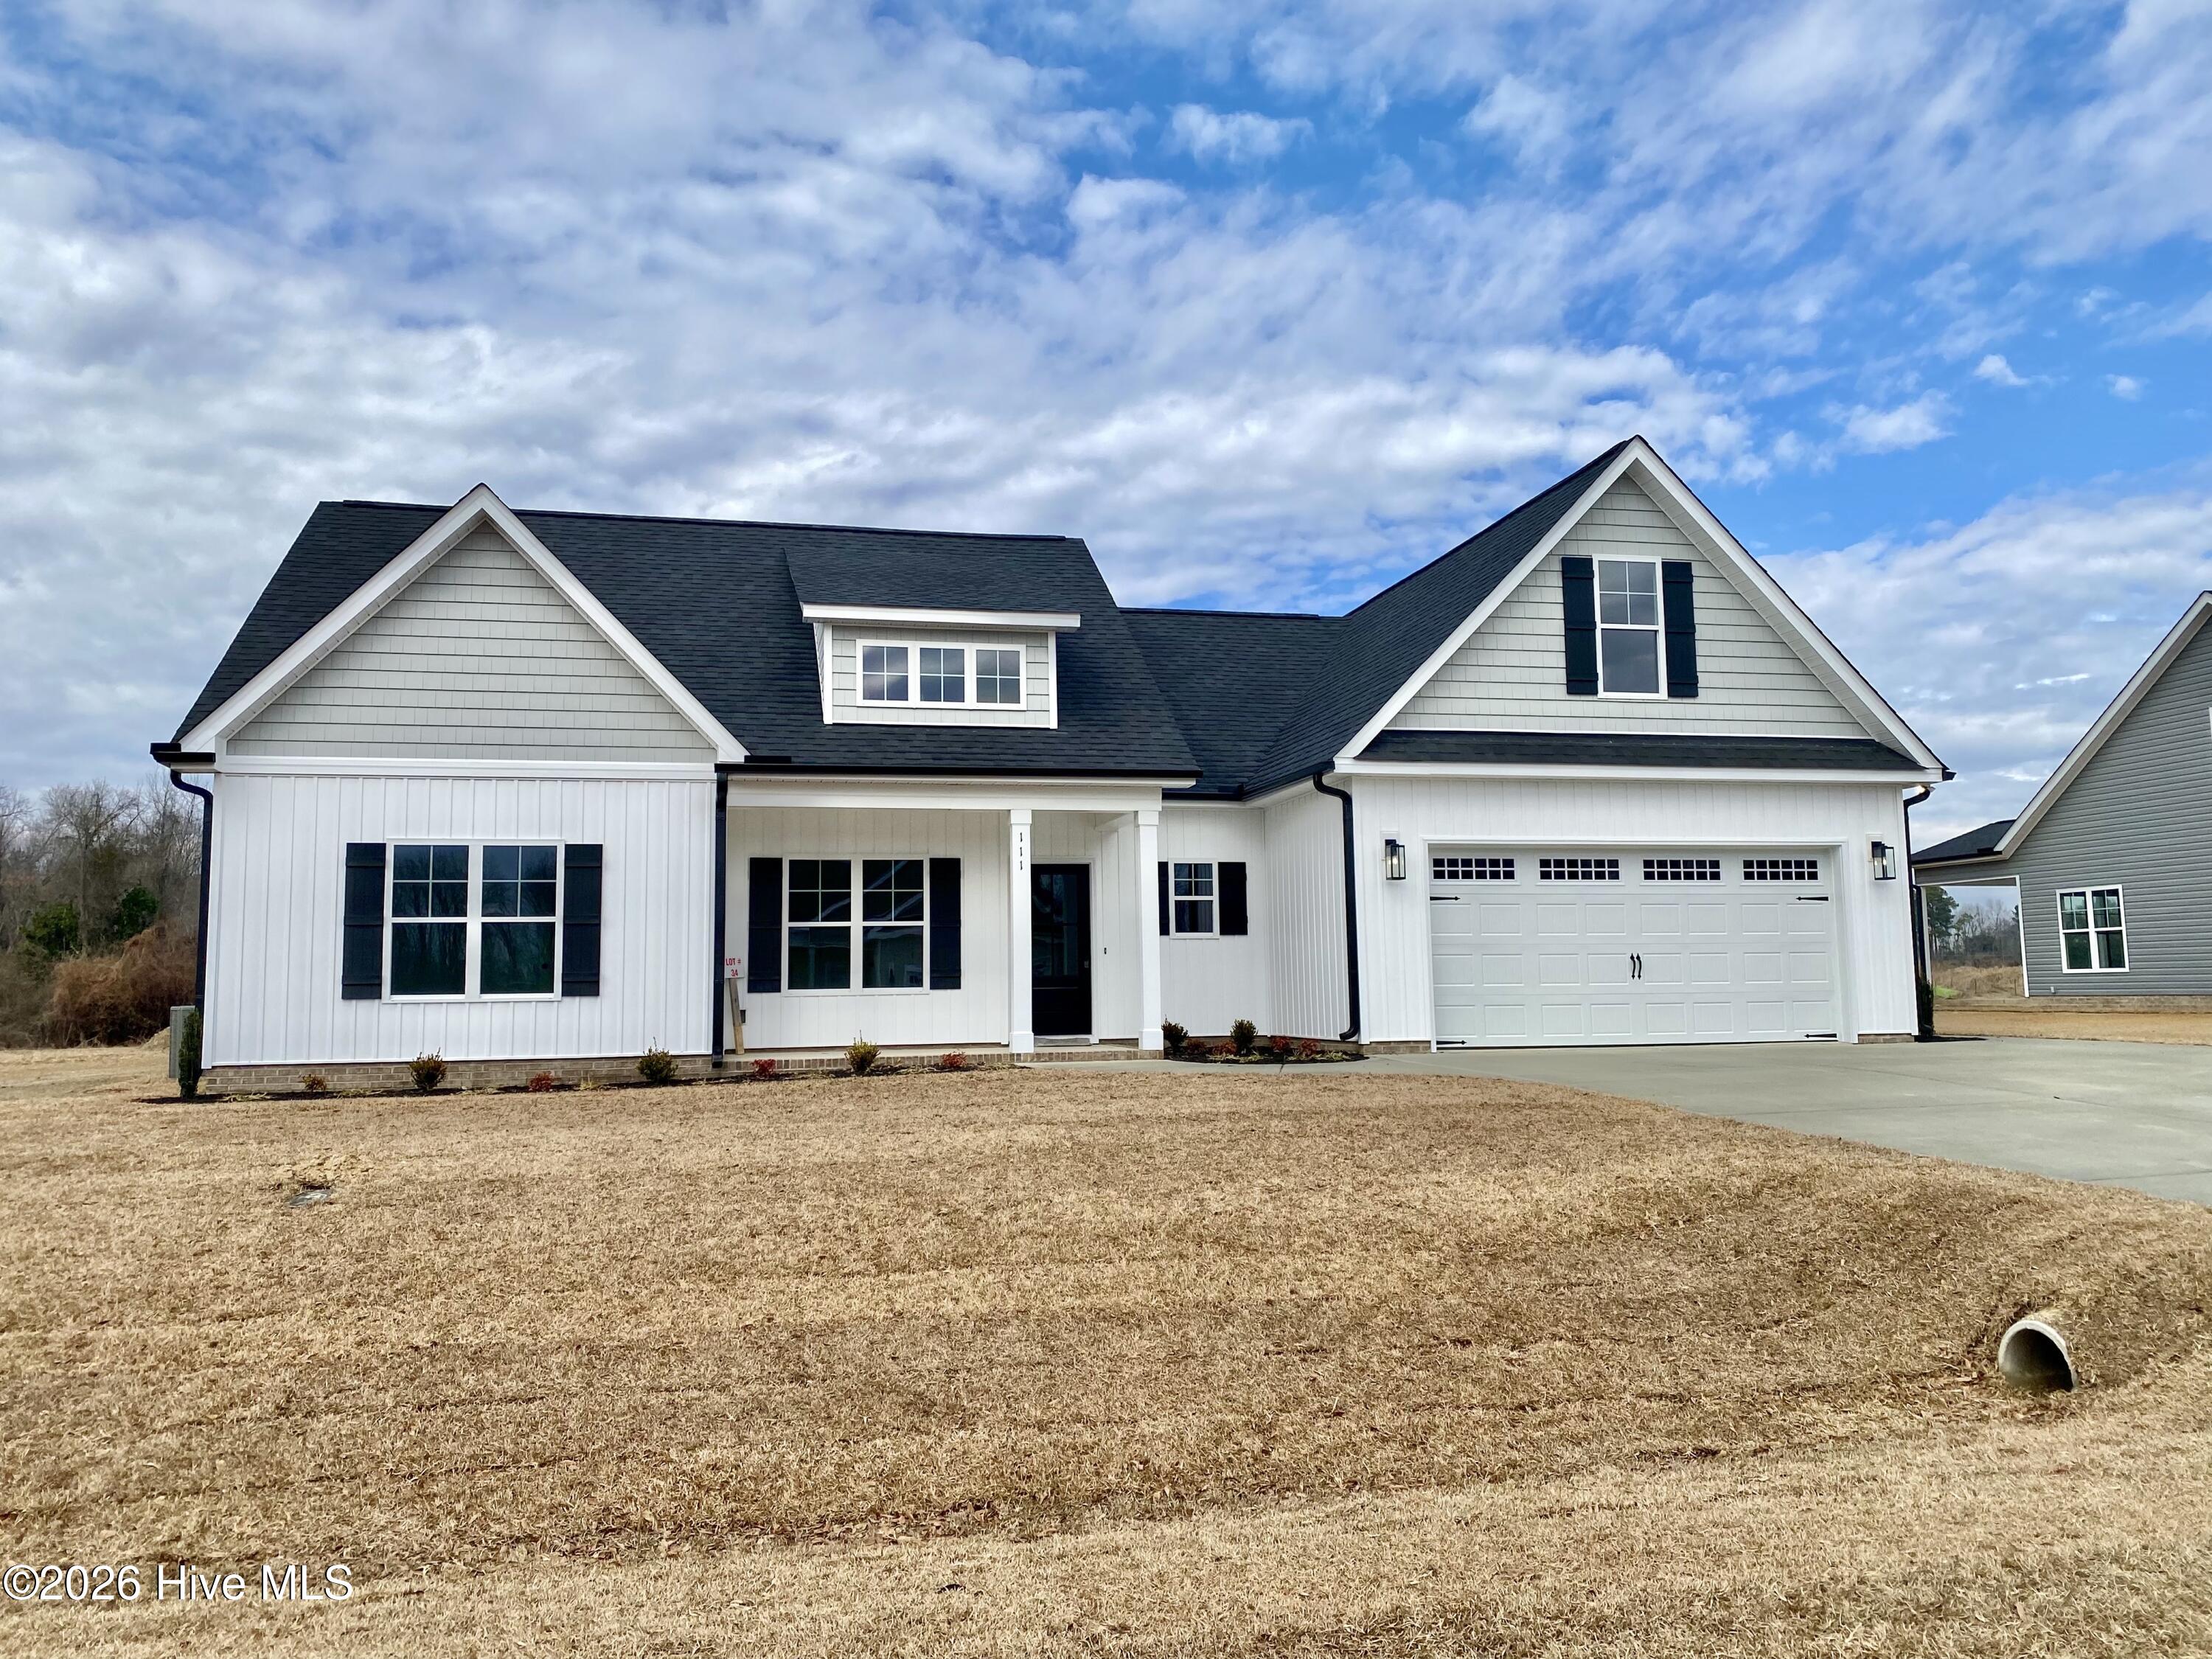
**$10,000 USE AS YOU CHOOSE!!!** Welcome to THE RACHEL III, a stunning new construction home offering 1,959 square feet of thoughtfully designed living space with 3 bedrooms, 2 full bathrooms, office/study and a spacious upstairs BONUS ROOM! This beautiful ranch-style home features an inviting and open layout with a generous living room perfect for everyday living and entertaining. The gorgeous kitchen offers an abundance of cabinetry and countertop space, granite countertops, tile backsplash, stainless steel appliances, and a spacious dining area ideal for gathering with family and friends! The primary suite provides a relaxing retreat with attached bath featuring dual vanities, a soaking tub, separate walk-in shower, and TWO walk-in closets! Two additional bedrooms on the main level offer ample closet space, while the upstairs bonus room provides endless possibilities for a home office, media room, playroom, or additional flex space. Beautiful, upgraded finishes throughout make this home one you won't want to miss! **PLUS, TAKE ADVANTAGE OF $10,000 USE AS YOU CHOOSE!** Put this incredible builder incentive toward closing costs, a rate buydown, or other eligible expenses!
**HOME IS CURRENTLY UNDER CONSTRUCTION. FINISHED PHOTOS ARE FOR REFERENCE ONLY. ACTUAL DESIGN SELECTIONS, COLORS, AND FINISHES MAY VARY.**
Amenities
- Built-In Microwave
- Range
- Ice Maker
- Dishwasher
- Electric Range
Additional Features
- Association Amenities: Maintenance Common Areas,Street Lights
- County: Wayne
- Days on Market: 0
- Pool: No
- Tax Number: 2147483647
- Water/Sewer: Water Connected
- Year Built: 2026
- Property Type: Residential
- Property Sub Type: Single Family Residence
- HOA Fees: $250.00
Financial
- Short Sale: Standard
Interior Features
- Cool System: Central Air, Ceiling Fan(s)
- Floors: Laminate, Vinyl
- Heat System: Electric, Heat Pump
- Interior: Master Downstairs, Walk-in Closet(s), Entrance Foyer, Kitchen Island, Ceiling Fan(s), Pantry, Walk-in Shower, Walk-In Closet(s)
- Room Type: Living Room, Bedroom 1, Bedroom 2, Master Bedroom, Dining Area, Dining Room, Other
- Total Rooms: 11
- Levels: One and One Half
- Heating Fuel: Electric
- Association Amenities: Maintenance Common Areas,Street Lights
- Full Baths: 2
- 1/2 Baths: 0
- Laundry: Dryer Hookup,Washer Hookup,Laundry Room
- Water Heater: Electric
- Attic Description: Scuttle
- Basement Description: None
Exterior Features
- Fuel Tanks: None
- Parking: Garage Faces Front, Attached, Concrete, Garage Door Opener, Garage
- Roof: Shingle
- Siding: Vinyl Siding
- Is New Construction: Yes
- Construction: Vinyl Siding,Wood Frame
- Foundation: Brick/Mortar,Slab
- Water Source: County Water
- Septic or Sewer: Septic Tank
- Utilities: Water Connected
- Garage Spaces: 2
- Parking Spaces: 2
- Fencing: None
- Exterior: Vinyl Siding
- Patio/Deck Description: Covered,Patio,Porch,Screened,Rear Porch
- Zoning: 50
- Building Total Area (Sq.Ft): 1959
- Road Description: Maintained,Asphalt,Paved
- Road Improvements: See Remarks
- View Description: None
Location
- Street Number: 309
- County: Wayne
- Latitude: 35.433421
- Longitude: -77.945454
Listed by: Linsey Dale from HTR Southern Properties.