
Location
Agent Comments
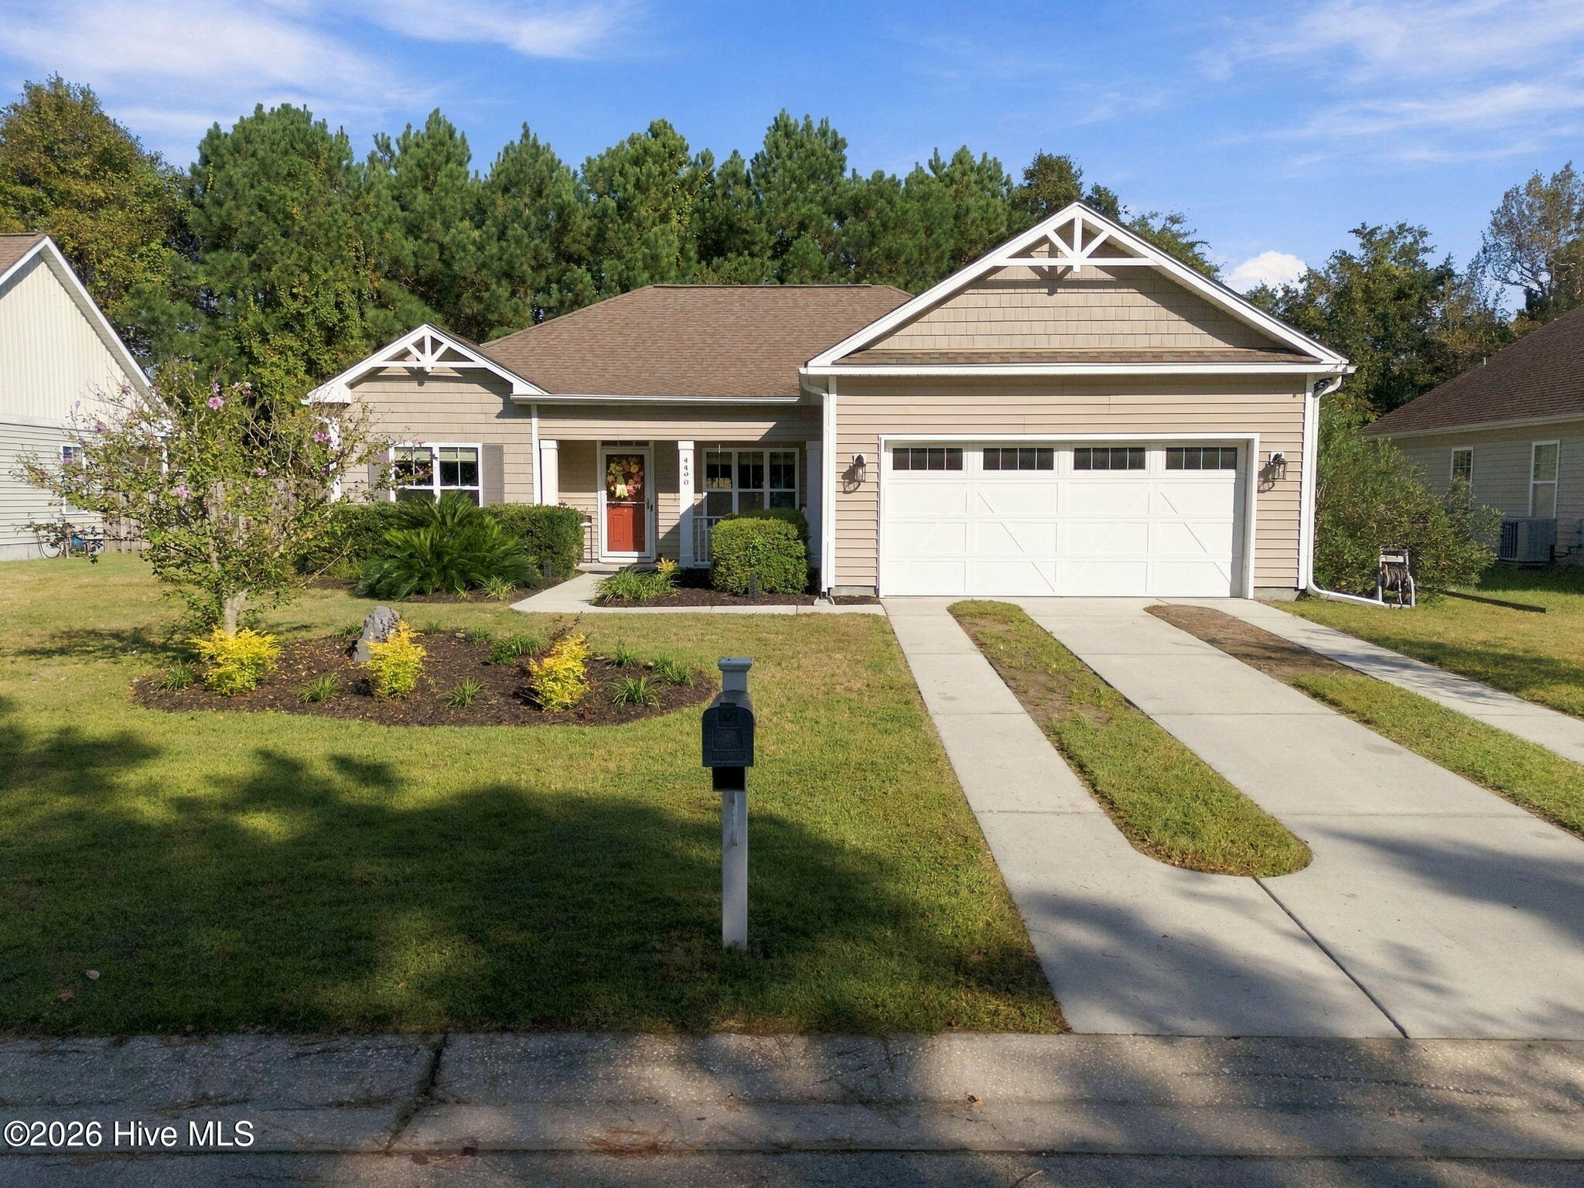
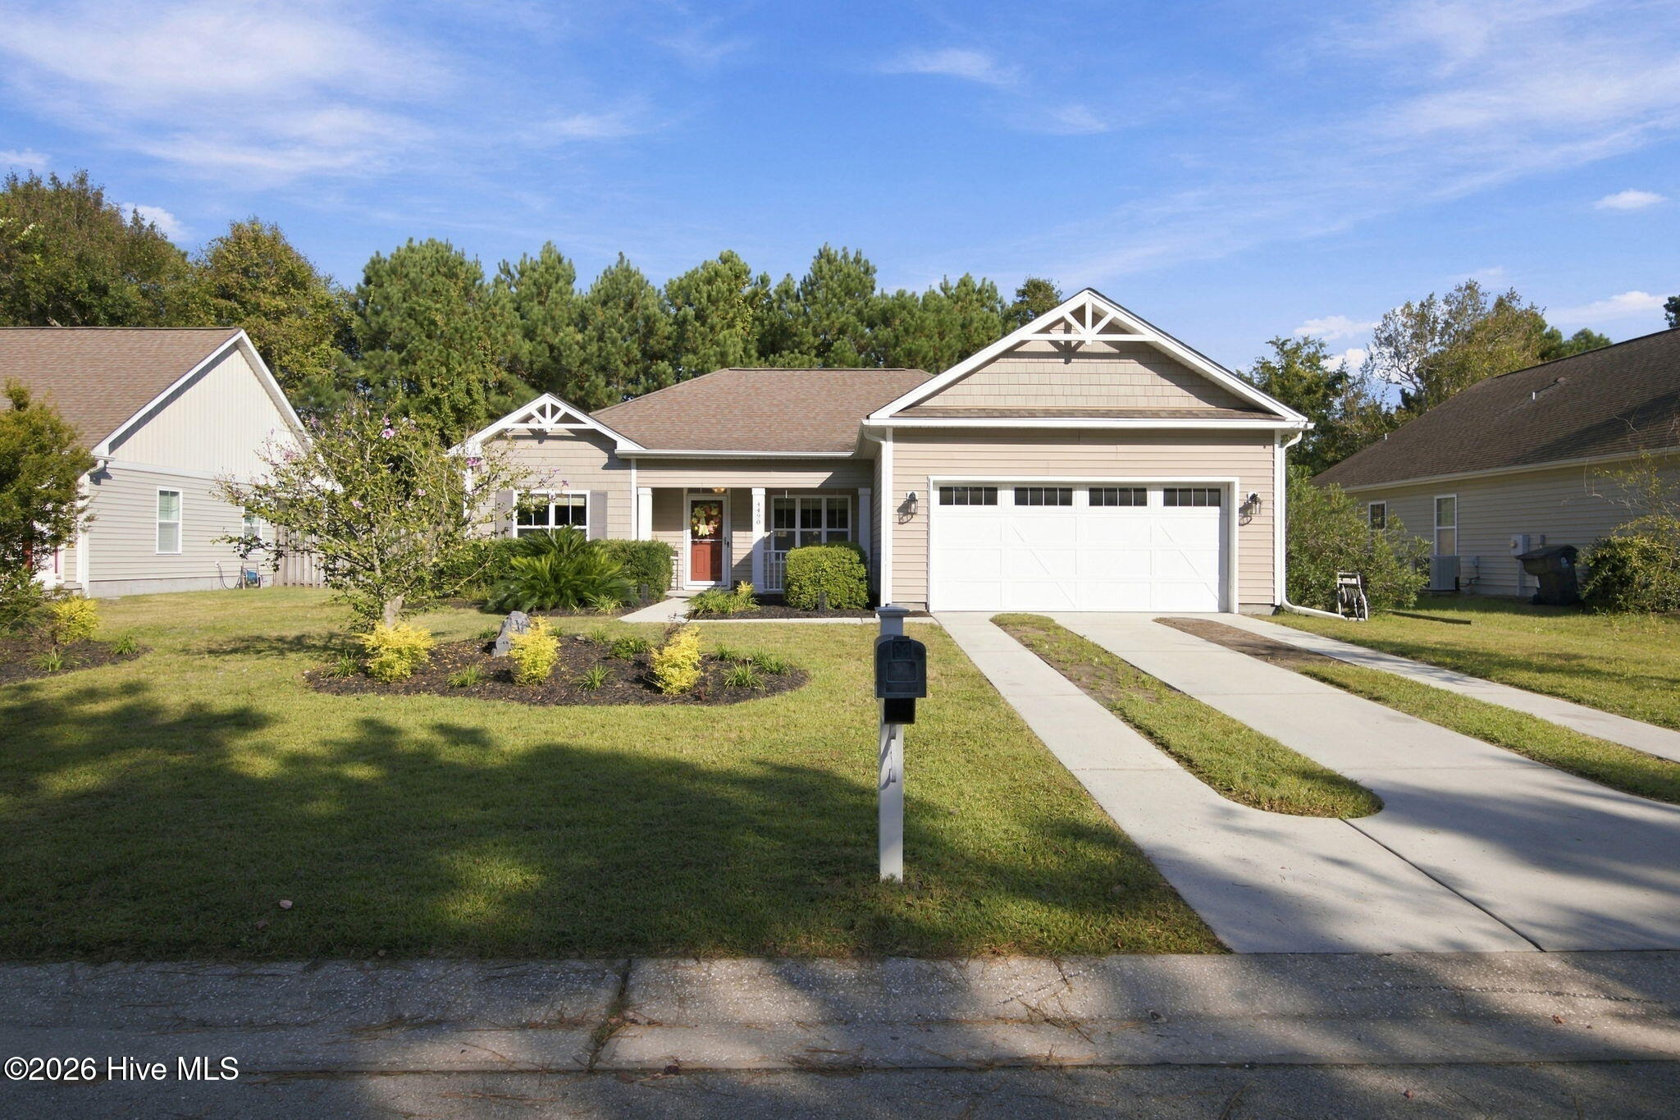
Discover the comfort and convenience of this well-maintained, single-level home featuring a desirable split-bedroom floor plan that provides privacy for the owner's suite. The open-concept living area makes it easy to stay connected with family and guests while preparing meals or entertaining.
Two additional bedrooms offer flexibility for family, guests, or a home office, with one currently serving as a den. A second full bathroom is conveniently located between the bedrooms for easy guest access. Laminate flooring throughout provides a cohesive look and easy maintenance.
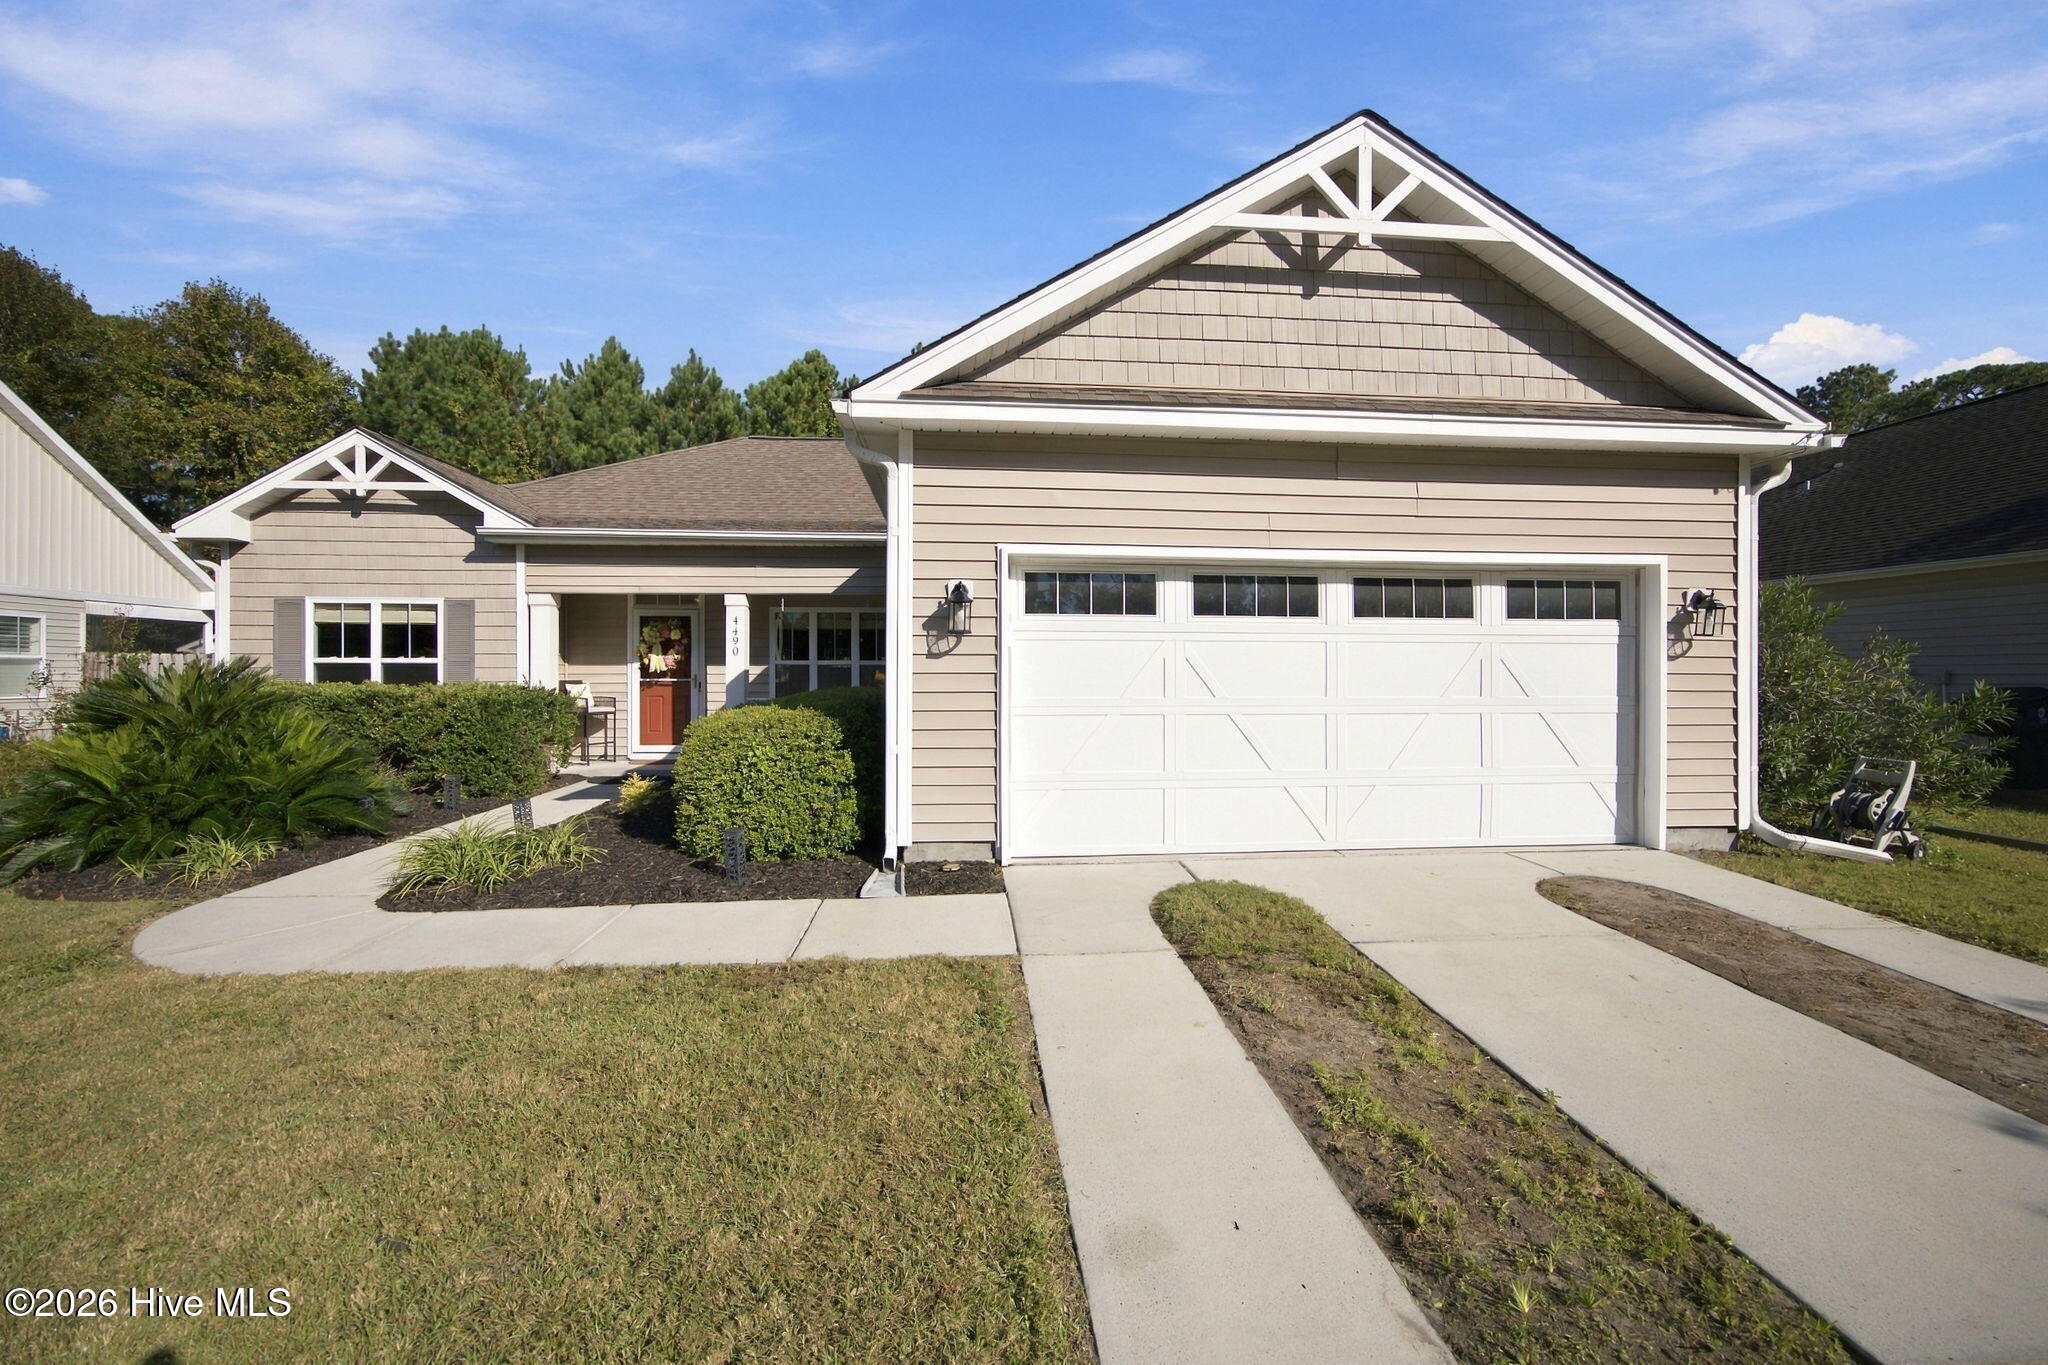
The laundry room offers abundant storage space, perfect for overflow pantry items and household essentials. Just inside from the garage, a convenient drop zone helps keep everyday belongings organized. The two-car garage also features electrical outlets for an additional refrigerator or freezer.
Enjoy a convenient location with easy access to Oak Island and Southport, making coastal destinations and local attractions readily accessible. The sellers prefer a delayed closing but are willing to work with the buyer to accommodate their needs.
Come see all this inviting home has to offer!
Amenities
- Built-In Microwave
- Washer
- Dryer
- Disposal
- Dishwasher
Additional Features
- Association Amenities: See Remarks
- County: Brunswick
- Days on Market: 0
- Exterior: Irrigation System,Storm Doors
- Pool: Yes
- Pool Features: None
- Tax Number: 221ie027
- Water/Sewer: Cable Available, Sewer Connected, Water Connected, Cable High Speed
- Year Built: 2014
- Property Type: Residential
- Property Sub Type: Single Family Residence
- Tax Year: 2026
- Tax Amount: $1,557.28
- HOA Fees: $98.58
Financial
- Short Sale: Standard
Interior Features
- Cool System: Central Air, Ceiling Fan(s)
- Floors: Laminate, Ceramic Tile
- Heat System: Electric, Forced Air
- Interior: Walk-in Closet(s), Entrance Foyer, Solid Surface, Bookcases, Ceiling Fan(s), Pantry, Blinds/Shades, Eat-in Kitchen, Walk-In Closet(s)
- Room Type: Living Room, Dining Room, Dining Area, Laundry, Master Bedroom, Bedroom 2, Bedroom 3
- Total Rooms: 6
- Levels: One
- Heating Fuel: Electric
- Association Amenities: See Remarks
- Full Baths: 2
- 1/2 Baths: 0
- Furnished: Unfurnished
- Laundry: Dryer Hookup,Washer Hookup,Laundry Room
- Water Heater: Electric
- Attic Description: Floored - Partial,Pull-Down Stairs
- Basement Description: None
Exterior Features
- Exterior: Irrigation System, Storm Doors
- Fuel Tanks: None
- Parking: Garage Faces Front, Attached, Garage Door Opener, Lighted, Enclosed, Garage
- Pool: None
- Roof: Architectural Shingle
- Siding: Vinyl Siding
- Is New Construction: No
- Construction: Vinyl Siding,Wood Frame
- Foundation: Slab
- Water Source: Public
- Septic or Sewer: Municipal Sewer,Brunswick County Public Utilities
- Water Provider: Brunswick County Public Utilities
- Utilities: Cable Available,Sewer Connected,Water Connected,Cable High Speed
- Garage Spaces: 2
- Parking Spaces: 4
- Fencing: Back Yard,Vinyl,Fenced
- Exterior: Vinyl Siding
- Patio/Deck Description: Patio,Porch,Screened,Front Porch,Rear Porch
- Zoning: Co-R-6000
- Building Total Area (Sq.Ft): 1610
- Road Description: City Street,State Road,Paved
- Road Improvements: See Remarks
- View Description: None
Location
- Street Number: 4490
- County: Brunswick
- Latitude: 33.943337
- Longitude: -78.060531
Listed by: Monie S Baxter from Century 21 Collective.