
Location
Agent Comments
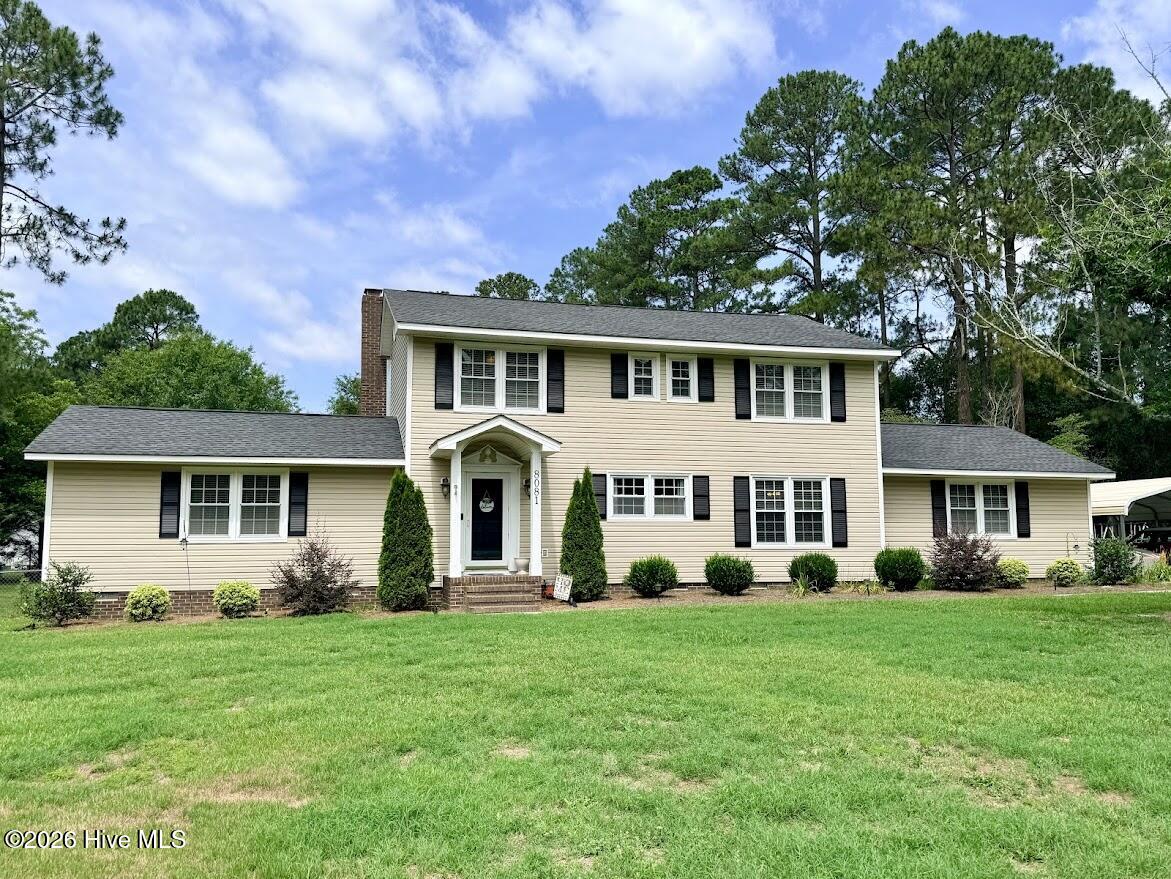
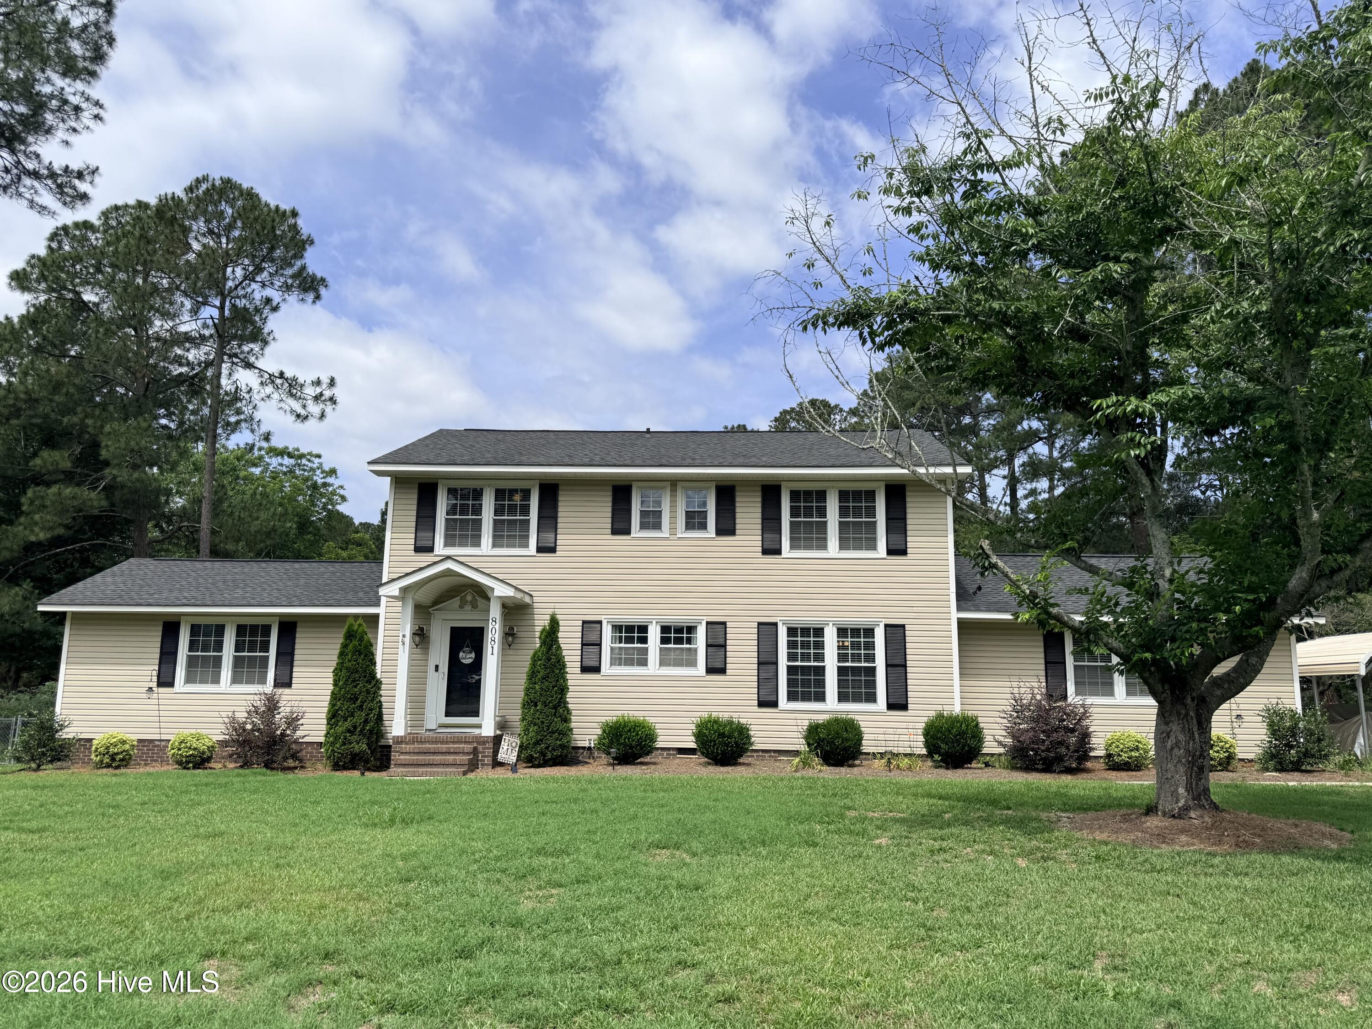
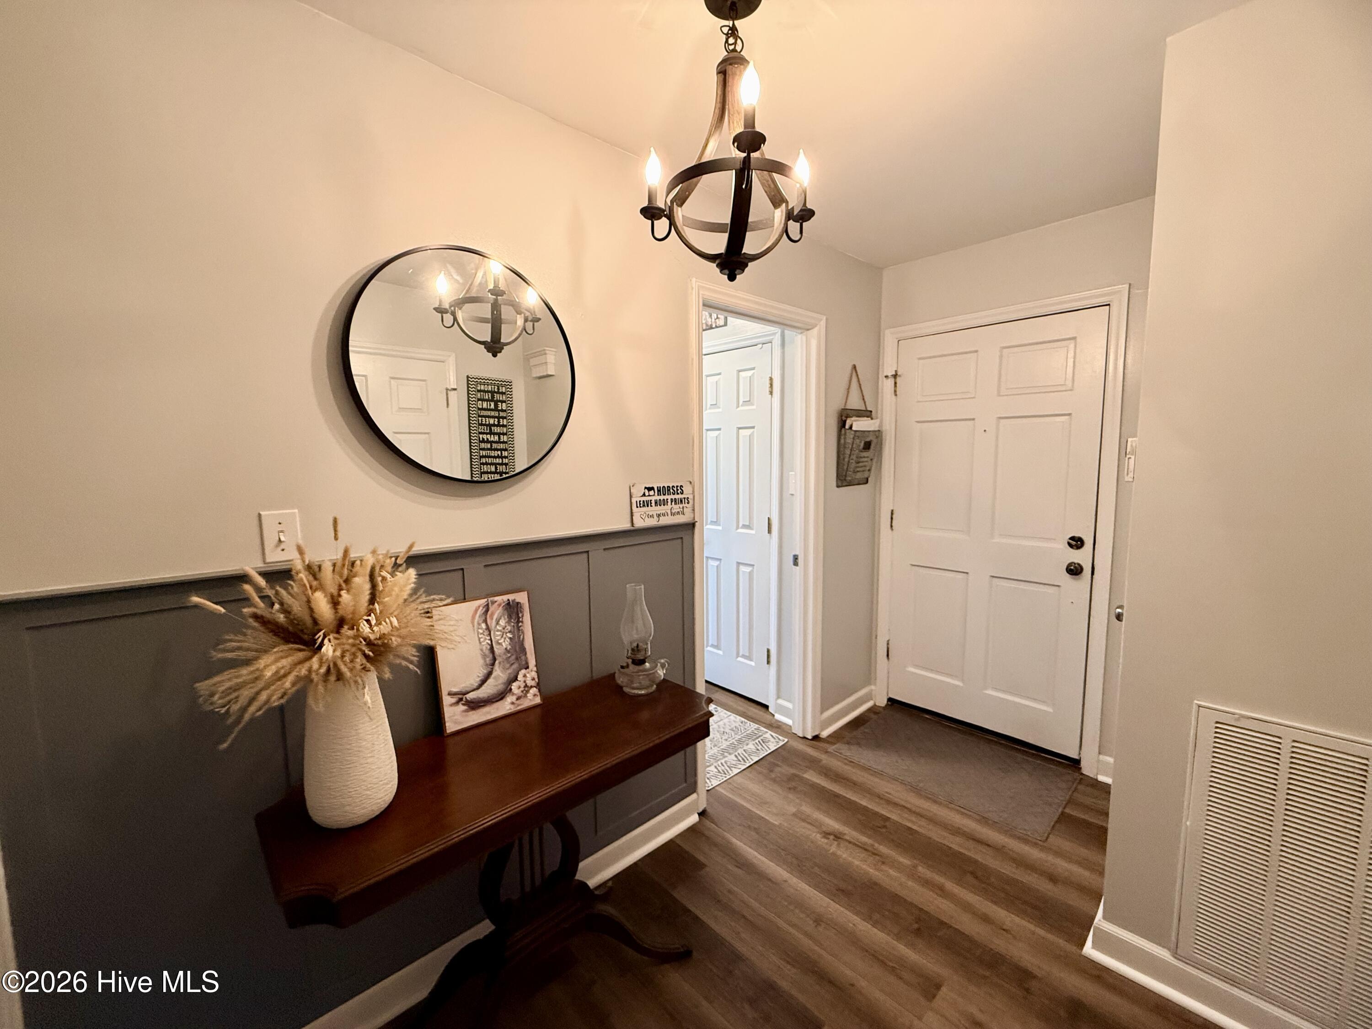
Modern Farmhouse Living with Room to Entertain! Welcome home to this beautifully updated modern farmhouse where style, comfort, and entertaining come together effortlessly. Featuring many recent updates, this home offers a spacious open floor plan filled with natural light, creating the perfect flow for everyday living and gathering with family and friends. Step outside and discover an abundance of outdoor entertaining space--ideal for hosting cookouts, relaxing evenings, or enjoying your morning coffee in a peaceful setting. Whether entertaining a crowd or simply unwinding, this home offers room to enjoy it all. Located in a sought-after neighborhood with optional amenities, you can choose to join and enjoy access to the golf course and community pool, adding even more to the lifestyle this property offers. Modern charm, thoughtful updates, and incredible entertaining spaces--this farmhouse is ready to welcome you home!
Amenities
- Electric Oven
- Electric Cooktop
- Washer
- Self Cleaning Oven
- Refrigerator
- Ice Maker
- Dryer
- Double Oven
- Disposal
- Dishwasher
Additional Features
- County: Scotland
- Days on Market: 0
- Exterior: Storm Doors
- Pool: Yes
- Pool Features: None
- Tax Number: 040197 03009
- Waterfront Features: None
- Water/Sewer: Water Connected
- Year Built: 1976
- Property Type: Residential
- Property Sub Type: Single Family Residence
- Tax Year: 2026
- Tax Amount: $1,978.47
Financial
- Short Sale: Standard
Interior Features
- Cool System: Central Air, Heat Pump
- Floors: LVT/LVP, Carpet, Tile
- Heat System: Heat Pump, Electric
- Interior: Master Downstairs, Vaulted Ceiling(s), High Ceilings, Solid Surface, Kitchen Island, Ceiling Fan(s), Pantry, Blinds/Shades, Eat-in Kitchen, Wood Burning Stove
- Room Type: Living Room, Master Bedroom, Dining Area, Dining Room, Bonus Room, Laundry, Bedroom 1, Bedroom 2
- Total Rooms: 7
- Levels: One and One Half
- Heating Fuel: Electric
- Full Baths: 2
- 1/2 Baths: 1
- Laundry: Laundry Room
- Water Heater: Electric
- Attic Description: Pull-Down Stairs
- Basement Description: None
Exterior Features
- Exterior: Storm Doors
- Fuel Tanks: None
- Parking: Concrete
- Pool: None
- Roof: Architectural Shingle,Composition
- Siding: Vinyl Siding
- Waterfront Feature: None
- Is New Construction: No
- Construction: Vinyl Siding,Wood Frame
- Foundation: Crawl Space
- Water Source: Public
- Septic or Sewer: Septic Tank
- Water Provider: City of Laurinburg
- Utilities: Water Connected
- Garage Spaces: 0
- Parking Spaces: 0
- Fencing: Chain Link,Back Yard
- Exterior: Vinyl Siding
- Patio/Deck Description: Covered,Deck,Patio,Rear Porch
- Zoning: R15
- Building Total Area (Sq.Ft): 2561
- Road Description: City Street,State Road,Paved
- Road Improvements: See Remarks
- View Description: None
Location
- Directions: Hwy 15/401 south, left on Tartan Road, right on Scotch Meadows Drive, right on St. Andrews Drive, house on right.
- Street Number: 8081
- County: Scotland
- Latitude: 34.689293
- Longitude: -79.517782
Listed by: Jacque ONeal from Hasty Realty.