
Location
Agent Comments
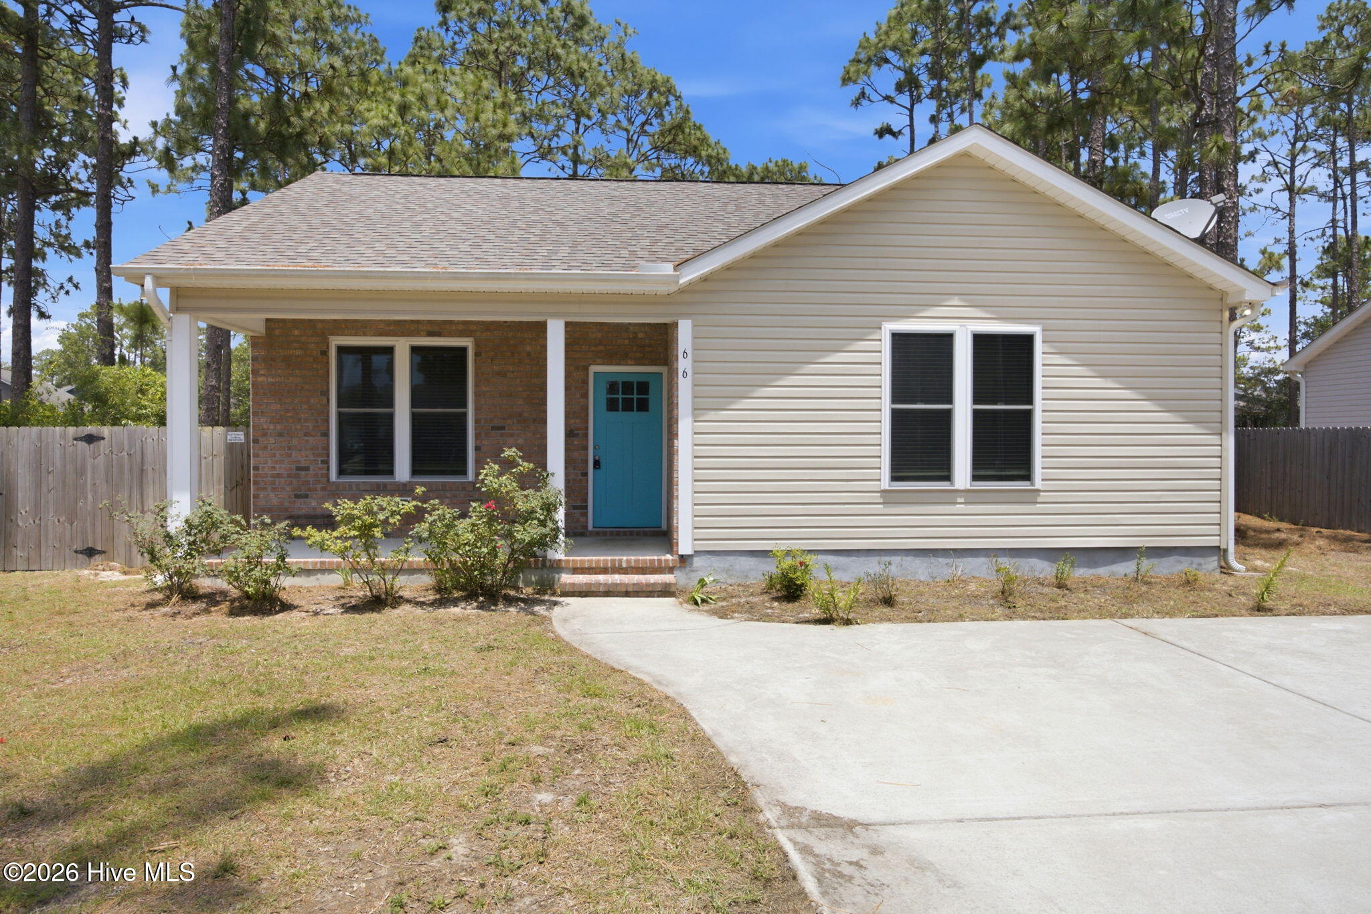
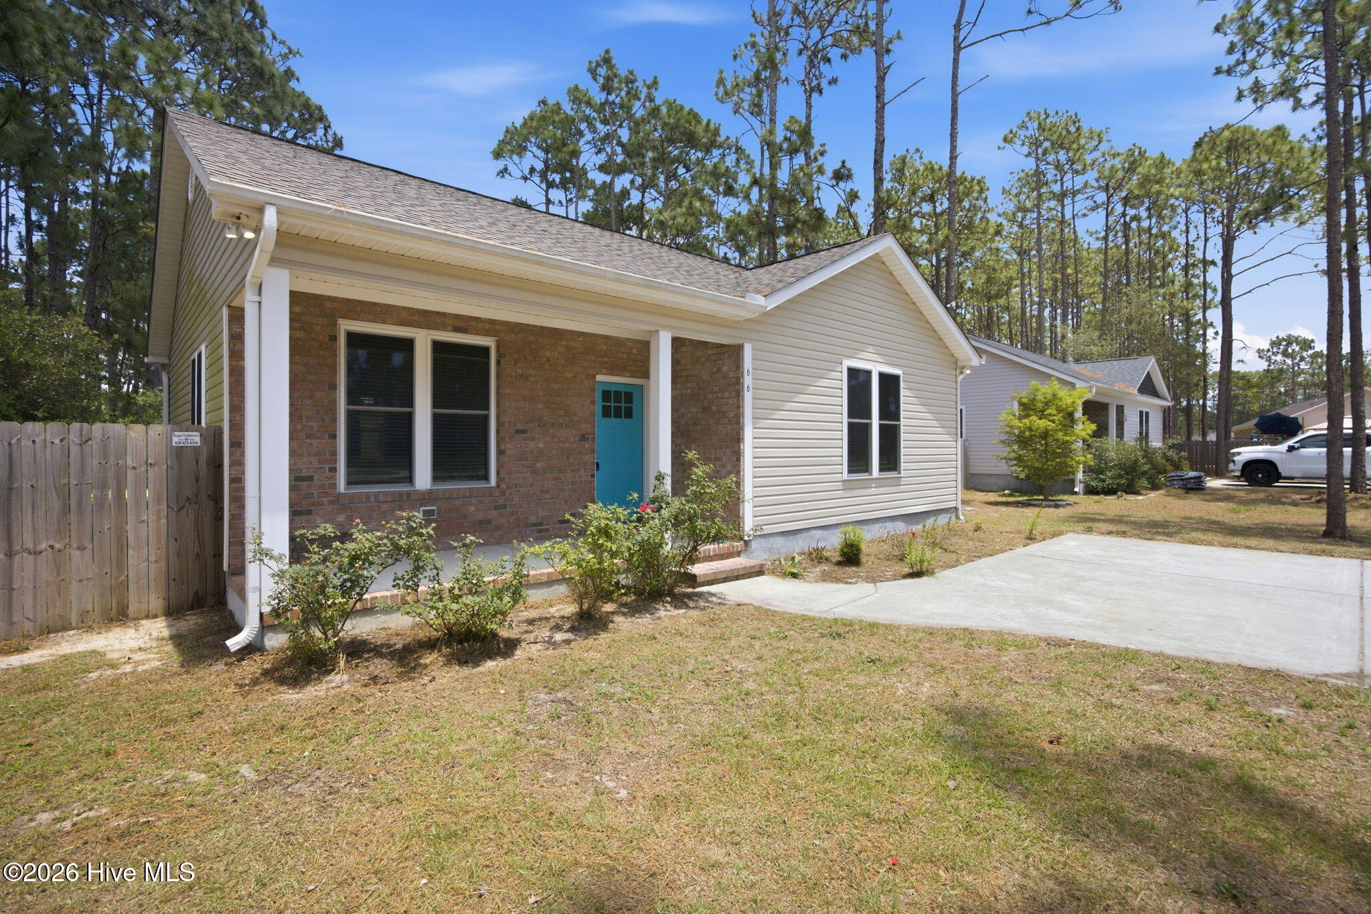
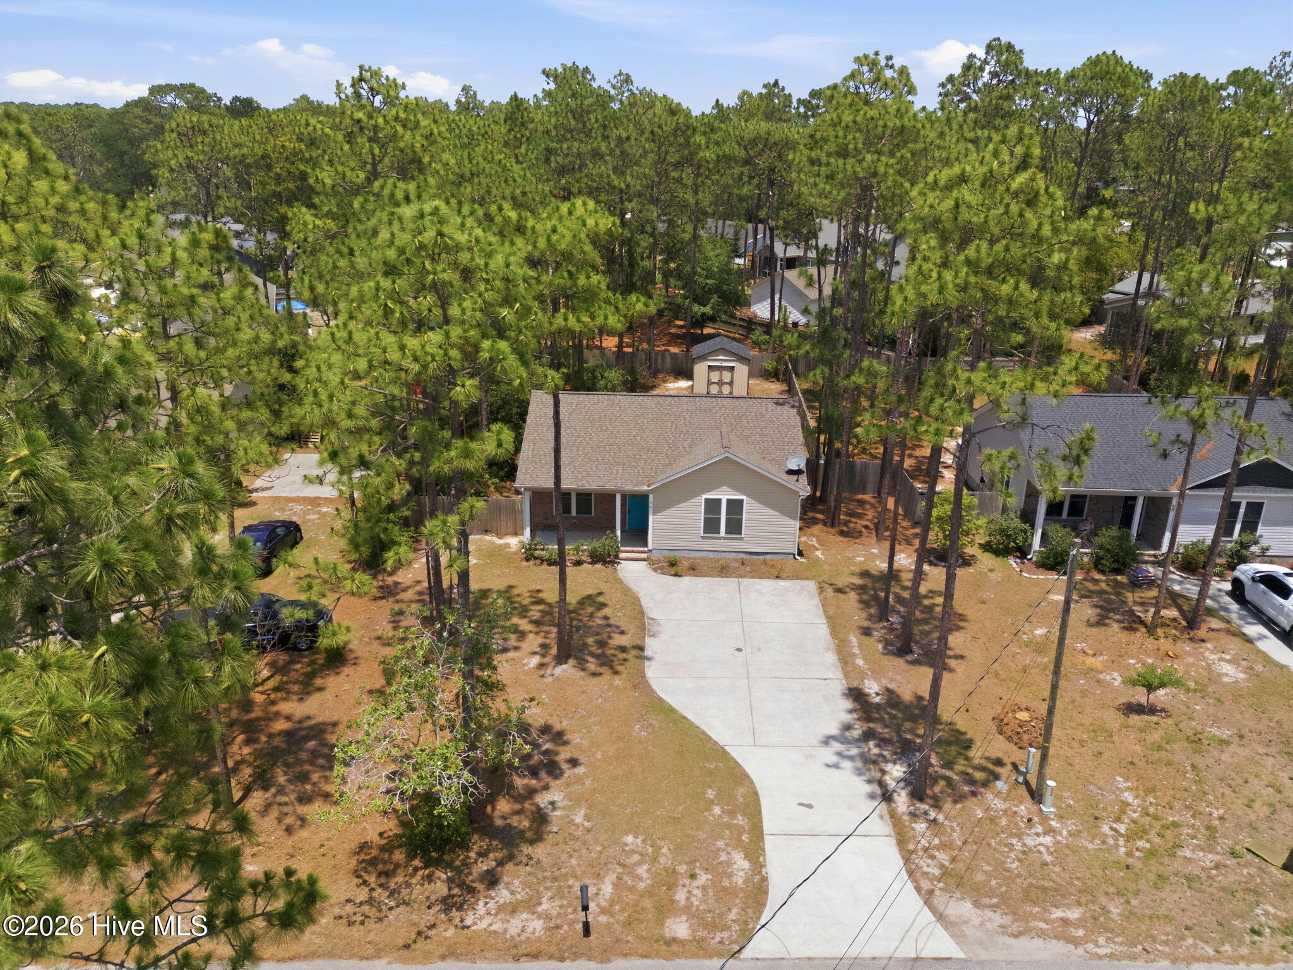
Discover the perfect blend of comfort, style, and convenience in this beautifully maintained, move-in-ready home offering effortless single-level living and NO HOA! Thoughtfully designed with an inviting open-concept floor plan, this charming residence features soaring vaulted ceilings, luxury vinyl plank flooring, and upgraded fixtures throughout, creating a bright and spacious atmosphere ideal for both everyday living and entertaining. The beautifully appointed kitchen showcases granite countertops, Whirlpool stainless steel appliances, abundant cabinetry, and generous counter space, seamlessly connecting to the dining and living areas. Retreat to the private primary suite, complete with a spacious walk-in closet and en-suite bathroom. Two additional generously sized bedrooms offer flexibility for family, guests, or a home office. Step outside to enjoy your own fully fenced backyard, featuring a spacious deck perfect for grilling, outdoor dining, or simply relaxing in the coastal breeze. An exterior storage closet provides additional convenience, while the backyard offers plenty of room for gardening, recreation, or pets. Ideally situated just minutes from the charming waterfront town of Southport, with its boutique shopping, waterfront dining, and picturesque coastal scenery, and a short drive to the beautiful sandy shores of Oak Island. Whether you're searching for a primary residence, coastal getaway, or low-maintenance retreat, this delightful home offers an exceptional opportunity to embrace the relaxed coastal lifestyle of southeastern North Carolina. Don't miss your chance to make it yours! Listing Agent is the owner of the home.
Amenities
- Electric Oven
- Built-In Microwave
- Refrigerator
- Dishwasher
Additional Features
- County: Brunswick
- Days on Market: 0
- Pool: No
- Tax Number: 142ce003
- Water/Sewer: Water Connected
- Year Built: 2020
- Property Type: Residential
- Property Sub Type: Single Family Residence
- Tax Year: 2026
- Tax Amount: $1,718.88
Financial
- Short Sale: Standard
Interior Features
- Cool System: Central Air
- Heat System: Electric, Heat Pump
- Interior: Walk-in Closet(s), Vaulted Ceiling(s), Ceiling Fan(s), Pantry, Blinds/Shades, Walk-In Closet(s)
- Room Type: Master Bedroom, Bedroom 1, Bedroom 2, Living Room, Dining Area
- Total Rooms: 5
- Levels: One
- Heating Fuel: Electric
- Full Baths: 2
- 1/2 Baths: 0
- Basement Description: None
Exterior Features
- Fuel Tanks: None
- Parking: Concrete, On Site
- Roof: Shingle
- Siding: Brick Veneer, Vinyl Siding
- Is New Construction: No
- Construction: Brick Veneer,Vinyl Siding,Wood Frame
- Foundation: Slab
- Septic or Sewer: Septic Tank
- Utilities: Water Connected
- Garage Spaces: 0
- Parking Spaces: 0
- Fencing: Privacy,Back Yard,Wood
- Exterior: Brick Veneer,Vinyl Siding
- Patio/Deck Description: Covered,Front Porch,Rear Porch
- Zoning: Bs-R-2
- Building Total Area (Sq.Ft): 1128
- Road Description: City Street,State Road
- Road Improvements: See Remarks
- View Description: None
Location
- Directions: Hwy 87 to E Boiling Spring Lakes Dr, Left on Shelby Rd.
- Street Number: 66
- County: Brunswick
- Latitude: 34.062743
- Longitude: -78.034701
Listed by: Tidal Realty Partners from REAL Broker LLC.