
Location
Agent Comments
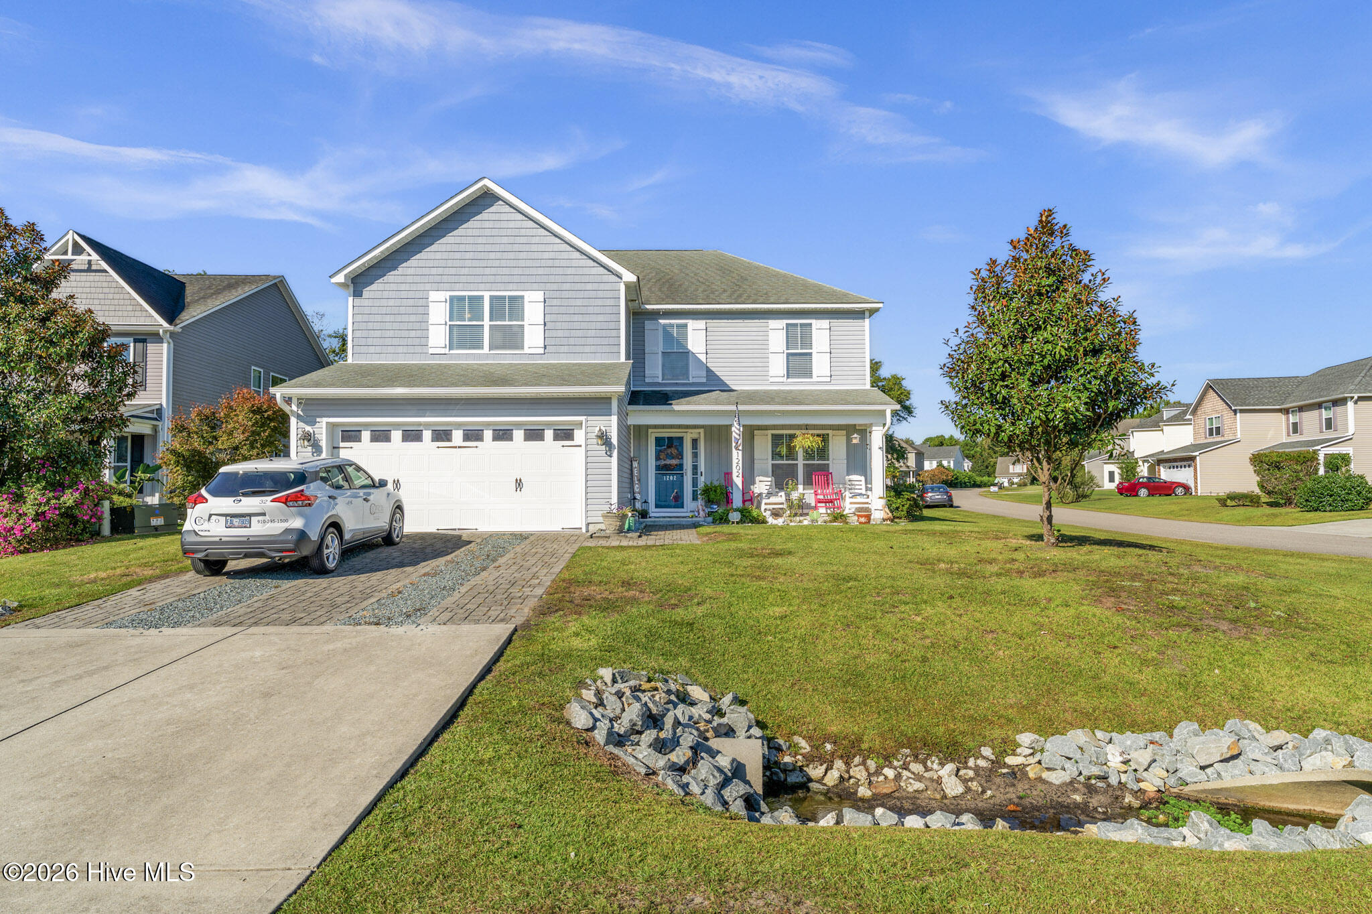
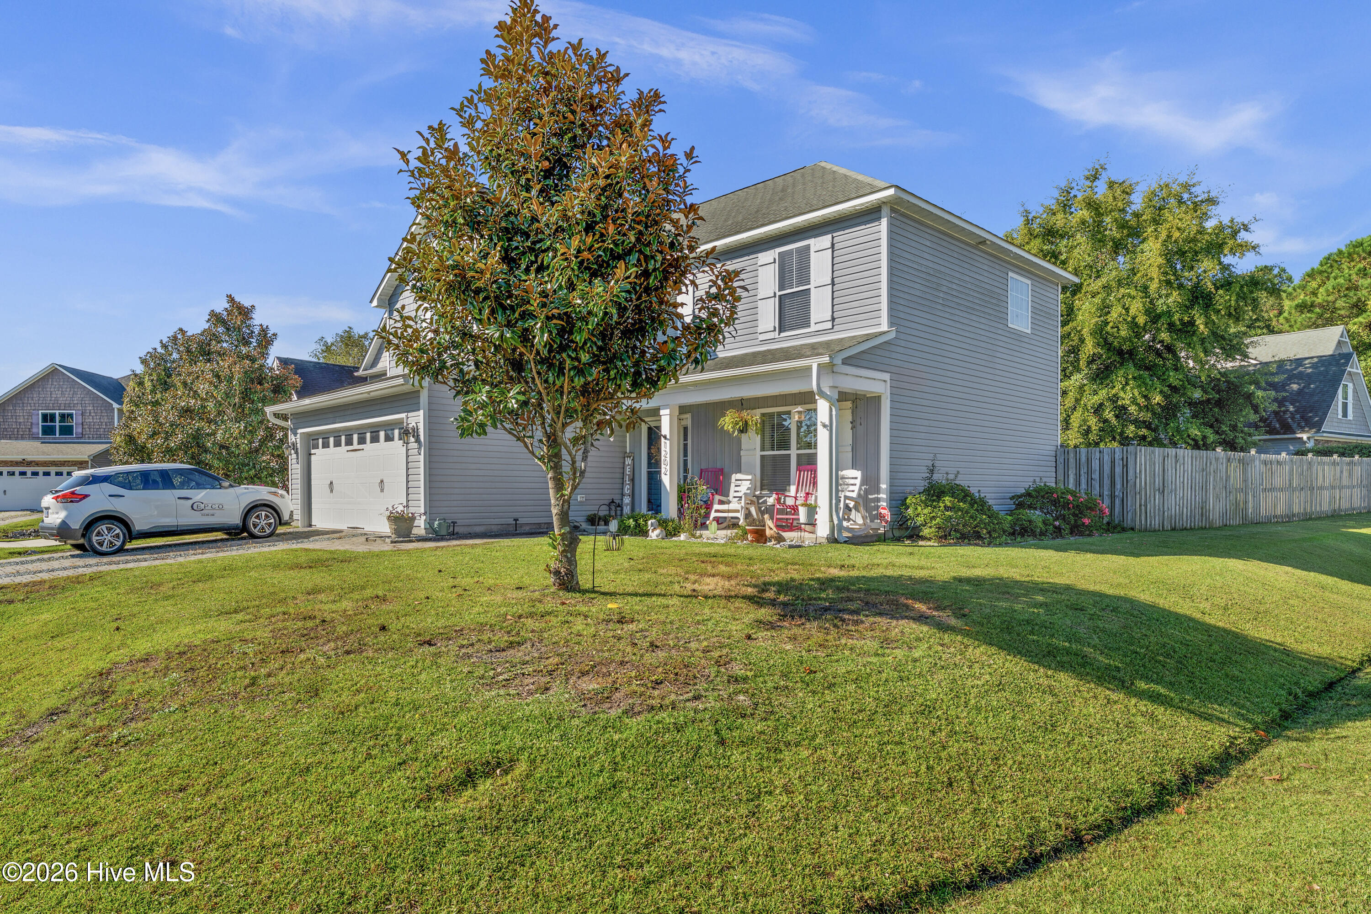
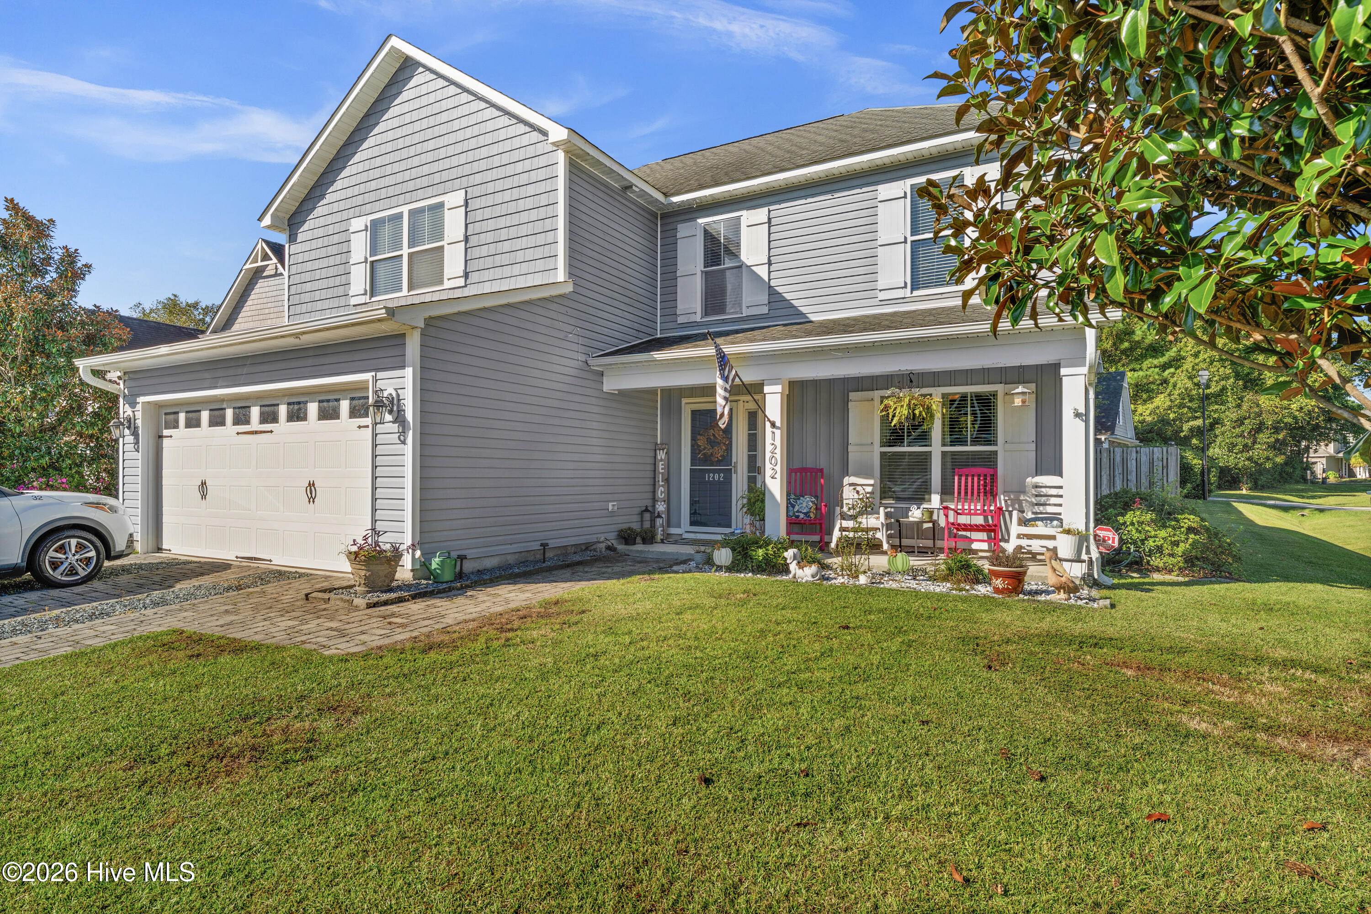
In between Carolina Beach and Monkey Junction, off of Myrtle Grove Rd, this home boasts four bedrooms, two and one half baths, a two car garage, an above ground pool and a corner lot at the top of a cul-de-sac.
Amenities
- Built-In Microwave
- Built-In Electric Oven
- Dishwasher
Additional Features
- Association Amenities: Maintenance Common Areas,Maintenance Roads,Management,Picnic Area
- County: New Hanover
- Days on Market: 1
- Exterior: None
- Pool: Yes
- Pool Features: Above Ground
- Tax Number: R07900-004-076-000
- Waterfront Features: None
- Water/Sewer: Sewer Connected, Water Connected
- Year Built: 2012
- Property Type: Residential
- Property Sub Type: Single Family Residence
- Tax Year: 2025
- Tax Amount: $1,598.03
- HOA Fees: $300.00
Financial
- Short Sale: Standard
Interior Features
- Cool System: Central Air
- Floors: Carpet, Tile, Vinyl
- Heat System: Electric, Heat Pump
- Interior: Walk-in Closet(s), Blinds/Shades, Walk-In Closet(s)
- Room Type: Living Room, Dining Room, Dining Area, Master Bedroom, Bedroom 1, Bedroom 2, Bedroom 3
- Total Rooms: 7
- Levels: Two
- Heating Fuel: Electric
- Association Amenities: Maintenance Common Areas,Maintenance Roads,Management,Picnic Area
- Full Baths: 2
- 1/2 Baths: 1
- Water Heater: Electric
- Attic Description: Access Only
- Basement Description: None
Exterior Features
- Exterior: None
- Fuel Tanks: None
- Parking: Garage Faces Front, Concrete, Garage Door Opener, Off Street, On Site, Garage
- Pool: Above Ground
- Roof: Composition
- Siding: Vinyl Siding
- Waterfront Feature: None
- Is New Construction: No
- Construction: Vinyl Siding,Wood Frame
- Foundation: Slab
- Water Source: Public
- Septic or Sewer: Municipal Sewer,Cape Fear Public Utility Authority
- Water Provider: Cape Fear Public Utility Authority
- Utilities: Sewer Connected,Water Connected
- Garage Spaces: 2
- Parking Spaces: 2
- Fencing: Back Yard,Wood
- Exterior: Vinyl Siding
- Patio/Deck Description: Patio
- Zoning: R-15
- Building Total Area (Sq.Ft): 1980
- Road Description: Maintained,Paved
- Road Improvements: See Remarks
- View Description: None
Location
- Street Number: 1202
- County: New Hanover
- Latitude: 34.113539
- Longitude: -77.889568
Listed by: Billy G Craig from Keller Williams Innovate-Wilmington.