
Location
Agent Comments
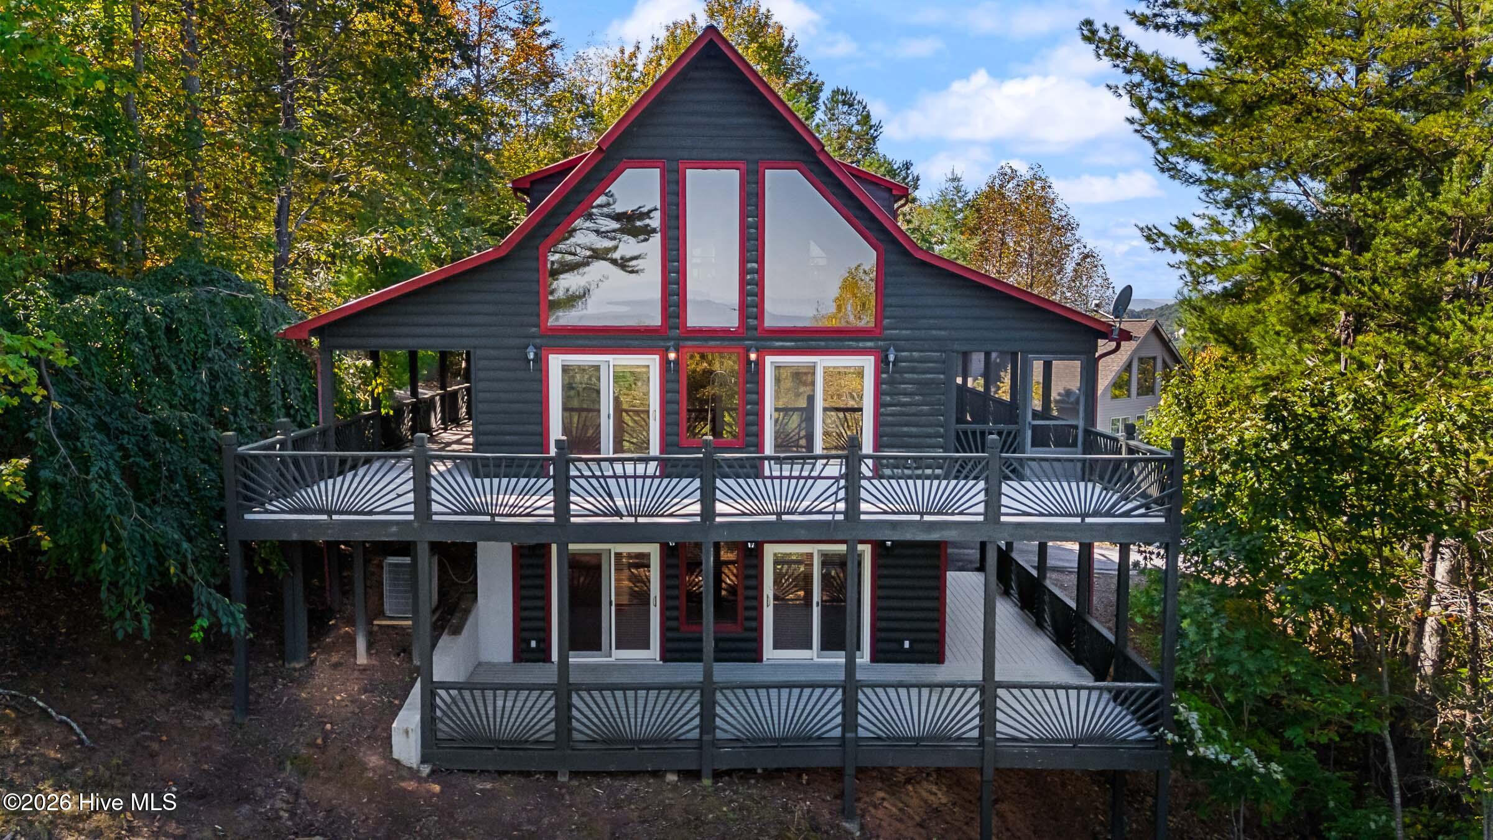
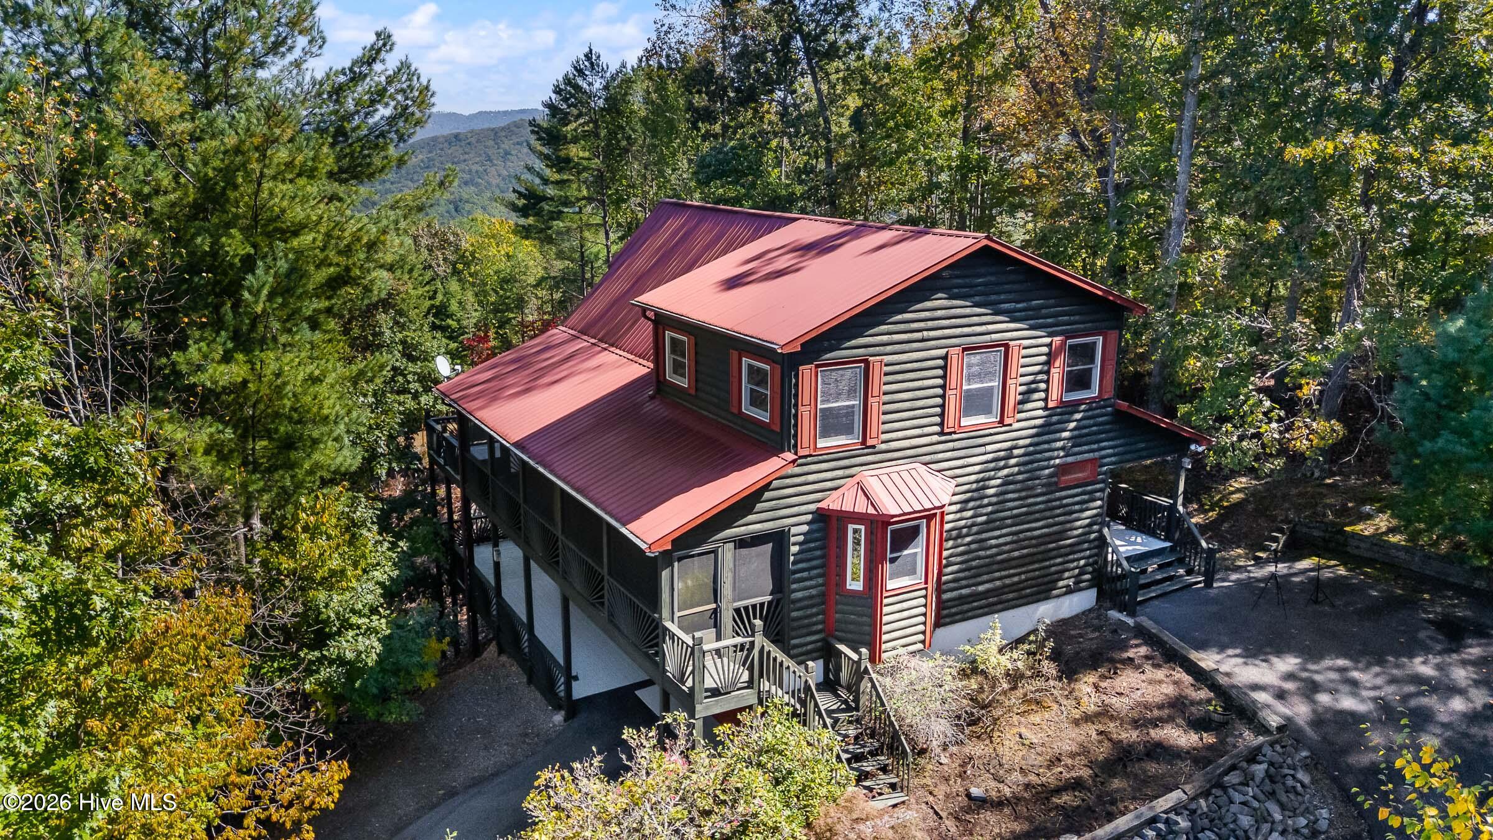
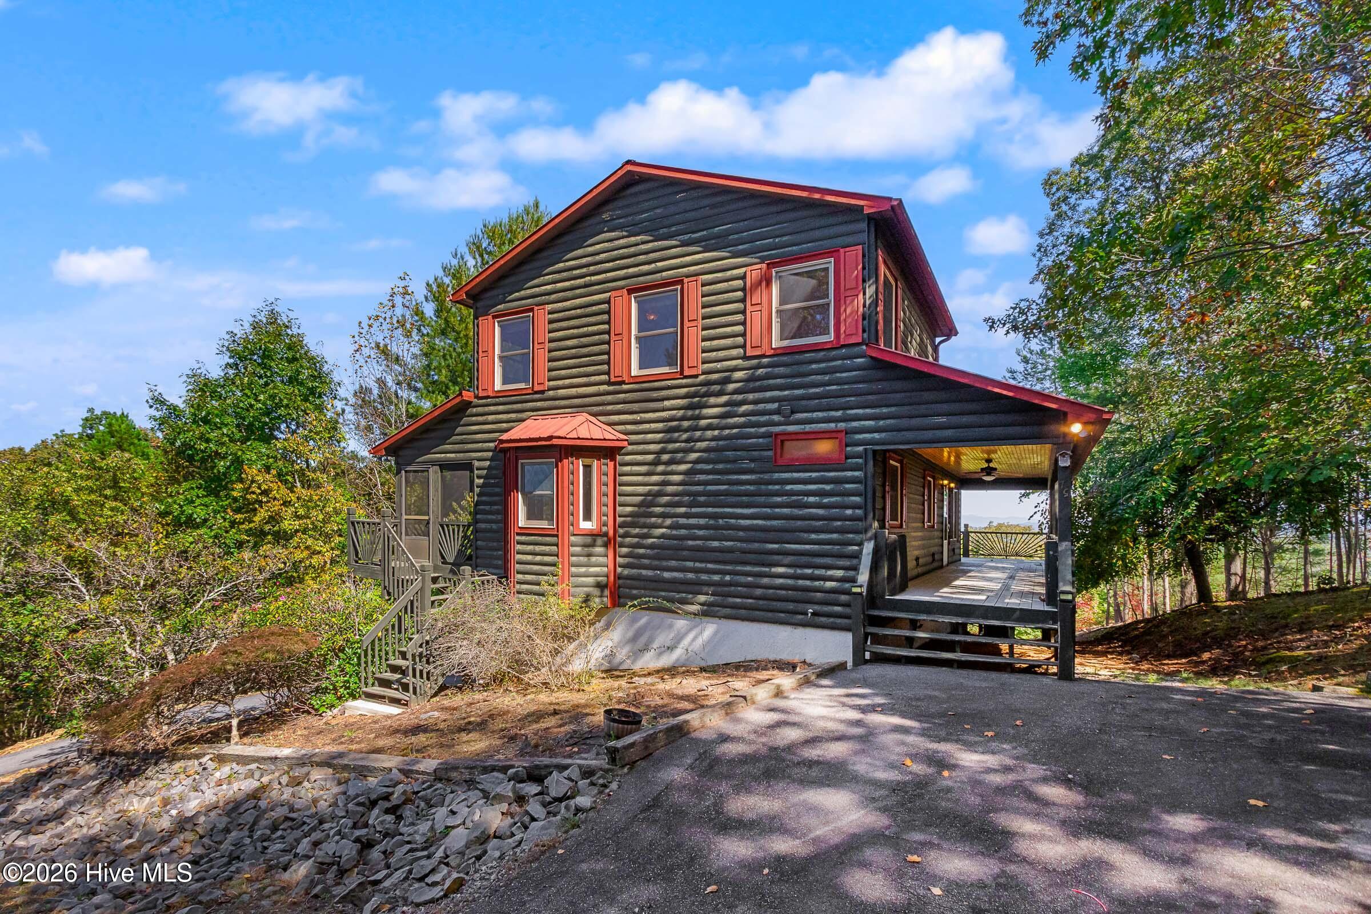
This 2-bedroom, 3-bathroom chalet features a distinctive red metal roof, oak hardwood floors, and expansive MOUNTAIN VIEWS. The Great Room welcomes you with an open layout offering space for both dining and living areas, centered around a floor-to-ceiling stone gas log fireplace. French doors open to a large front porch that connects to covered porches on both sides of the home, including an enclosed porch for year-round enjoyment. The kitchen offers functional workspace and the essential appliances for everyday use. The main-level bedroom features a bay window, a walk-in closet, and French door access to the enclosed side porch. The centrally located laundry room sits between the bedroom and the main-level bathroom for added convenience. Upstairs is the Master Suite, where ample windows bring in natural light and showcase the surrounding scenery. The suite includes a walk-in closet and a spacious private bathroom with a separate shower and a large jetted soaking tub framed by windows on either side. The lower level offers additional flexible space with carpeting, a full bathroom, and direct access to the lower covered porch. This level also includes an attached one-car garage and a workshop area, providing practical space for projects, hobbies, and storage. With multiple covered porches, distinctive chalet styling, and beautiful mountain views, this property offers a comfortable setting to enjoy the surrounding landscape from both inside and out.
Additional Features
- Association Amenities: Other
- County: Cherokee
- Days on Market: 1
- Pool: No
- Tax Number: 2147483647
- Water/Sewer: Other
- Year Built: 2004
- Property Type: Residential
- Property Sub Type: Single Family Residence
- HOA Fees: $600.00
Financial
- Short Sale: Standard
Interior Features
- Cool System: Central Air, Ceiling Fan(s)
- Floors: Wood
- Heat System: Propane, Fireplace(s), Electric, Heat Pump
- Interior: Walk-in Closet(s), Vaulted Ceiling(s), Ceiling Fan(s), basement, Gas Log, Walk-In Closet(s)
- Room Type: Great Room, Bedroom 1, Bathroom 1, Master Bedroom, Bathroom 2, Bonus Room, Bathroom 3
- Total Rooms: 7
- Levels: Three Or More
- Heating Fuel: Electric,Propane
- Association Amenities: Other
- Full Baths: 3
- 1/2 Baths: 0
- Furnished: Unfurnished
- Basement Description: None
Exterior Features
- Fuel Tanks: None
- Parking: Asphalt, Garage
- Roof: Architectural Shingle
- Siding: Log
- Is New Construction: No
- Construction: Log,Wood Frame
- Foundation: Slab
- Utilities: Other
- Garage Spaces: 1
- Parking Spaces: 1
- Fencing: None
- Exterior: Log
- Patio/Deck Description: Covered,Deck,Porch,Screened,Front Porch,Rear Porch,Side Porch
- Zoning: None
- Building Total Area (Sq.Ft): 2196
- Road Description: Paved
- Road Improvements: See Remarks
- View Description: Mountain
Location
- Directions: From US Hwy 64 West go appx. 3.7 miles and turn Left onto Blairsville Hwy/US -19/US 129. Go appx. 3.0 miles and turn Left onto Martins Creek Rd. Go appx 2.3 miles and turn Right onto Hughes Rd. Then turn Left onto Cedar Ridge Dr in appx 0.7 miles. Turn Right in appx. 0.4 miles continue onto Mountain Overlook Dr for 1.1 miles, home is on the Left. See sign.
- Street Number: 75
- County: Cherokee
- Latitude: 35.014252
- Longitude: -84.046896
Listed by: Poltrock Team from ReMax Mountain Properties.