
Location
Agent Comments
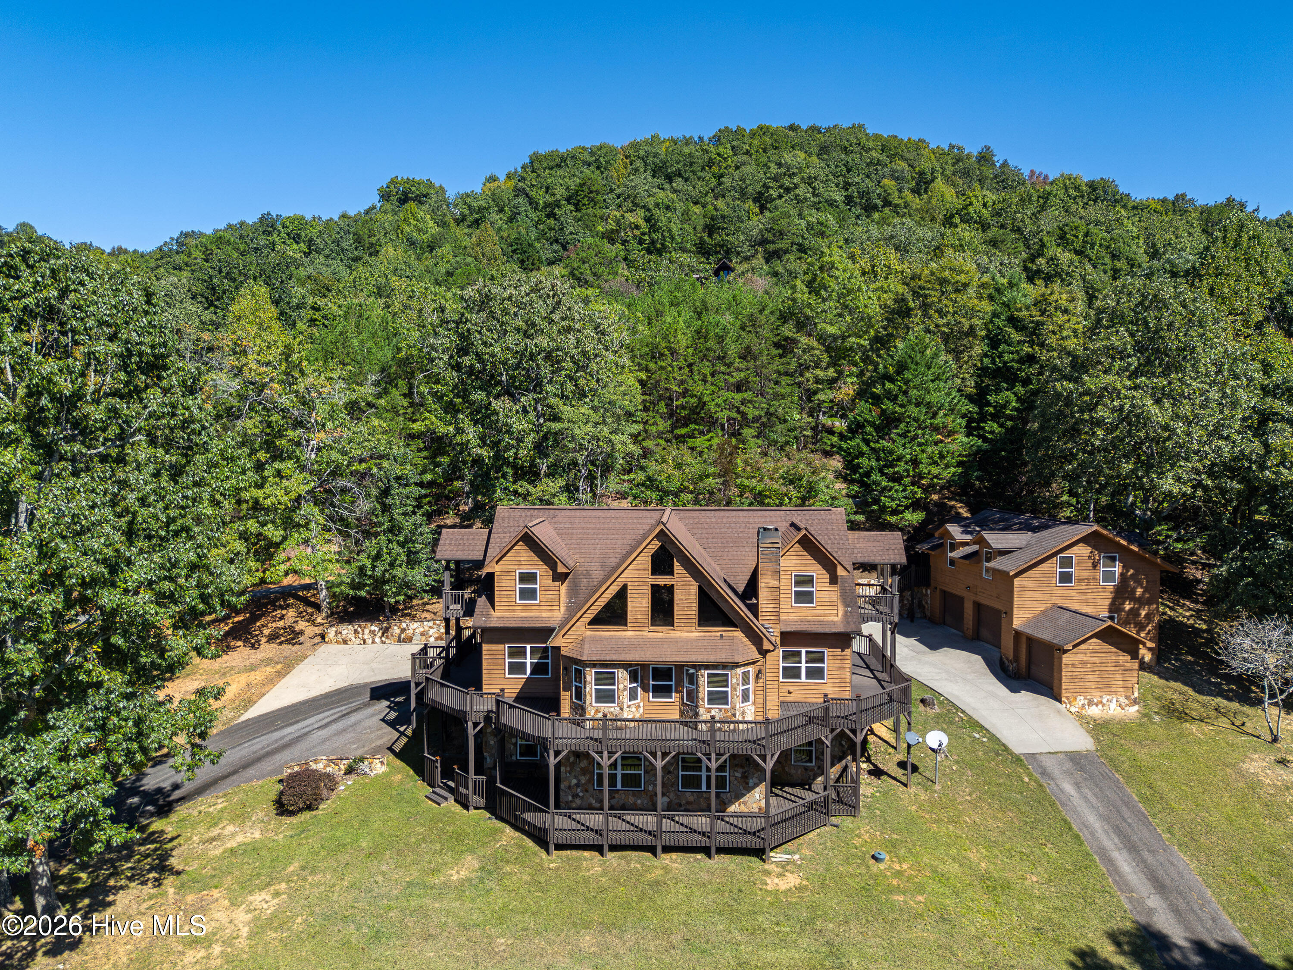
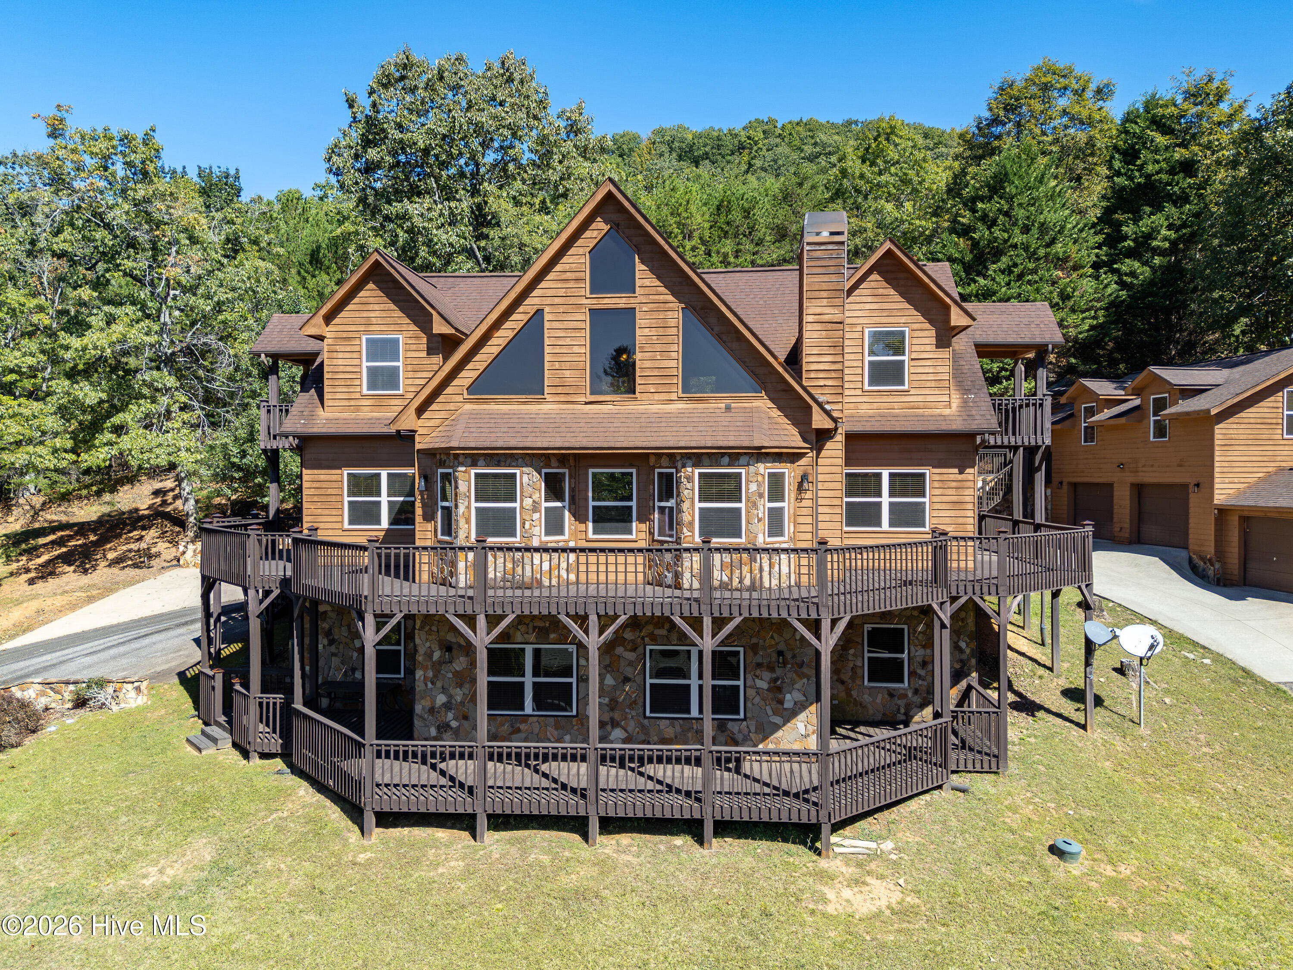
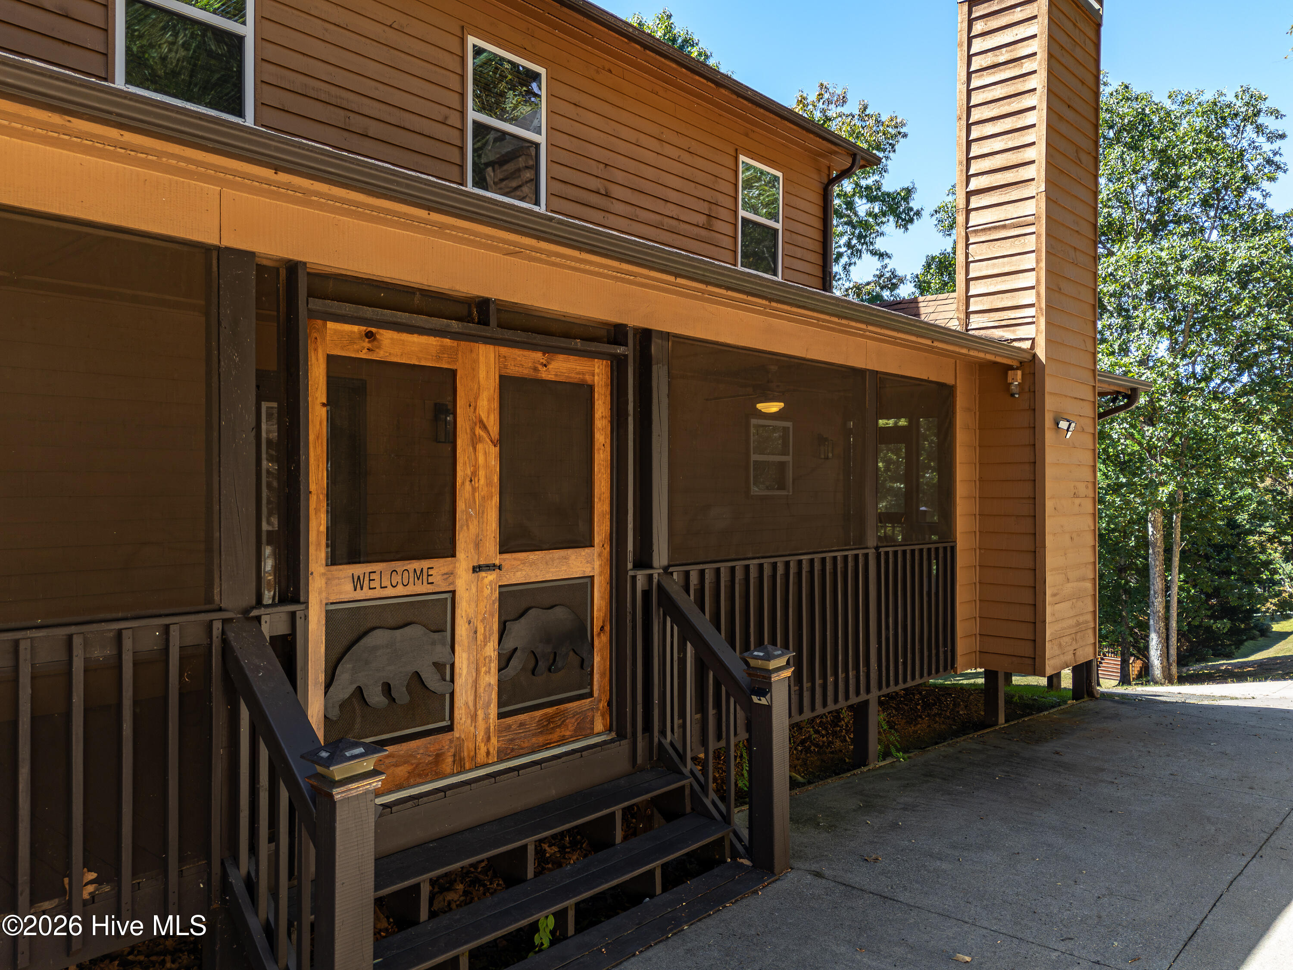
Over 5,000 sq. ft. of combined finished space in the desirable gated community of Five Forks! Offering plenty of room to spread out, this spacious home features a versatile floor plan with generous living areas throughout. A welcoming foyer leads into the main level, featuring warm tongue-and-groove ceilings, a large eat-in kitchen, a primary suite, and a convenient half bath. Upstairs, two additional bedrooms, each with its own private covered balcony, share a full bath and an open gathering area, providing comfortable space for family or guests. The finished lower level offers an expansive family room along with two additional bonus rooms, ideal for a home office, exercise room, hobbies, or additional recreational space. Outdoor living is equally inviting, with a spacious wraparound deck and a full-length screened porch featuring a fireplace--a wonderful place to relax or entertain. A detached three-car garage provides ample parking, storage, and workshop possibilities, with an additional 698 sq. ft. of heated and finished space above the two-car section, ideal for a studio, office, or hobby area. All-paved roads and a paved driveway provide easy access. Conveniently located between Murphy, NC, and Blairsville, GA, with shopping, dining, and medical facilities in both towns, this property offers an appealing combination of generous living space, versatility, and accessibility.
Amenities
- Built-In Microwave
- Washer
- Refrigerator
- Range
- Dryer
- Dishwasher
- Electric Range
Additional Features
- Association Amenities: Gated
- County: Cherokee
- Days on Market: 1
- Pool: No
- Tax Number: 2147483647
- Water/Sewer: Fiber Optic
- Year Built: 2005
- Property Type: Residential
- Property Sub Type: Single Family Residence
- Tax Year: 2025
- Tax Amount: $3,463.50
- HOA Fees: $605.00
- Unit Type: 4 Bedroom Or More
Financial
- Short Sale: Standard
Interior Features
- Cool System: Central Air, Ceiling Fan(s), Heat Pump
- Floors: Carpet, Tile, Hardwood
- Heat System: Heat Pump, Fireplace(s), Electric
- Interior: Vaulted Ceiling(s), Ceiling Fan(s), basement, Other
- Room Type: Master Bedroom, Great Room, Dining Area, Bathroom 1, Bedroom 2, Bathroom 3, Bonus Room, Bathroom 2, Loft
- Total Rooms: 11
- Levels: One and One Half
- Heating Fuel: Electric
- Association Amenities: Gated
- Full Baths: 3
- 1/2 Baths: 1
- Furnished: Partially
- Laundry: Dryer Hookup,Washer Hookup,In Basement,Laundry Room
- Water Heater: Electric
- Attic Description: Access Only
- Basement Description: Finished,Full
Exterior Features
- Fuel Tanks: None
- Parking: Circular Driveway, Detached, Asphalt, Concrete, Garage Door Opener, Garage
- Roof: Shingle
- Siding: Stone, Wood Siding
- Is New Construction: No
- Construction: Stone,Wood Siding,Wood Frame
- Foundation: Slab
- Water Source: Shared Well
- Septic or Sewer: Septic Tank
- Utilities: Fiber Optic
- Garage Spaces: 0
- Parking Spaces: 3
- Fencing: None
- Exterior: Stone,Wood Siding
- Patio/Deck Description: Covered,Deck,Porch,Screened,Wrap Around
- Zoning: deed restricted
- Building Total Area (Sq.Ft): 4341
- Road Description: Private Road,Paved
- Road Improvements: See Remarks
- View Description: None
Location
- Directions: From Murphy take 64 West 5 miles to Hwy 19/129 South, turn left towards Blairsville to Moccasin Creek Road, turn left, follow to Five Forks Drive, turn left go to first right on Honeysuckle to home. CALL BEFORE SHOWING... OCCUPIED parttime
- Street Number: 35
- County: Cherokee
- Latitude: 34.998971
- Longitude: -84.043172
- Marketing City: Murphy
Listed by: Donna Srabian Team from REMAX Town & Country - Murphy.