
Location
Agent Comments
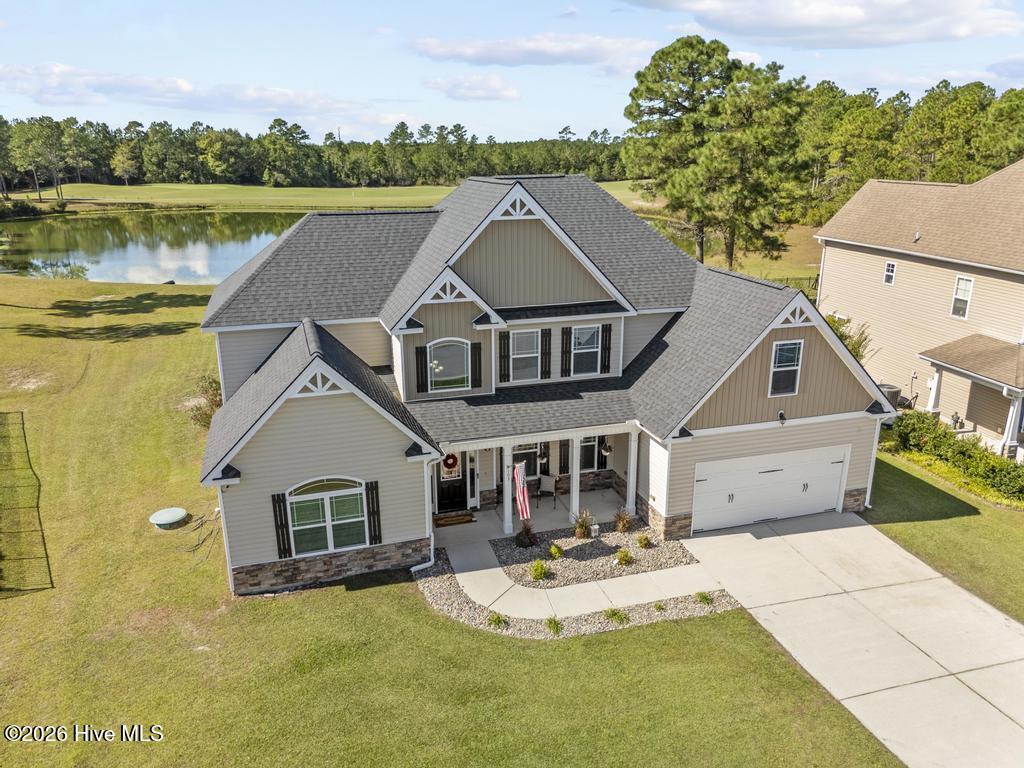
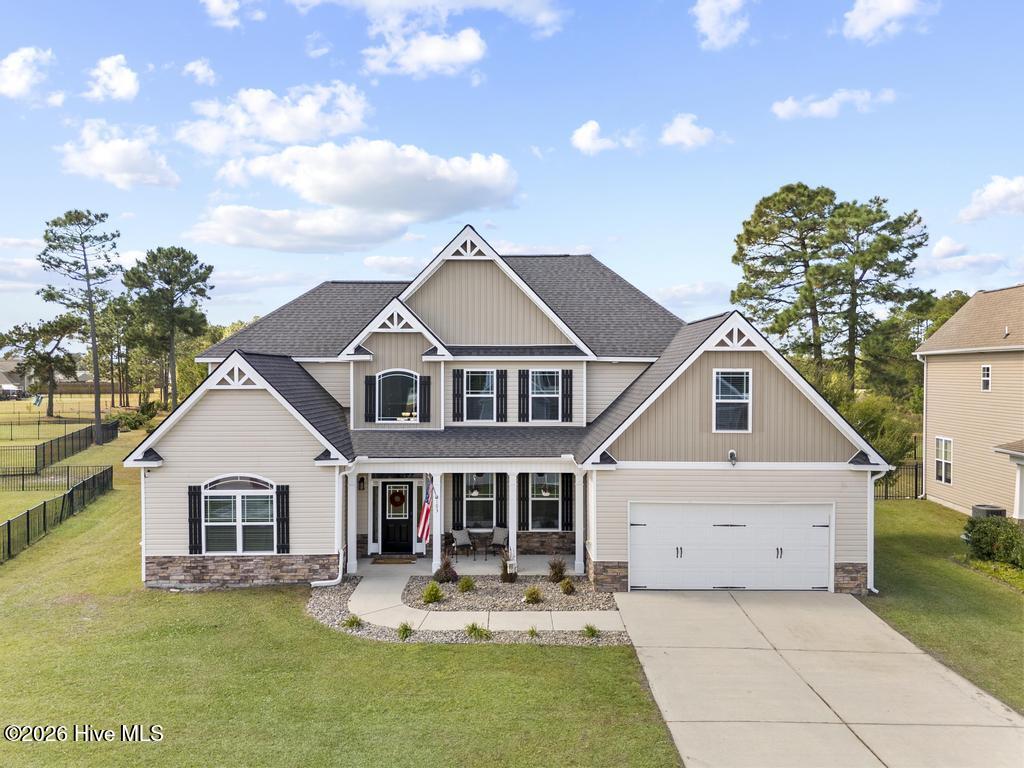
Welcome to 103 Pine Lakes Drive! Positioned on a generous lot in Southwest Plantation, this 5-bedroom 3.5 bathroom Greycliff floor plan offers a spacious layout. The backyard features views of the Hole 8 neighborhood pond.
The main living area features elevated ceilings, a center island kitchen, solid storage options, and direct access to both casual and formal dining areas. With five bedrooms plus flex space, you have ample space for home offices, hobbies, or additional living areas. The main primary suite serves as a first-floor retreat with tray ceilings, dual vanities, a soaking tub, and a walk-in closet. A secondary primary suite option on the second floor offers flexible space or added privacy.
Enjoy the outdoor setting from your back porch in a community featuring Bear Trail Golf Course, a pool, clubhouse, playground, and more. Located with an easy commute to local military bases, shopping, dining, and coastal waters, this move-in-ready home is one you won't want to miss!! Schedule your private tour today!
Amenities
- Electric Oven
- Electric Cooktop
- Built-In Microwave
- Refrigerator
- Dishwasher
Additional Features
- Association Amenities: Clubhouse,Community Pool,Maintenance Common Areas,Picnic Area,Playground,RV/Boat Storage,Sewer,Street Lights,Trail(s)
- County: Onslow
- Days on Market: 1
- Pool: Yes
- Pool Features: None
- Tax Number: 311b-133
- Water/Sewer: Sewer Connected, Water Connected
- Year Built: 2012
- Property Type: Residential
- Property Sub Type: Single Family Residence
- HOA Fees: $936.00
Financial
- Short Sale: Standard
Interior Features
- Cool System: Central Air
- Floors: LVT/LVP, Carpet, See Remarks
- Heat System: Electric, Heat Pump
- Interior: Master Downstairs, Walk-in Closet(s), Vaulted Ceiling(s), Tray Ceiling(s), High Ceilings, Kitchen Island, Ceiling Fan(s), Pantry, Walk-in Shower, Blinds/Shades, Walk-In Closet(s)
- Room Type: Den, Dining Room, Living Room, Dining Area, Laundry, Master Bedroom, Bedroom 2, Bedroom 3, Bedroom 4, Bedroom 5
- Total Rooms: 10
- Levels: Two
- Heating Fuel: Electric
- Association Amenities: Clubhouse,Community Pool,Maintenance Common Areas,Picnic Area,Playground,RV/Boat Storage,Sewer,Street Lights,Trail(s)
- Full Baths: 3
- 1/2 Baths: 1
- Laundry: Dryer Hookup,Washer Hookup,Laundry Room
- Water Heater: Electric
- Basement Description: None
Exterior Features
- Fuel Tanks: None
- Parking: Garage Faces Front, Attached, Concrete, Garage Door Opener
- Pool: None
- Roof: See Remarks
- Siding: Vinyl Siding
- Is New Construction: No
- Construction: Vinyl Siding,Wood Frame
- Foundation: Slab
- Water Source: Public
- Septic or Sewer: Community Sewer,Community System
- Water Provider: Onslow Water Authority
- Utilities: Sewer Connected,Water Connected
- Garage Spaces: 2
- Parking Spaces: 2
- Fencing: Invisible
- Exterior: Vinyl Siding
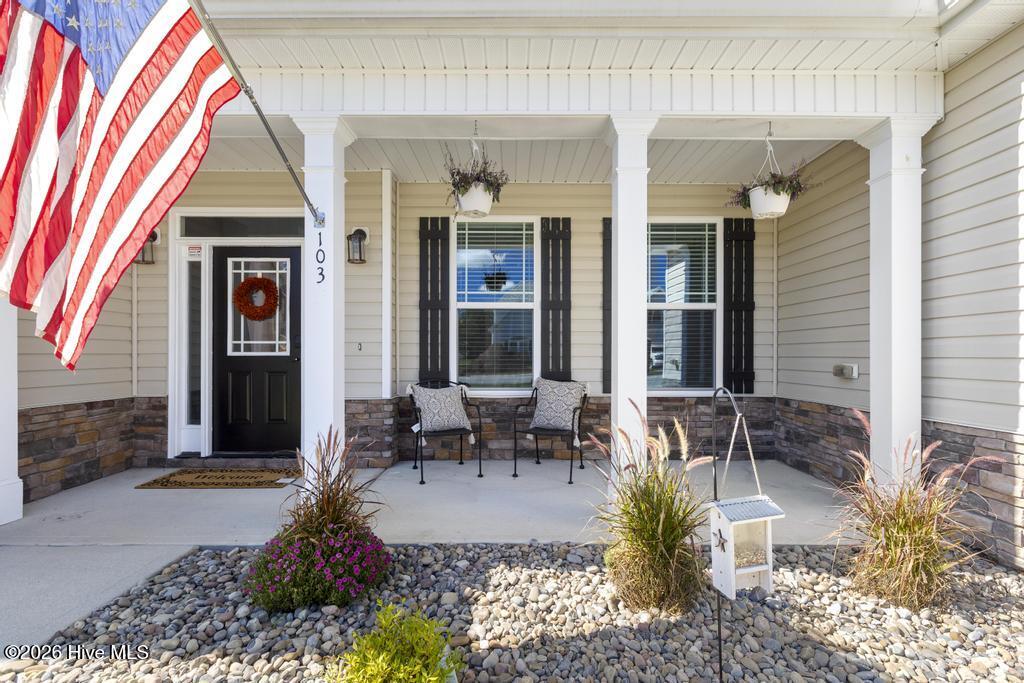
- Patio/Deck Description: Covered,Patio,Porch,Front Porch
- Is Horse Property: No
- Zoning: R-10
- Building Total Area (Sq.Ft): 3596
- Road Description: Paved
- Road Improvements: See Remarks
- View Description: Golf Course,Pond
Location
- Directions: From Gum Branch, turn right onto N Marine Blvd, keep right onto Richlands Hwy, turn left onto Harris Creek Rd, turn right onto Nelson Park Rd, turn right onto SW Plantation Dr, turn right onto Pine Lakes Dr. Home is in your left.
- Street Number: 103
- County: Onslow
- Latitude: 34.706063
- Longitude: -77.597763
Listed by: The Christi Hill Real Estate Team from Keller Williams Innovate.