
Location
Agent Comments
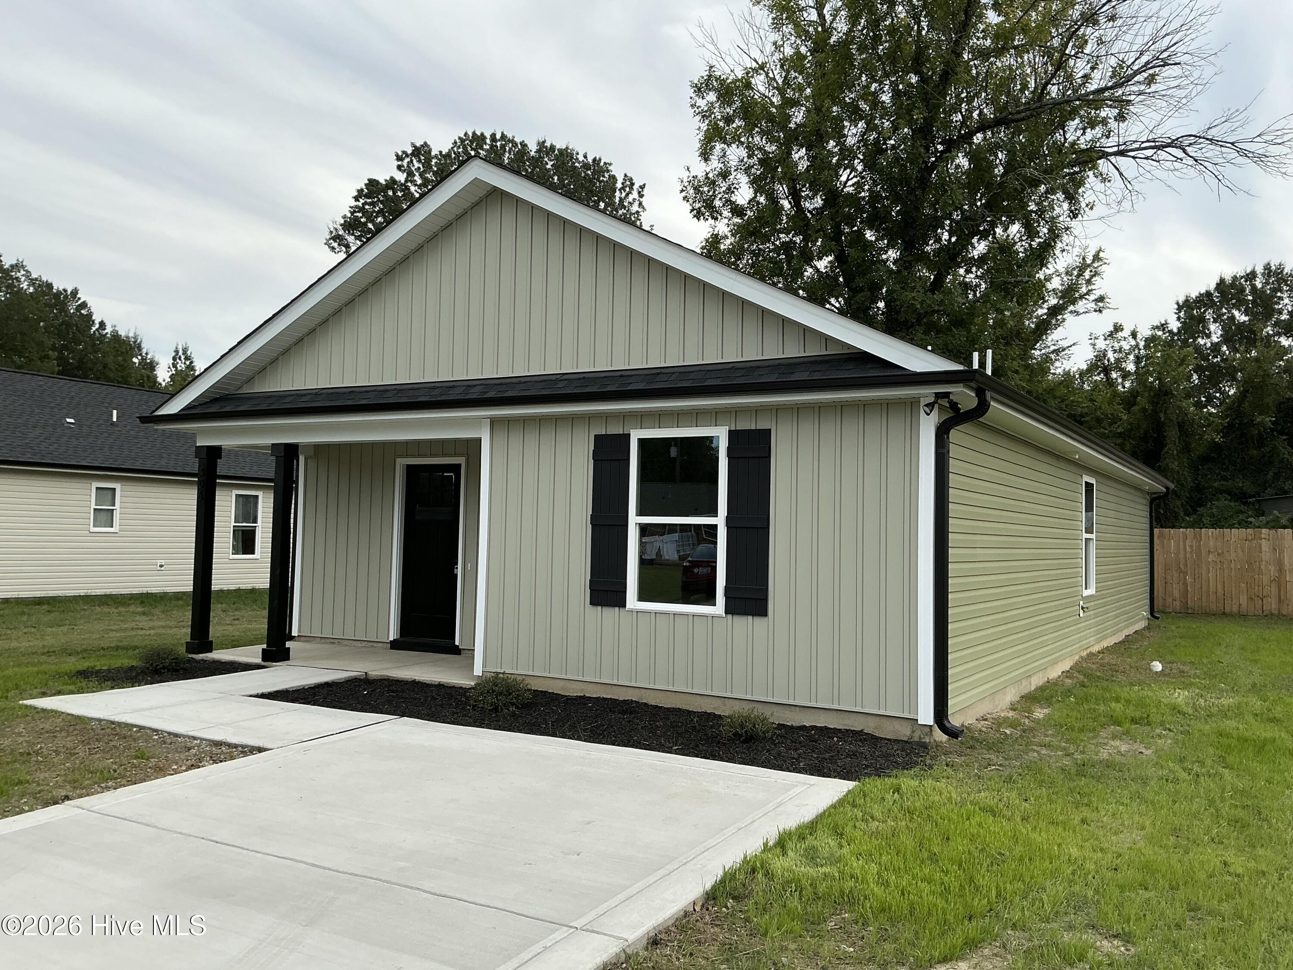
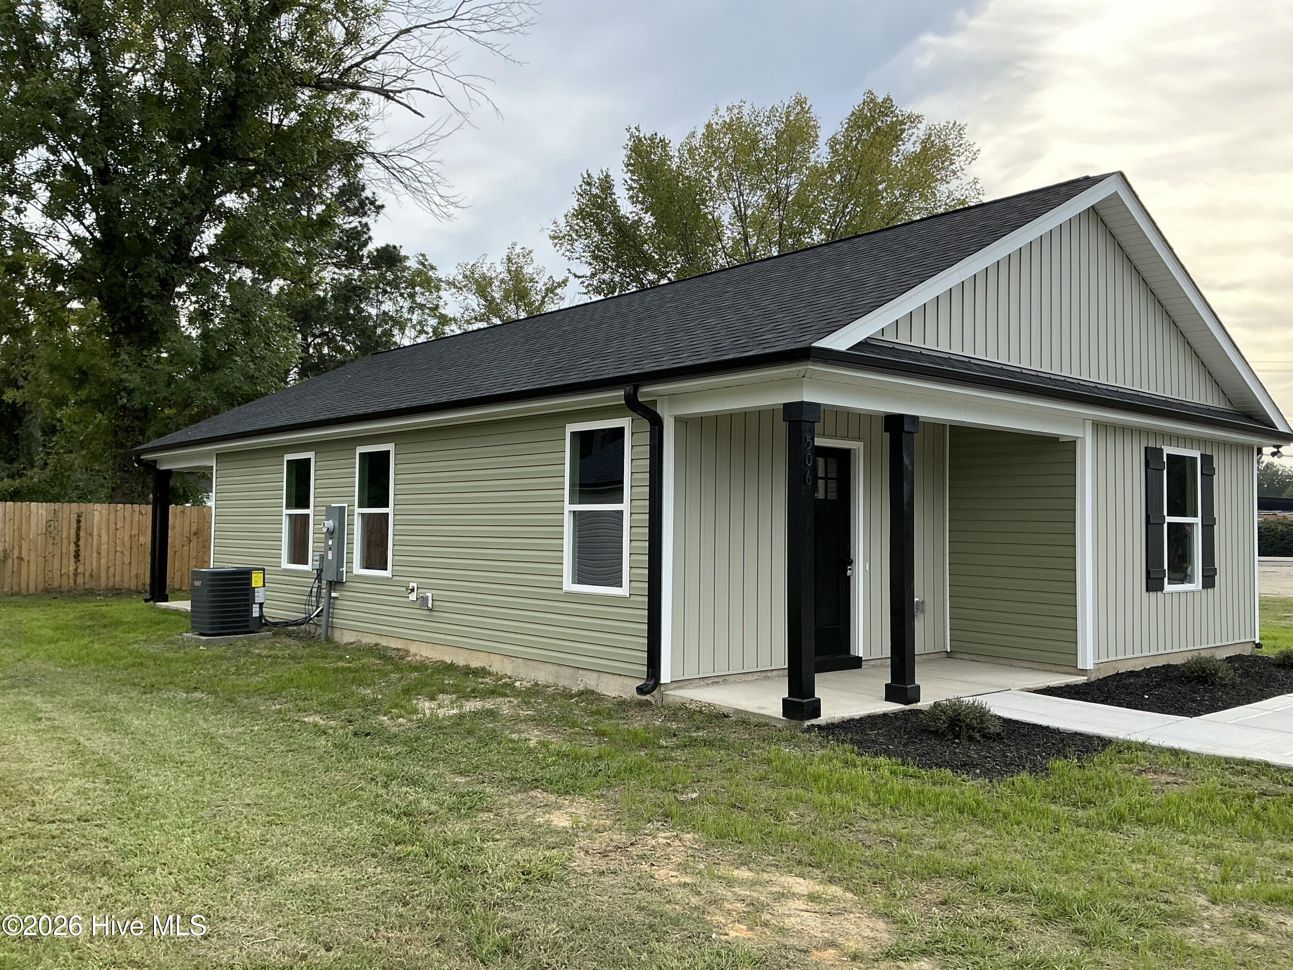
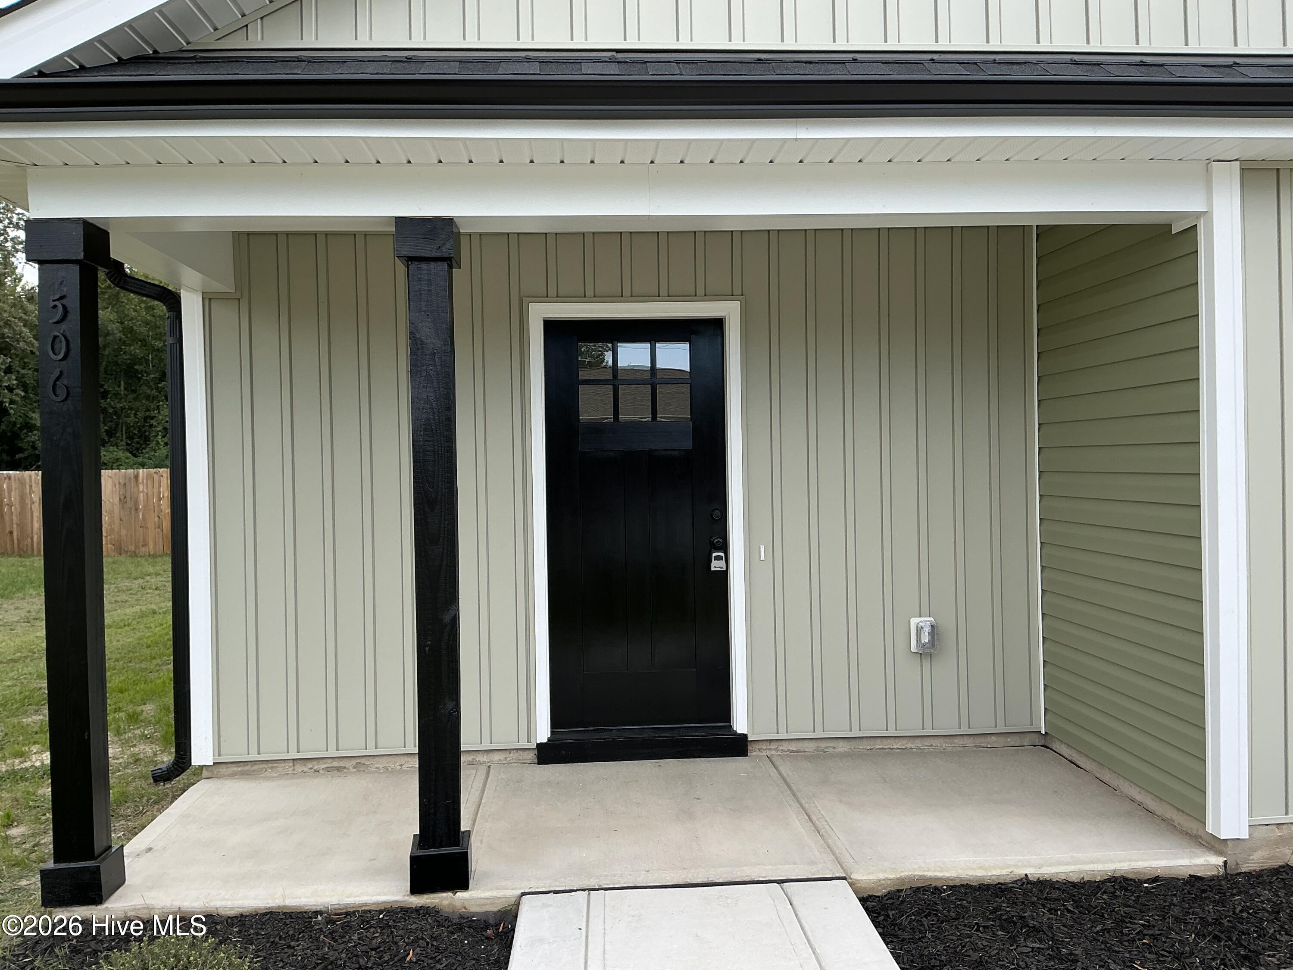
Welcome to this beautiful new construction 3-bedroom, 2-bathroom offering 1,019 sqf. of comfortable living space all on one level!. Located in a great in the city limits of Smithfield, this single story home features a spacious open-concept layout, perfect for both relaxing and entertaining.The kitchen offers quarts countertops and ample cabinet space that flows seamlessly into the dining and living areas. The primary suite includes a private bathroom and generous closet space, while two additional bedrooms provide versatility for endless possibilities. Enjoy outdoor living in the backyard ideal for gardening, play, or gatherings.Conveniently situated near local schools, shopping, and major highways. Don't miss this opportunity to own a move-in-ready home with the ease of single-level living!
Additional Features
- County: Johnston
- Days on Market: 1
- Pool: No
- Tax Number: 169310-36-7707
- Water/Sewer: Water Available, Water Connected
- Year Built: 2026
- Property Type: Residential
- Property Sub Type: Single Family Residence
Financial
- Short Sale: Standard
Interior Features
- Cool System: Central Air, Heat Pump
- Heat System: Heat Pump, Electric, Forced Air
- Interior: Eat-in Kitchen
- Room Type: Master Bedroom, Bedroom 1, Bedroom 2, Dining Area, Family Room
- Total Rooms: 4
- Levels: One
- Heating Fuel: Electric
- Full Baths: 2
- 1/2 Baths: 0
- Basement Description: None
Exterior Features
- Fuel Tanks: None
- Parking: On Site, Paved
- Roof: Shingle
- Siding: Vinyl Siding
- Is New Construction: Yes
- Construction: Concrete,Vinyl Siding,Wood Frame
- Foundation: Slab
- Utilities: Water Available,Water Connected
- Garage Spaces: 0
- Parking Spaces: 0
- Fencing: Back Yard,Wood,Fenced
- Exterior: Vinyl Siding
- Patio/Deck Description: Open,Covered,Patio,Front Porch,Side Porch
- Zoning: Residential
- Building Total Area (Sq.Ft): 1110
- Road Description: City Street,State Road,Paved
- Road Improvements: See Remarks
- View Description: None
Location
- Street Number: 506
- County: Johnston
- Latitude: 35.497887
- Longitude: -78.349193
Listed by: Deborah Israel from Keller Williams Elite Realty.