
Location
Agent Comments
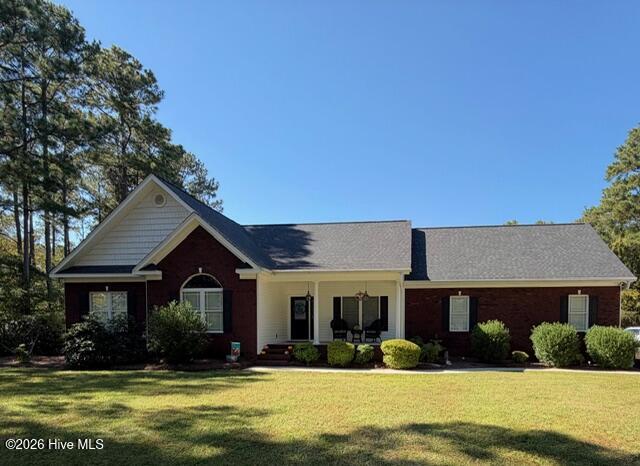
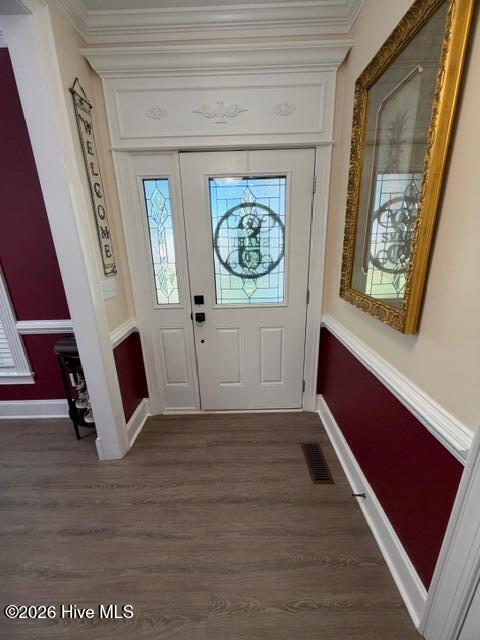
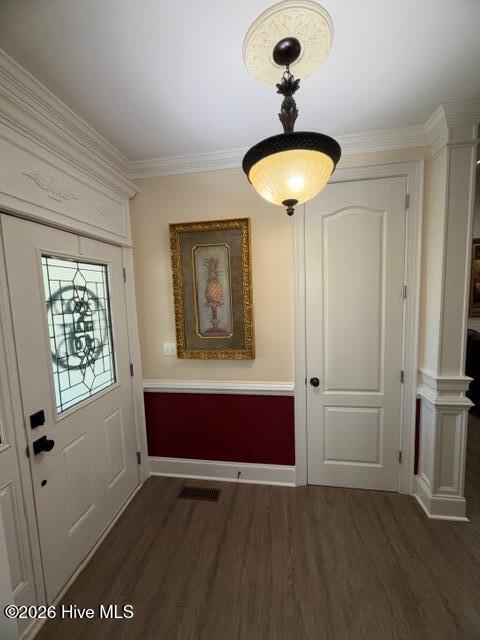
Don't Miss out on this One Owner Property in Woodstone Subdivision in Hamlet, that has lots to offer on an almost 2 Acres, on the Cul-de-sac. The house offers 4 Bedrooms and 3 and a Half Baths, Office, Bonus Room, Great Room, Fromal Dining Room, Kitchen with Breakfast Nook, Laundry Room and 3 Car Garage. Lots of Extra Molding throughout the house which adds to the character of the home. Mixture of Standard, Cathedral & Tray Ceilings throughout & 9 Foot Interior Doors that helps each room feel even larger. Having the 3rd garage gives extra space for many things including a home gym or additional bonus/entertaining area! The Backyard is an Entertainment Paradise, that offers a large patio space right outside the back door with a fenced in grassy area. The pool area is fenced in separately and offers, pool, hot tub and Pool House with Deck. Behind the Pool house is a small storage building and beside it there is a 40 x 40 Cement Pad, that has been used for many pick-up basketball games over the years. We have done many improvements since we have been at the house and few of them include adding the Irrigation System which runs on its own water meter, and we added everything in the backyard. Upgraded Both the Master and Hall Bathroom Showers, replaced all kitchen appliances except the stove, replaced the flooring throughout and had whole house repainted. More recently the Roof was replaced in 2024 & Both HVAC units were replaced in 2022.
Amenities
- Built-In Microwave
- Washer
- Refrigerator
- Dryer
- Disposal
- Dishwasher
- Electric Range
Additional Features
- County: Richmond
- Days on Market: 1
- Exterior: Irrigation System
- Pool: Yes
- Pool Features: In Ground,Hot Tub
- Tax Number: 2147483647
- Water/Sewer: Cable Available, Sewer Connected, Water Connected, High Speed Internet
- Year Built: 2006
- Property Type: Residential
- Property Sub Type: Single Family Residence
- Tax Amount: $6,320.00
Financial
- Short Sale: Standard
Interior Features
- Cool System: Central Air, Wall/Window Unit(s)
- Floors: LVT/LVP, Carpet, Vinyl
- Heat System: Electric, Heat Pump
- Interior: Master Downstairs, Walk-in Closet(s), Vaulted Ceiling(s), Tray Ceiling(s), High Ceilings, Whirlpool, Ceiling Fan(s), Walk-in Shower, Blinds/Shades, Built-in Features, Eat-in Kitchen, Walk-In Closet(s)
- Room Type: Master Bedroom, Bathroom 1, Bedroom 2, Bedroom 3, Bedroom 4, Bathroom 2, Living Room, Bonus Room, Breakfast Nook, Office, Dining Area, Dining Room, Laundry
- Total Rooms: 9
- Levels: One and One Half
- Heating Fuel: Electric
- Full Baths: 3
- 1/2 Baths: 1
- Laundry: Laundry Room
- Water Heater: Electric
- Attic Description: Storage
- Basement Description: None
Exterior Features
- Exterior: Irrigation System
- Fuel Tanks: None
- Parking: Garage Faces Side, Concrete, Garage, Storage
- Pool: In Ground, Hot Tub
- Roof: Architectural Shingle
- Siding: Brick, Vinyl Siding
- Is New Construction: No
- Construction: Brick,Vinyl Siding,Wood Frame
- Foundation: Crawl Space
- Water Source: Public
- Septic or Sewer: Public Sewer,Municipal Sewer,City/Town
- Water Provider: City/Town
- Utilities: Cable Available,Sewer Connected,Water Connected,High Speed Internet
- Garage Spaces: 3
- Parking Spaces: 3
- Fencing: Metal/Ornamental,Partial,Back Yard
- Exterior: Brick,Vinyl Siding
- Patio/Deck Description: Covered,Patio,Front Porch
- Zoning: R
- Building Total Area (Sq.Ft): 2750
- Road Description: City Street,State Road,Paved
- Road Improvements: See Remarks
- View Description: None
Location
- Directions: Hwy 74 E, turn right at Hardees in Hamlet onto Hwy 177, continue until rode forks and keep to right, turn into Woodstone Subdivision on the right, turn left on Trestle Street and go to the house in the cul-de-sac
- Street Number: 138
- County: Richmond
- Latitude: 34.885771
- Longitude: -79.725715
- Marketing City: Hamlet
Listed by: Jami Smart from Hayden Properties Inc..