
Location
Agent Comments
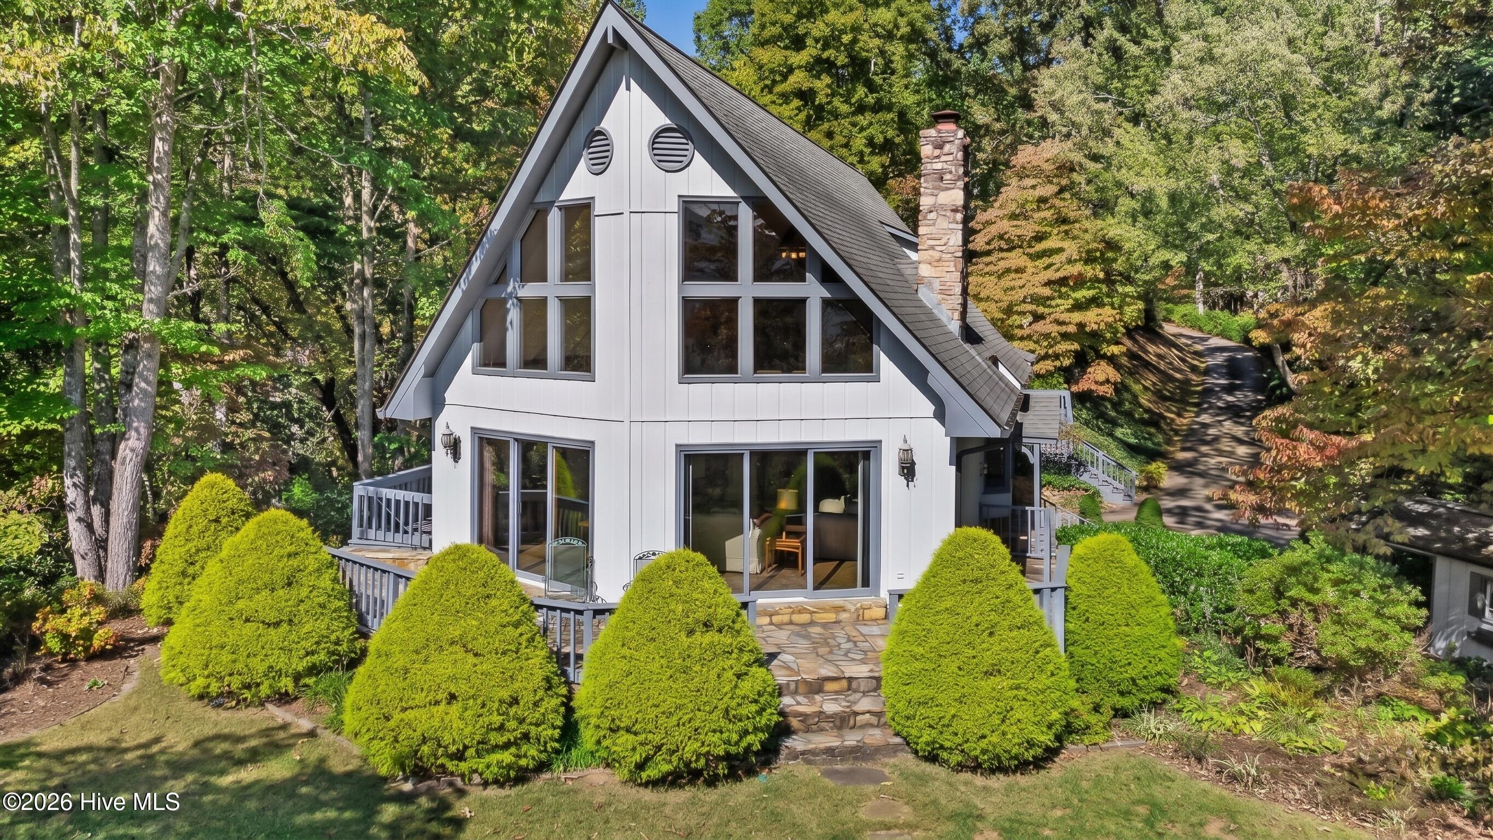
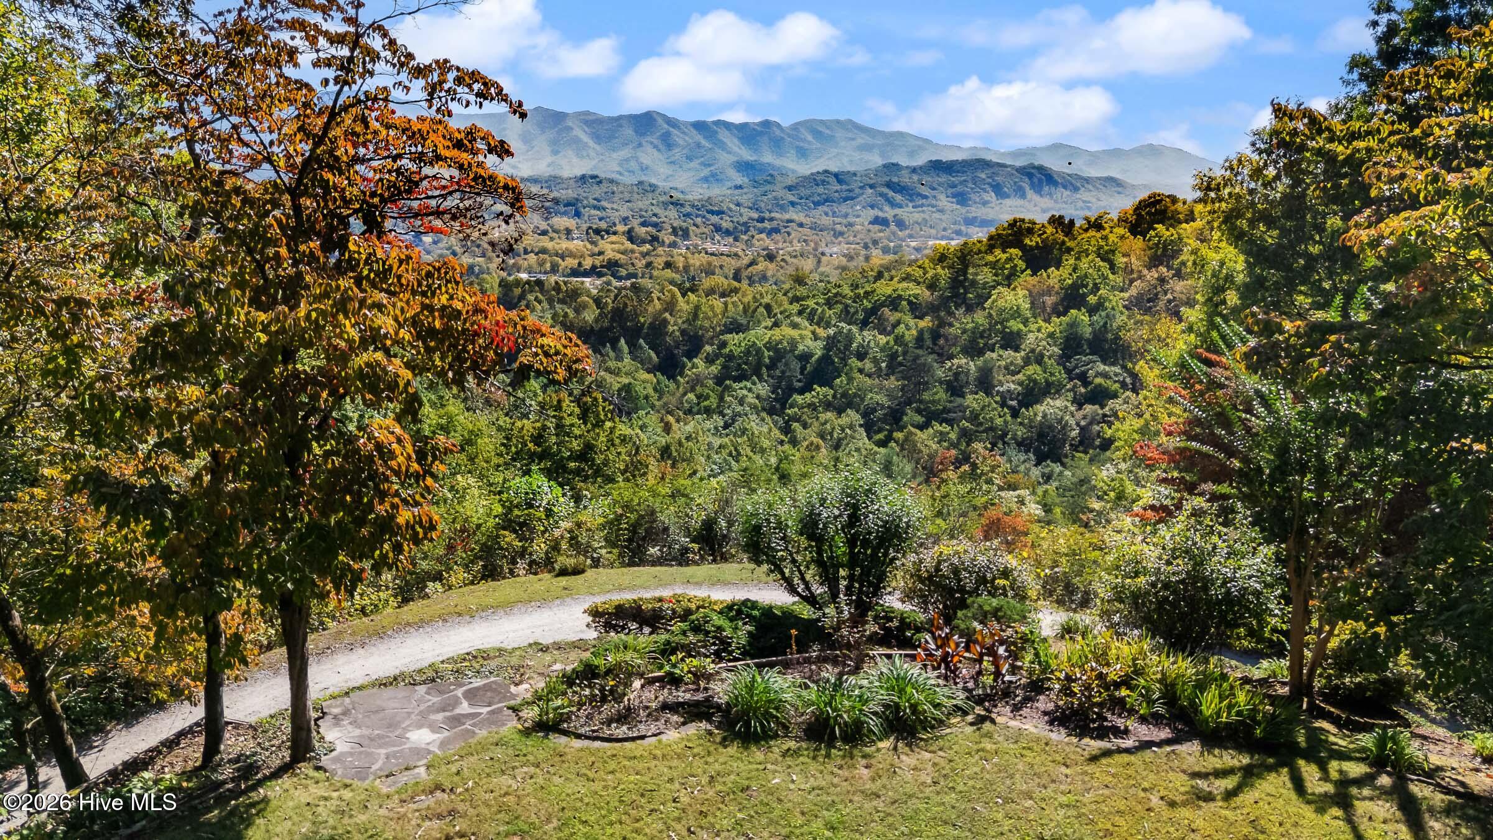
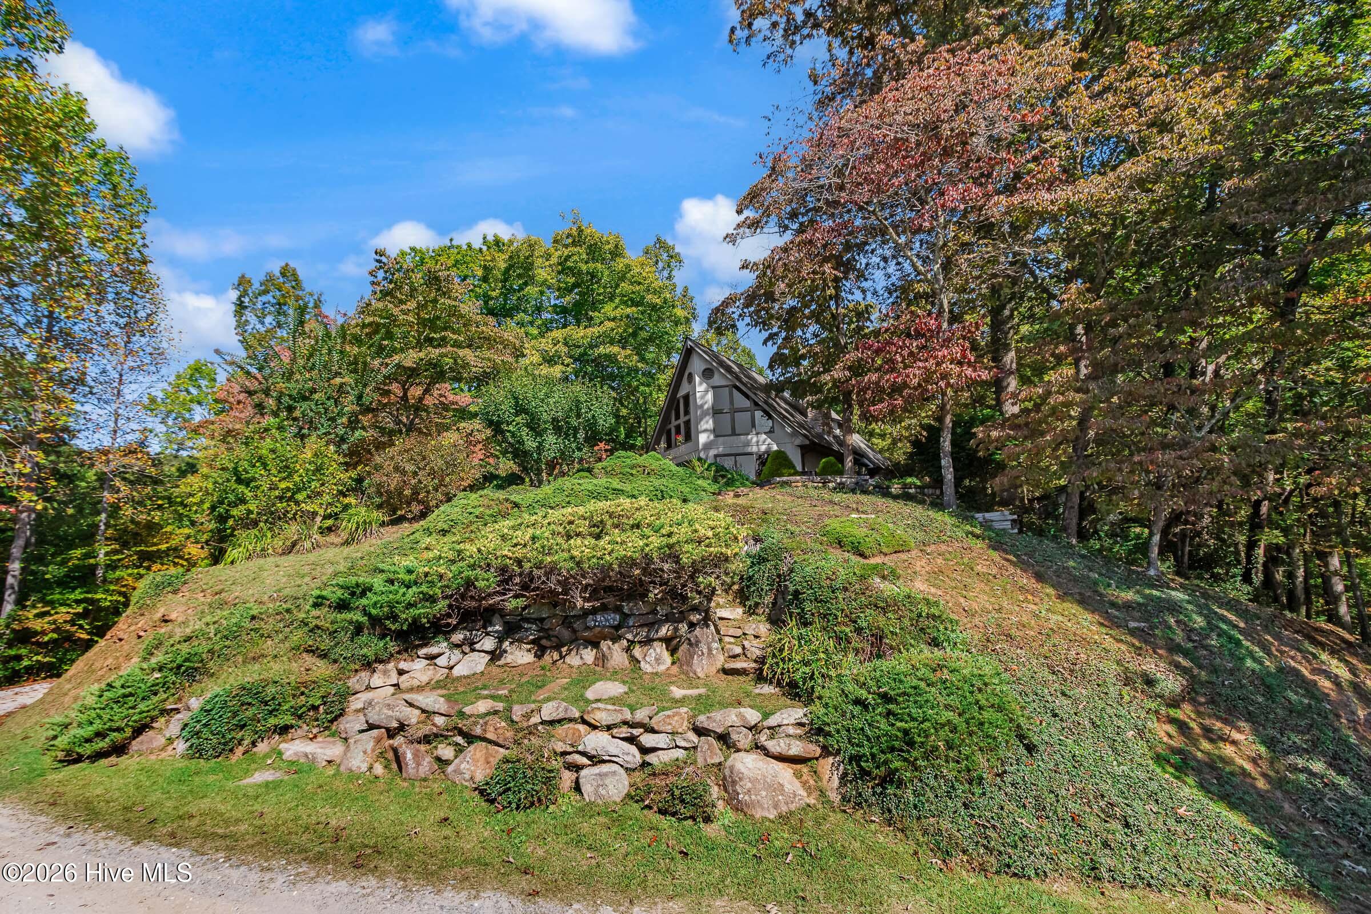
This 2-bedroom, 3-bathroom architectural home welcomes you with a paved driveway accented by mature greenery, large decorative rocks, and beautifully manicured landscaping. As you enter the property, the Great Room sits to the right and begins with a dedicated dining area that flows into the main living space. A floor-to-ceiling stone wood-burning fireplace, built-in cabinetry, exposed wood beams, and a wall of windows create a comfortable gathering space with huge MOUNTAIN VIEWS. The adjoining kitchen features granite countertops, custom cabinetry, a tile backsplash, and built-in appliances, along with a convenient pass-through window above the sink. The Master Suite includes a walk-in closet and private bathroom with a drop-in whirlpool-style garden tub and two separate single-sink vanities, one with a seated dressing area. An adjoining entertainment area connects to the expansive deck and porch, providing additional space to relax and enjoy the wooded surroundings. Upstairs, the loft offers additional living space with views of the surrounding mountains. A guest bedroom features built-in cabinetry, while the adjoining bathroom includes a double-sink vanity, a sitting area, and a window positioned between the mirrors. The lower level adds flexibility with a bonus room featuring a wood-burning stove and built-in shelving, a spacious laundry room, a full bathroom, and an electrical room with additional storage. Sliding glass doors open to the garden area with stone pathways, including one leading to a detached outbuilding suited for a hobby space, playhouse, or additional storage. The property also includes an attached carport, partially enclosed outdoor storage, and a detached one-car garage with abundant additional storage space. The outdoor living this property offers is enhanced by the flagstone patio and expansive deck and porch, offering multiple places to take in the surrounding landscape. With beautiful distinctive architectural details, versatile living spaces, and a stunning mountain ridgeline view, this property offers a setting where the scenery is a defining feature of everyday life.
Additional Features
- County: Cherokee
- Days on Market: 1
- Pool: No
- Tax Number: 2147483647
- Water/Sewer: Other
- Year Built: 1975
- Property Type: Residential
- Property Sub Type: Single Family Residence
- Tax Year: 2025
Financial
- Short Sale: Standard
Interior Features
- Cool System: Central Air, Ceiling Fan(s)
- Heat System: Fireplace(s), Electric, Forced Air, Wood Stove
- Interior: Walk-in Closet(s), Vaulted Ceiling(s), Mud Room, Ceiling Fan(s), Blinds/Shades, Walk-In Closet(s), Wood Burning Stove
- Room Type: Other, Great Room, Living Room, Dining Area, Master Bedroom, Loft, Bedroom 2, Bonus Room, Utility Room, Bathroom 1, Bathroom 2, Bathroom 3
- Total Rooms: 12
- Levels: Three Or More
- Heating Fuel: Electric
- Full Baths: 3
- 1/2 Baths: 0
- Laundry: Laundry Room
- Basement Description: None
Exterior Features
- Fuel Tanks: None
- Parking: Garage Faces Front, Concrete, Attached Carport, Garage
- Roof: Shingle
- Siding: Stone, Wood Siding
- Is New Construction: No
- Construction: Stone,Wood Siding,Wood Frame
- Foundation: Slab
- Utilities: Other
- Garage Spaces: 1
- Parking Spaces: 2
- Fencing: Partial
- Exterior: Stone,Wood Siding
- Patio/Deck Description: Deck,Patio,Porch,Wrap Around
- Zoning: None
- Building Total Area (Sq.Ft): 2786
- Road Description: Gravel,Paved
- Road Improvements: See Remarks
- View Description: Mountain
Location
- Directions: From Murphy: for 17.5 follow US-129N/US 74E and turn Left onto Beaver Creek Rd. Go appx 0.3 miles and turn Right onto Stewart Rd. Go appx 0.3 and turn Left onto Bob Branch Rd. Go appx 0.7 and home will be on the Right. See sign.
- Street Number: 806
- County: Cherokee
- Latitude: 35.218872
- Longitude: -83.826318
Listed by: Poltrock Team from ReMax Mountain Properties.