
Location
Agent Comments
Welcome to your dream home in the highly desirable Savannah Place neighborhood!
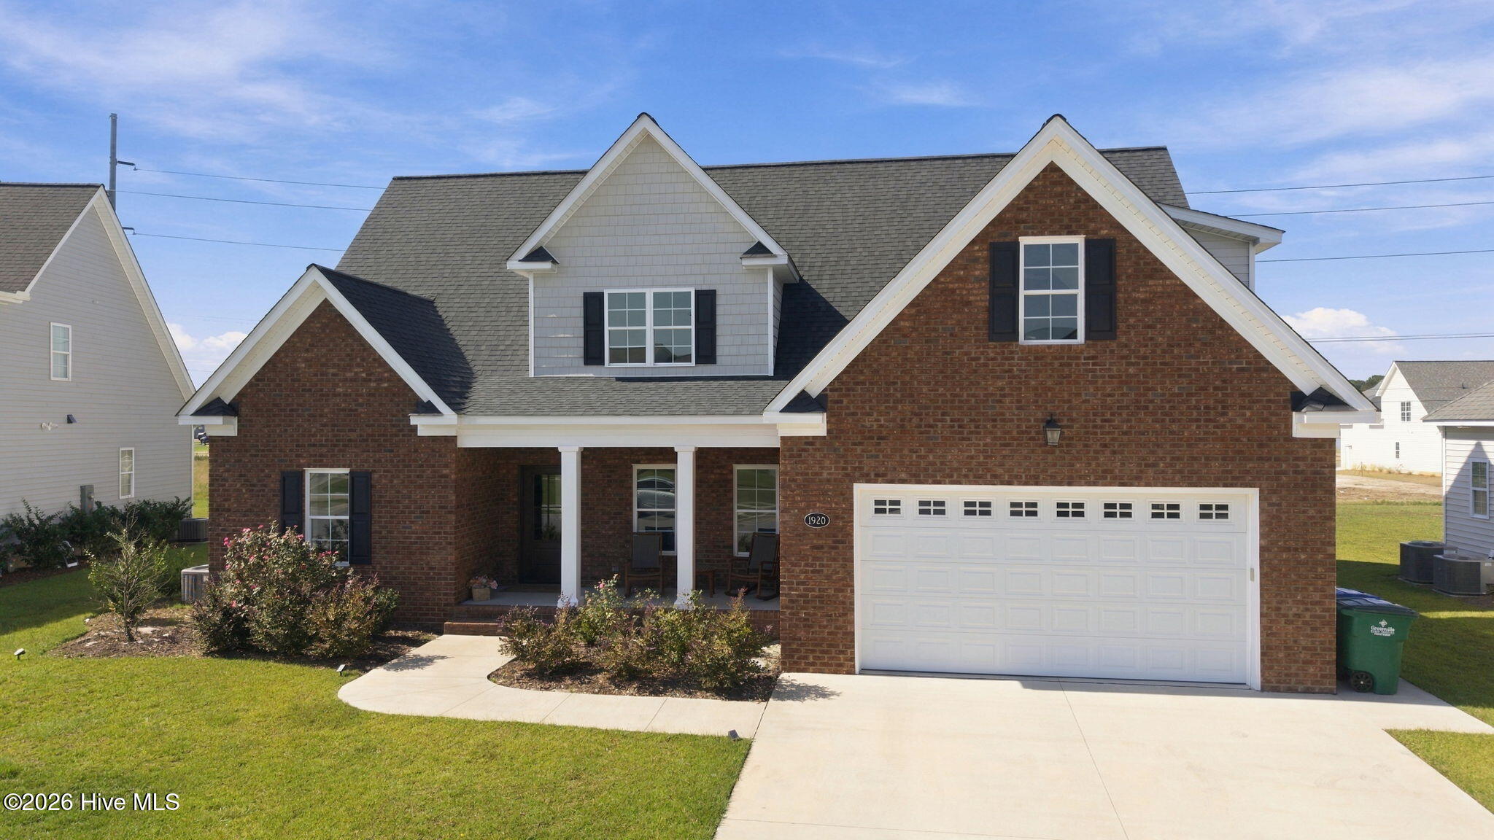
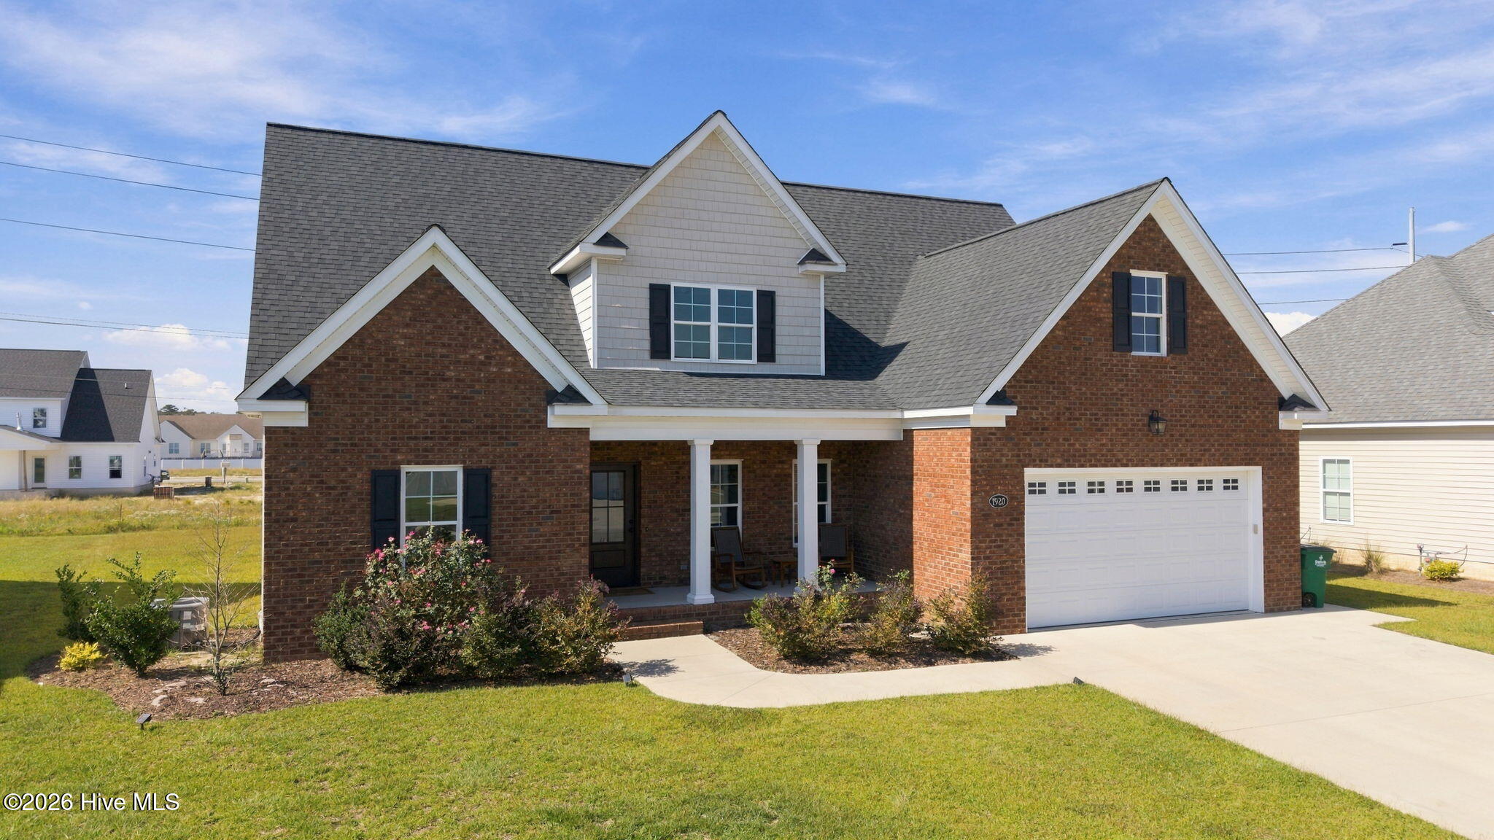
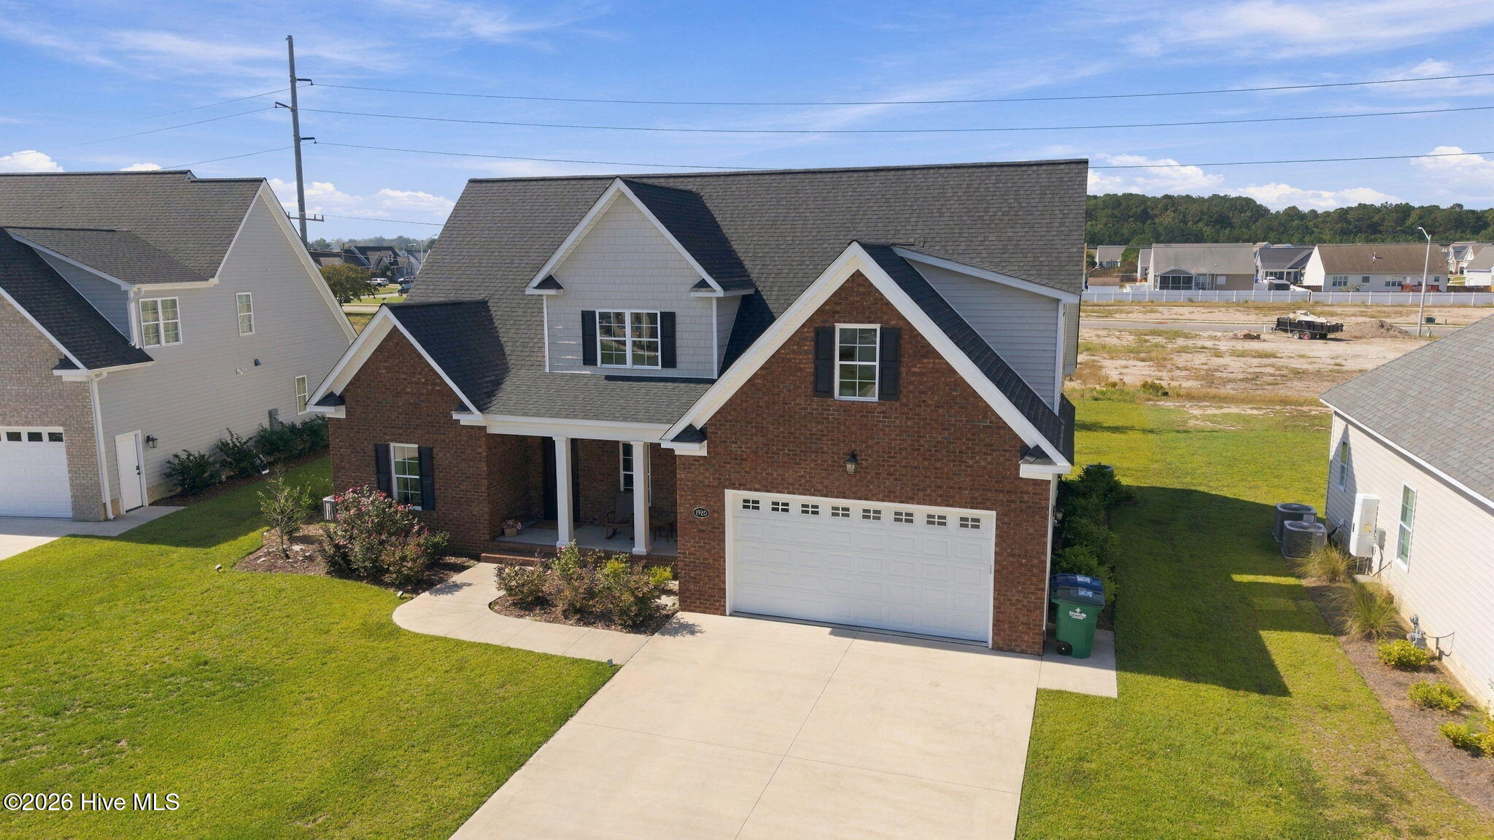
Built in 2024, this stunning 4-bedroom, 3.5 bathroom residence offers a perfect blend of modern luxury and functional design. Situated on a generous 0.29 acre lot, this home captures attention from the moment you arrive with its immaculate curb appeal and inviting covered front porch.
Step inside to an expansive, light-filled open concept floor plan featuring beautiful LVT flooring and elegant vaulted ceilings. The heart of the home is the gourmet kitchen, which seamlessly flows into the spacious living area, complete with a cozy gas log fireplace that is perfect for gathering with family and friends.
Retreat to the ultimate convenience of a downstairs primary suite, showcasing a luxurious en-suite bathroom and a massive walk-in closet. Upstairs, you will find three additional well-appointed bedrooms, exceptional closet storage, and a versatile bonus room that makes a perfect home office, media room, or play area.
Enjoy your mornings or quiet evenings on the covered rear porch looking out over the expansive backyard. Located in the peaceful Winterville area with easy access to Greenville's premier dining, shopping, and medical district, This property is a rare find. Schedule your private showing today!
Amenities
- Electric Oven
- Built-In Microwave
- Disposal
- Dishwasher
Additional Features
- Association Amenities: Maintenance Common Areas
- County: Pitt
- Days on Market: 0
- Exterior: Gas Log,Thermal Doors
- Pool: Yes
- Pool Features: None
- Tax Number: 88099
- Water/Sewer: Natural Gas Connected
- Year Built: 2024
- Property Type: Residential
- Property Sub Type: Single Family Residence
- Tax Year: 2026
- Tax Amount: $4,920.00
- HOA Fees: $175.00
Financial
- Short Sale: Standard
Interior Features
- Cool System: Central Air
- Floors: LVT/LVP, Carpet
- Heat System: Electric, Heat Pump
- Interior: Master Downstairs, Walk-in Closet(s), Vaulted Ceiling(s), High Ceilings, Entrance Foyer, Ceiling Fan(s), Walk-in Shower, Gas Log, Walk-In Closet(s)
- Room Type: Master Bedroom, Living Room, Dining Room, Dining Area, Breakfast Nook, Bedroom 2, Bedroom 3, Bedroom 4, Bonus Room, Other
- Total Rooms: 8
- Levels: Two
- Heating Fuel: Electric
- Association Amenities: Maintenance Common Areas
- Full Baths: 3
- 1/2 Baths: 1
- Attic Description: Walk-In
- Basement Description: None
Exterior Features
- Exterior: Gas Log, Thermal Doors
- Fuel Tanks: None
- Parking: Garage Faces Front, Attached, Garage Door Opener, Off Street
- Pool: None
- Roof: Shingle,Composition
- Siding: Brick Veneer, Vinyl Siding
- Is New Construction: No
- Construction: Brick Veneer,Vinyl Siding,Wood Frame
- Foundation: Raised,Slab
- Water Source: Public
- Septic or Sewer: Municipal Sewer
- Utilities: Natural Gas Connected
- Garage Spaces: 2
- Parking Spaces: 2
- Fencing: None
- Exterior: Brick Veneer,Vinyl Siding
- Patio/Deck Description: Porch
- Is Horse Property: No
- Zoning: R9S
- Building Total Area (Sq.Ft): 2915
- Road Description: Maintained
- Road Improvements: See Remarks
- View Description: None
Location
- Directions: Thomas Langston Rd to Oglethorpe Dr to Camille Dr. Turn Left, then turn left on Belles Ferry Ct.
- Street Number: 1920
- County: Pitt
- Latitude: 35.559646
- Longitude: -77.43376
Listed by: Darrin P Stephens from Century 21 New Beginnings.