
Location
Agent Comments
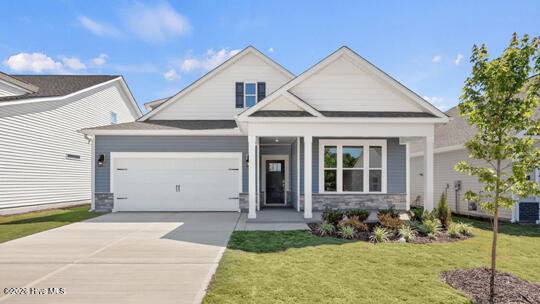
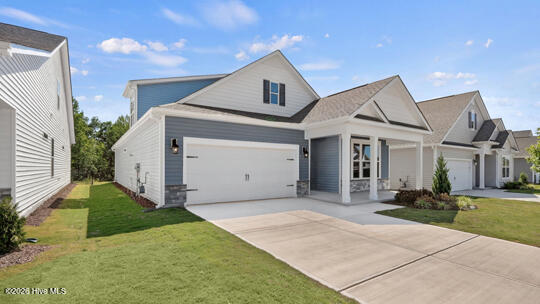
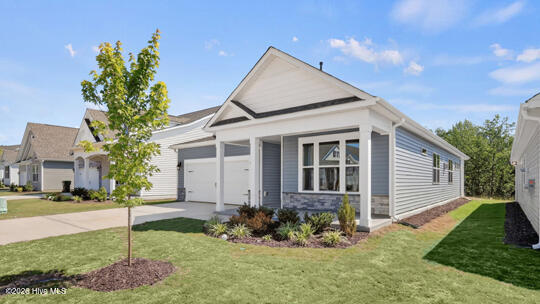
Located in The Villas at Galvin's Ridge, 361 Alexis Loop blends comfort, versatility, and thoughtful design in a spacious layout featuring 3 bedrooms, 3 full bathrooms, an upstairs bonus room, and a 2-car garage. The open-concept main living area creates an easy flow between the family room, dining space, and kitchen, making everyday living and entertaining effortless. At the heart of the home, the beautiful kitchen is equipped with quartz countertops, stainless steel appliances, and abundant storage, offering both style and practicality. The first-floor primary suite serves as a private retreat with dual walk-in closets and an en-suite bath featuring a double vanity, walk-in shower, and separate water closet. A secondary bedroom, full bathroom, and nearby flex room on the main level provide adaptable space for guests, hobbies, a home office, or other household needs. Step outside to the covered patio, an inviting extension of the living area that's ideal for relaxing outdoors. Upstairs, you'll find a third bedroom, an additional full bathroom, and a large bonus room that can function as a game room, fitness area, office, or extra living space. Future community amenities at The Villas at Galvin's Ridge include a pool, clubhouse, fishing pond, outdoor courts, nature trails, and more. Discover all that awaits at 361 Alexis Loop. *Photos are not of the actual home or interior features and are representative of floor plan only.*
Amenities
- Built-In Microwave
- Dishwasher
- Gas Range
Additional Features
- Association Amenities: Clubhouse,Community Pool,Dog Park,Jogging Path,Maintenance Common Areas,Management,Playground,Sidewalks,Street Lights,Trail(s)
- County: Lee
- Days on Market: 0
- Pool: No
- Tax Number: 2147483647
- Water/Sewer: Natural Gas Connected, Sewer Connected, Water Connected
- Year Built: 2026
- Property Type: Residential
- Property Sub Type: Single Family Residence
- HOA Fees: $1,980.00
- Unit Type: 3 Bedroom
Financial
- Short Sale: Standard
Interior Features
- Cool System: Central Air
- Floors: Carpet, Laminate, Tile
- Heat System: Natural Gas, Zoned
- Interior: Master Downstairs, Walk-in Closet(s), Kitchen Island, Pantry, Walk-in Shower, Eat-in Kitchen, Walk-In Closet(s)
- Room Type: Living Room, Dining Area, Other, Bedroom 1, Bedroom 2, Laundry, Bonus Room, Bedroom 3
- Total Rooms: 8
- Levels: Two
- Heating Fuel: Natural Gas
- Association Amenities: Clubhouse,Community Pool,Dog Park,Jogging Path,Maintenance Common Areas,Management,Playground,Sidewalks,Street Lights,Trail(s)
- Full Baths: 3
- 1/2 Baths: 0
- Furnished: Unfurnished
- Laundry: Laundry Room
- Basement Description: None
Exterior Features
- Fuel Tanks: None
- Parking: Garage Faces Front, Electric Vehicle Charging Station(s), Attached, Concrete, Garage Door Opener, Garage
- Roof: Architectural Shingle
- Siding: Brick Veneer, Vinyl Siding
- Is New Construction: Yes
- Construction: Brick Veneer,Vinyl Siding,Wood Frame
- Foundation: Slab
- Water Source: Public
- Septic or Sewer: Public Sewer
- Utilities: Natural Gas Connected,Sewer Connected,Water Connected
- Garage Spaces: 2
- Parking Spaces: 4
- Fencing: None
- Exterior: Brick Veneer,Vinyl Siding
- Patio/Deck Description: Covered,Patio
- Is Horse Property: No
- Zoning: CZ
- Building Total Area (Sq.Ft): 2529
- Road Description: City Street,State Road
- Road Improvements: See Remarks
- View Description: None
Location
- Street Number: 361
- County: Lee
- Latitude: 35.573183
- Longitude: -79.155111
- Marketing City: Sanford
Listed by: Kenneth Ward Jr. from D.R. Horton, Inc..