
Location
Agent Comments
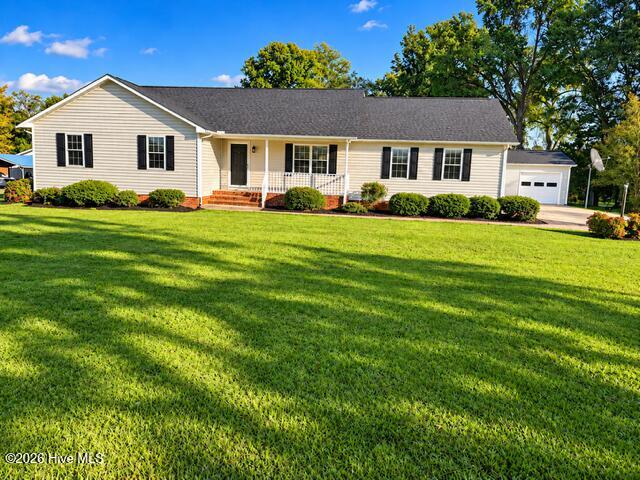
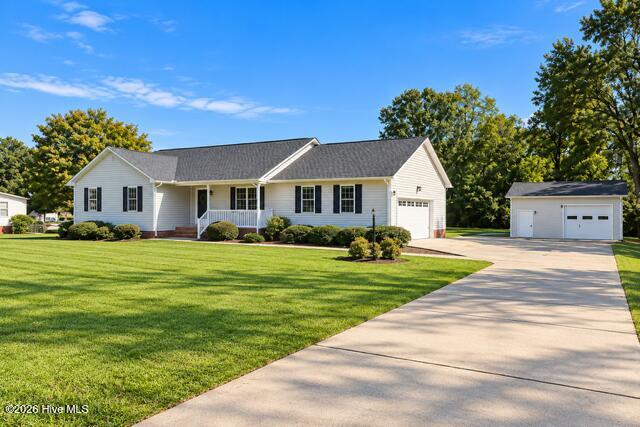
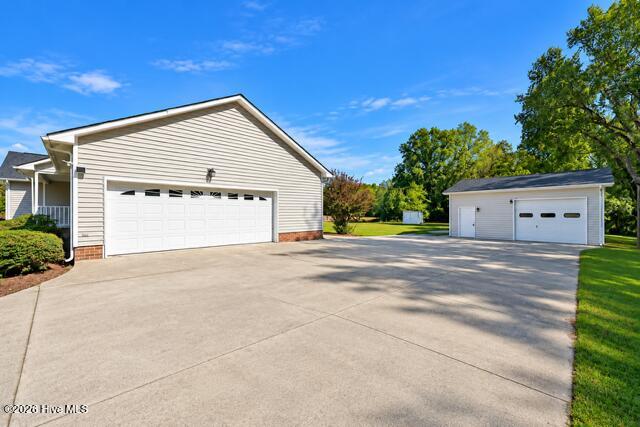
Beautifully renovated and move-in ready! Enjoy the perfect blend of peaceful country living and modern updates in this beautifully refreshed home situated on a spacious lot. Extensive renovations include fresh interior paint, updated flooring, new fixtures, refreshed landscaping, new porch railings, and a comprehensive interior overhaul. The expansive rear deck offers the perfect setting for entertaining, relaxing, or simply enjoying views of the generous backyard. A large detached garage with roll-up doors provides exceptional space for vehicles, storage, hobbies, or a workshop. Conveniently located in a quiet country setting with easy access to Farmville, Greenville, and Raleigh, this property offers the space and tranquility of rural living without sacrificing convenience. With extensive updates, a huge lot, and a versatile detached garage, this one is a must-see. Schedule a showing for your new home today! 414 NC 91 is the address for GPS - *Some photos feature AI virtual staging & imaging*
Lender credit equal to 1.50% of the loan amount or amount allowed per program guidelines available to an eligible buyer financing the purchase of this property through Atlantic Bay Mortgage Group, L.L.C. Terms and availability are subject to change at any time.
Amenities
- Disposal
- Dishwasher
- Electric Range
Additional Features
- County: Greene
- Days on Market: 20
- Exterior: Storm Doors,Thermal Doors
- Pool: No
- Tax Number: 907784
- Water/Sewer: Water Connected
- Year Built: 1998
- Property Type: Residential
- Property Sub Type: Single Family Residence
Financial
- Short Sale: Standard
Interior Features
- Cool System: Central Air, Ceiling Fan(s)
- Floors: LVT/LVP
- Heat System: Electric, Heat Pump
- Interior: Walk-in Closet(s), Vaulted Ceiling(s), Tray Ceiling(s), High Ceilings, Entrance Foyer, Ceiling Fan(s), Blinds/Shades, Walk-In Closet(s)
- Room Type: Living Room, Dining Area, Dining Room, Bedroom 1, Bedroom 2, Bedroom 3, Laundry
- Total Rooms: 7
- Levels: One
- Heating Fuel: Electric
- Full Baths: 2
- 1/2 Baths: 0
- Laundry: Laundry Room
- Water Heater: Electric
- Attic Description: Floored - Partial,Pull-Down Stairs,Storage
- Basement Description: None
Exterior Features
- Exterior: Storm Doors, Thermal Doors
- Fuel Tanks: None
- Parking: Workshop in Garage, Garage Faces Side, Concrete, Garage
- Roof: Shingle
- Siding: Vinyl Siding
- Is New Construction: No
- Construction: Vinyl Siding,Wood Frame
- Foundation: Crawl Space
- Water Source: Public
- Septic or Sewer: Municipal Sewer
- Utilities: Water Connected
- Garage Spaces: 2
- Parking Spaces: 4
- Fencing: None
- Exterior: Vinyl Siding
- Patio/Deck Description: Covered,Deck,Front Porch
- Zoning: RES
- Building Total Area (Sq.Ft): 1597
- Road Description: Maintained,City Street,State Road,Asphalt,Paved
- Road Improvements: See Remarks
- View Description: None
Location
- Directions: Highway 13 towards Farmville - Lt on Alt 264 - Lt on Highway 91 - Home is on the Lt
- Street Number: 414
- County: Greene
- Latitude: 35.600116
- Longitude: -77.696008
- Marketing City: Walstonburg
Listed by: Chris Peele from Tyre Realty Group Inc..