
Location
Agent Comments
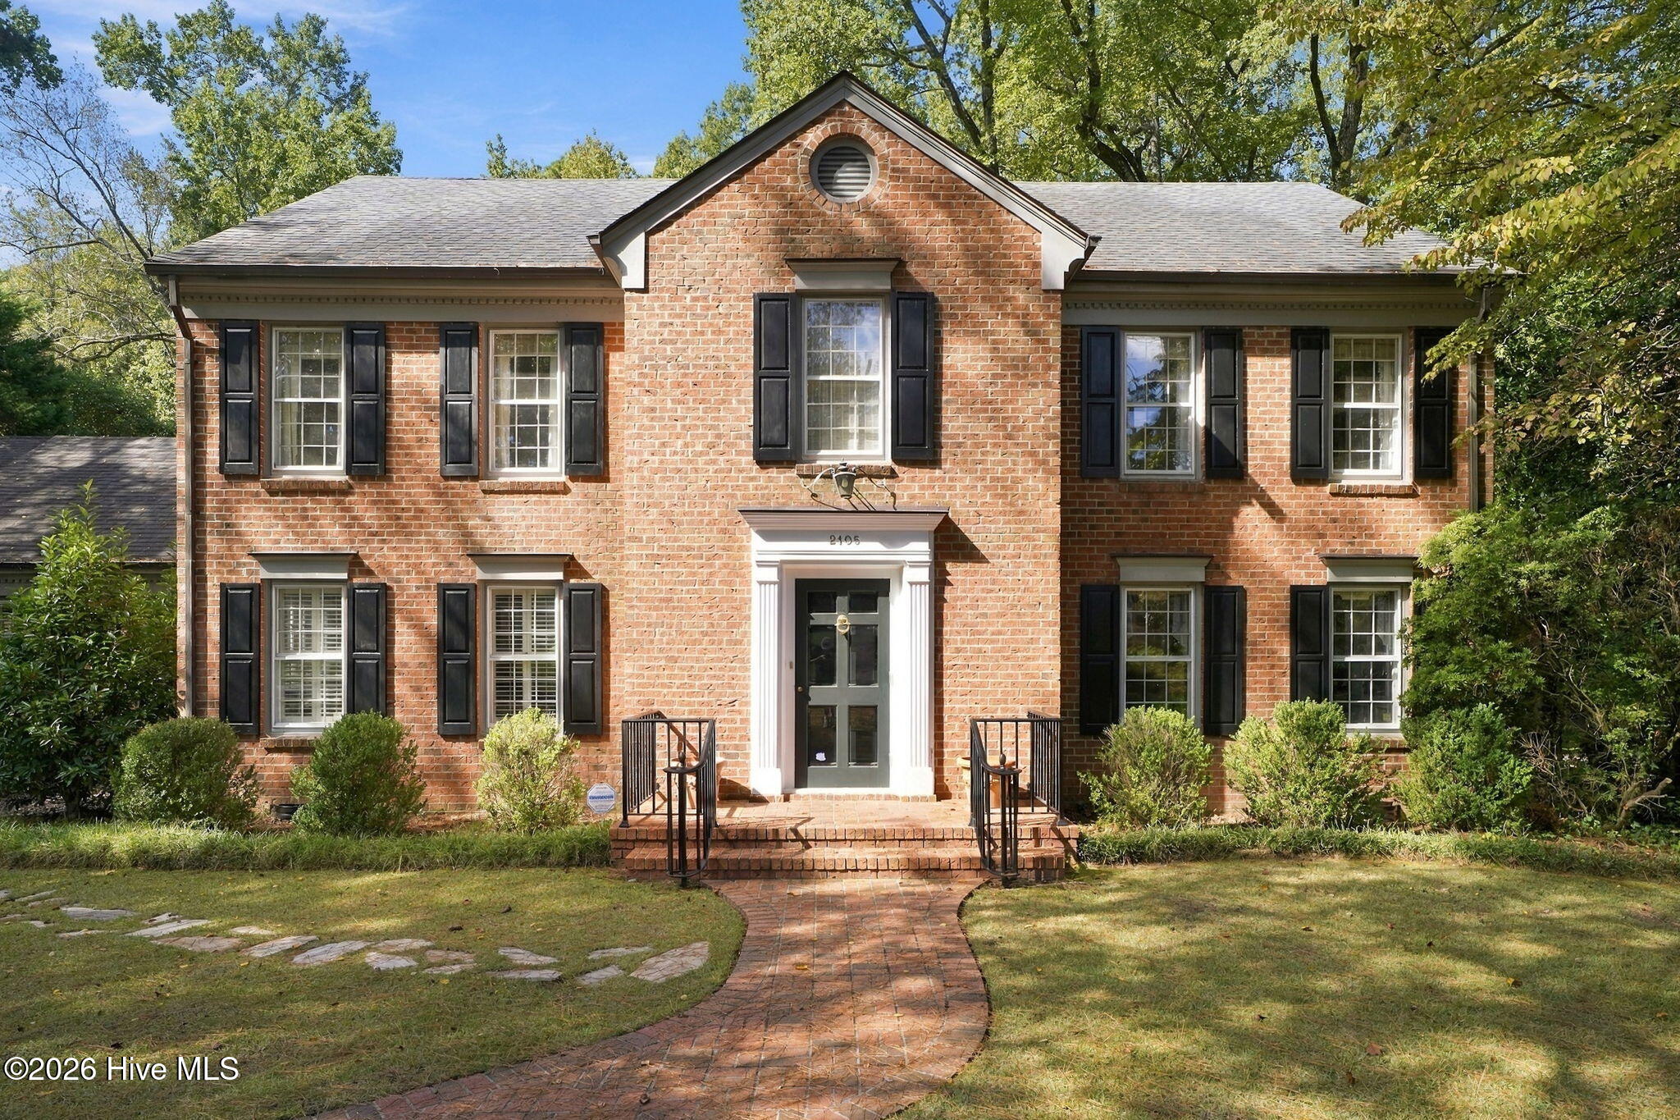
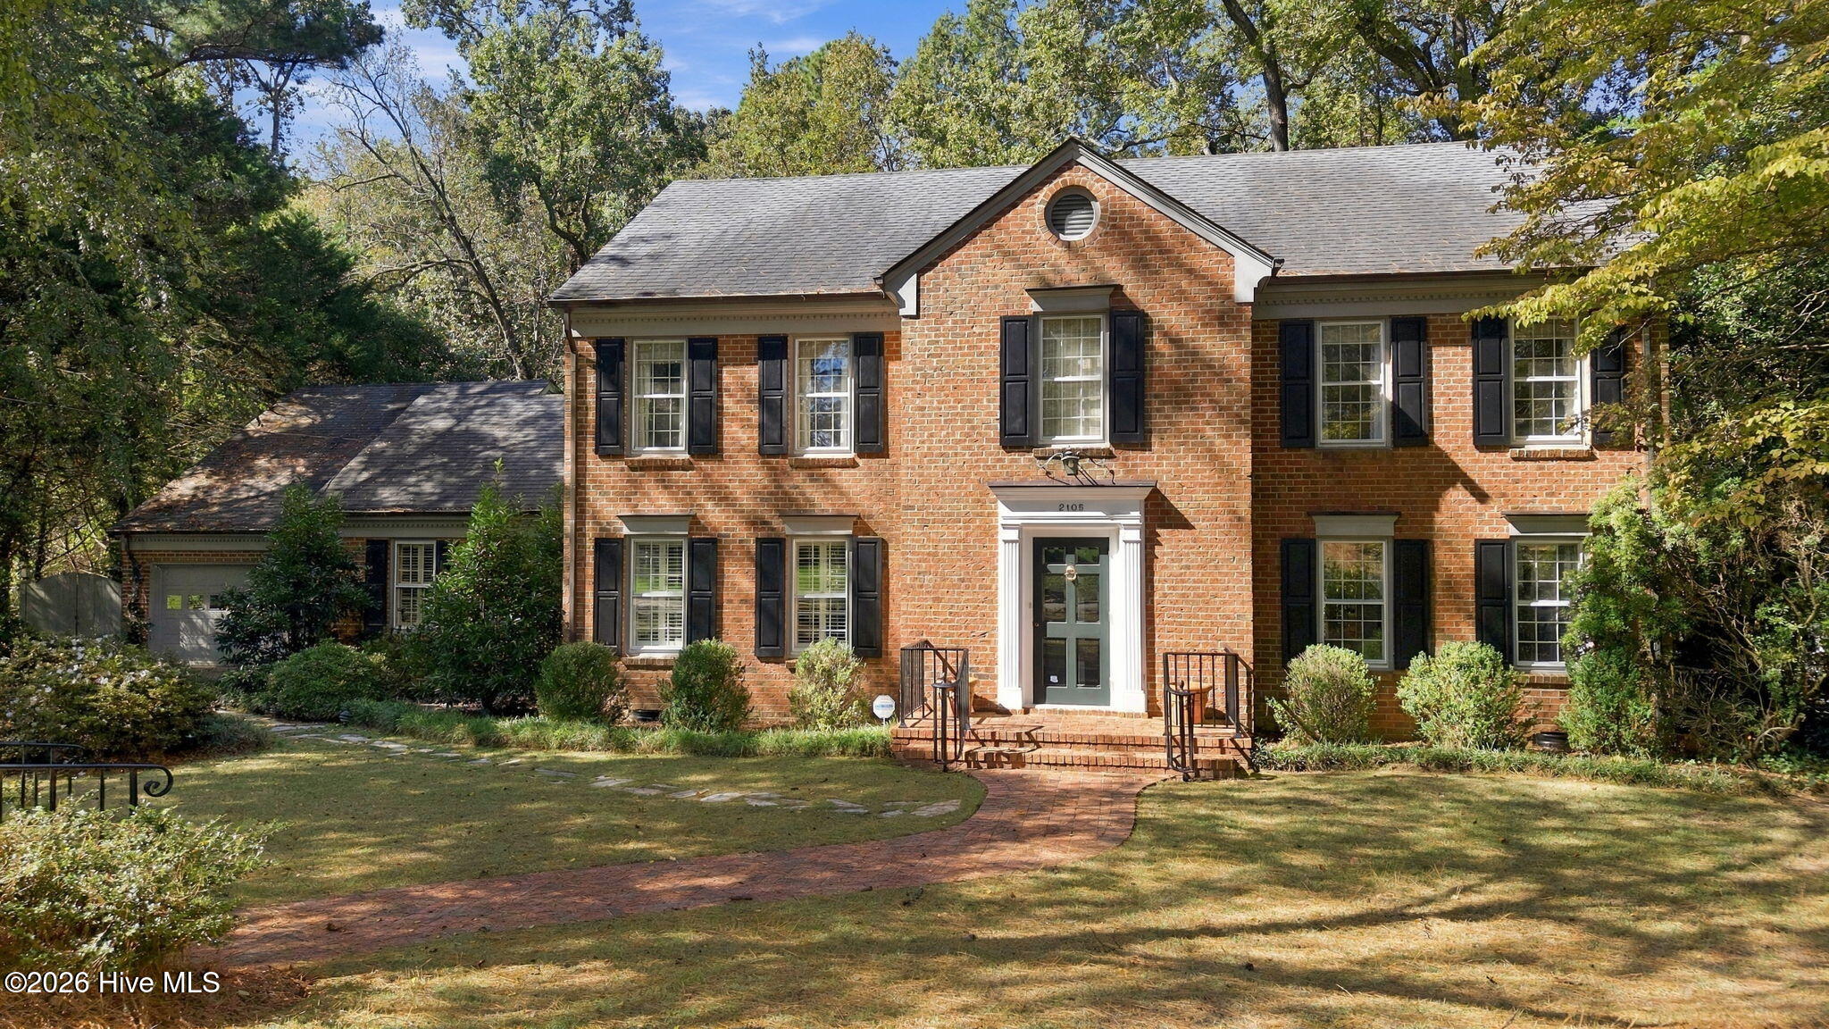
Located in the well-established neighborhood of Thorpshire Farms, this 5BR/3.5BA brick home is just what you've been looking for! You'll admire the elegance & charm of this large family home! Formal living room features hardwood floors & built-ins; through double doors you'll enter the den with tile floor & fireplace; formal dining room with hardwood floors; step down from the den into the bright, cheery sunroom with skylights & hardwood floor; kitchen features work island with seating area, double oven, gas cooktop, pantry, sitting area with fireplace & more hardwoods; large principal bedroom downstairs boasts a walk-in closet, double doors that lead to the deck and en-suite bathroom with separate vanities, corner soaking tub and walk-in shower; upstairs, bedroom 2 features an en-suite bathroom, making this another potential principal bedroom or great teenager bedroom; 3 more bedrooms upstairs share another full bathroom; the finished area over the garage is currently being used as bedroom (no closet, not included in BR count) with an en-suite bathroom, perfect spot for a man-cave, playroom, craft room or whatever else you can think of; out back is the hot tub, greenhouse, and large fenced yard with mature landscapes! This is a one-owner home that has seen a lot of love and many family memories were made. Let's start your own memories in this gorgeous home! Call today and schedule a private tour!
Amenities
- Vented Exhaust Fan
- Gas Cooktop
- Double Oven
- Dishwasher
Additional Features
- County: Wilson
- Days on Market: 1
- Pool: No
- Tax Number: 3713-40-7641.000
- Water/Sewer: Sewer Connected, Water Connected
- Year Built: 1986
- Property Type: Residential
- Property Sub Type: Single Family Residence
- Tax Year: 2026
- Tax Amount: $3,944.93
Financial
- Short Sale: Standard
Interior Features
- Cool System: Central Air
- Floors: Carpet, Tile, Wood
- Heat System: Gas Pack, Forced Air, Natural Gas
- Interior: Master Downstairs, Walk-in Closet(s), Bookcases, Kitchen Island, Ceiling Fan(s), Pantry, Walk-in Shower, Blinds/Shades, Built-in Features, Walk-In Closet(s)
- Room Type: Master Bedroom, Bedroom 2, Bedroom 3, Bedroom 4, Bedroom 5, Living Room, Dining Room, Dining Area, Den, Sunroom, Fnshd Room over Garage
- Total Rooms: 11
- Levels: Two
- Heating Fuel: Natural Gas
- Full Baths: 4
- 1/2 Baths: 1
- Laundry: Dryer Hookup,Washer Hookup
- Water Heater: Electric
- Basement Description: None
Exterior Features
- Fuel Tanks: None
- Parking: Garage Faces Front, Concrete, On Site, Garage
- Roof: Architectural Shingle
- Siding: Brick, Brick Veneer
- Is New Construction: No
- Construction: Brick,Brick Veneer,Wood Frame
- Foundation: Crawl Space
- Water Source: Public
- Septic or Sewer: Municipal Sewer,Wilson Energy
- Water Provider: Wilson Energy
- Utilities: Sewer Connected,Water Connected
- Garage Spaces: 2
- Parking Spaces: 2
- Fencing: Chain Link,Back Yard
- Exterior: Brick,Brick Veneer
- Patio/Deck Description: Covered,Deck
- Zoning: Residential
- Building Total Area (Sq.Ft): 3610
- Road Description: City Street,State Road
- Road Improvements: See Remarks
- View Description: None
Location
- Directions: Ward Blvd. to Forest Hills Rd., turn right onto Canal Dr., home on the left.
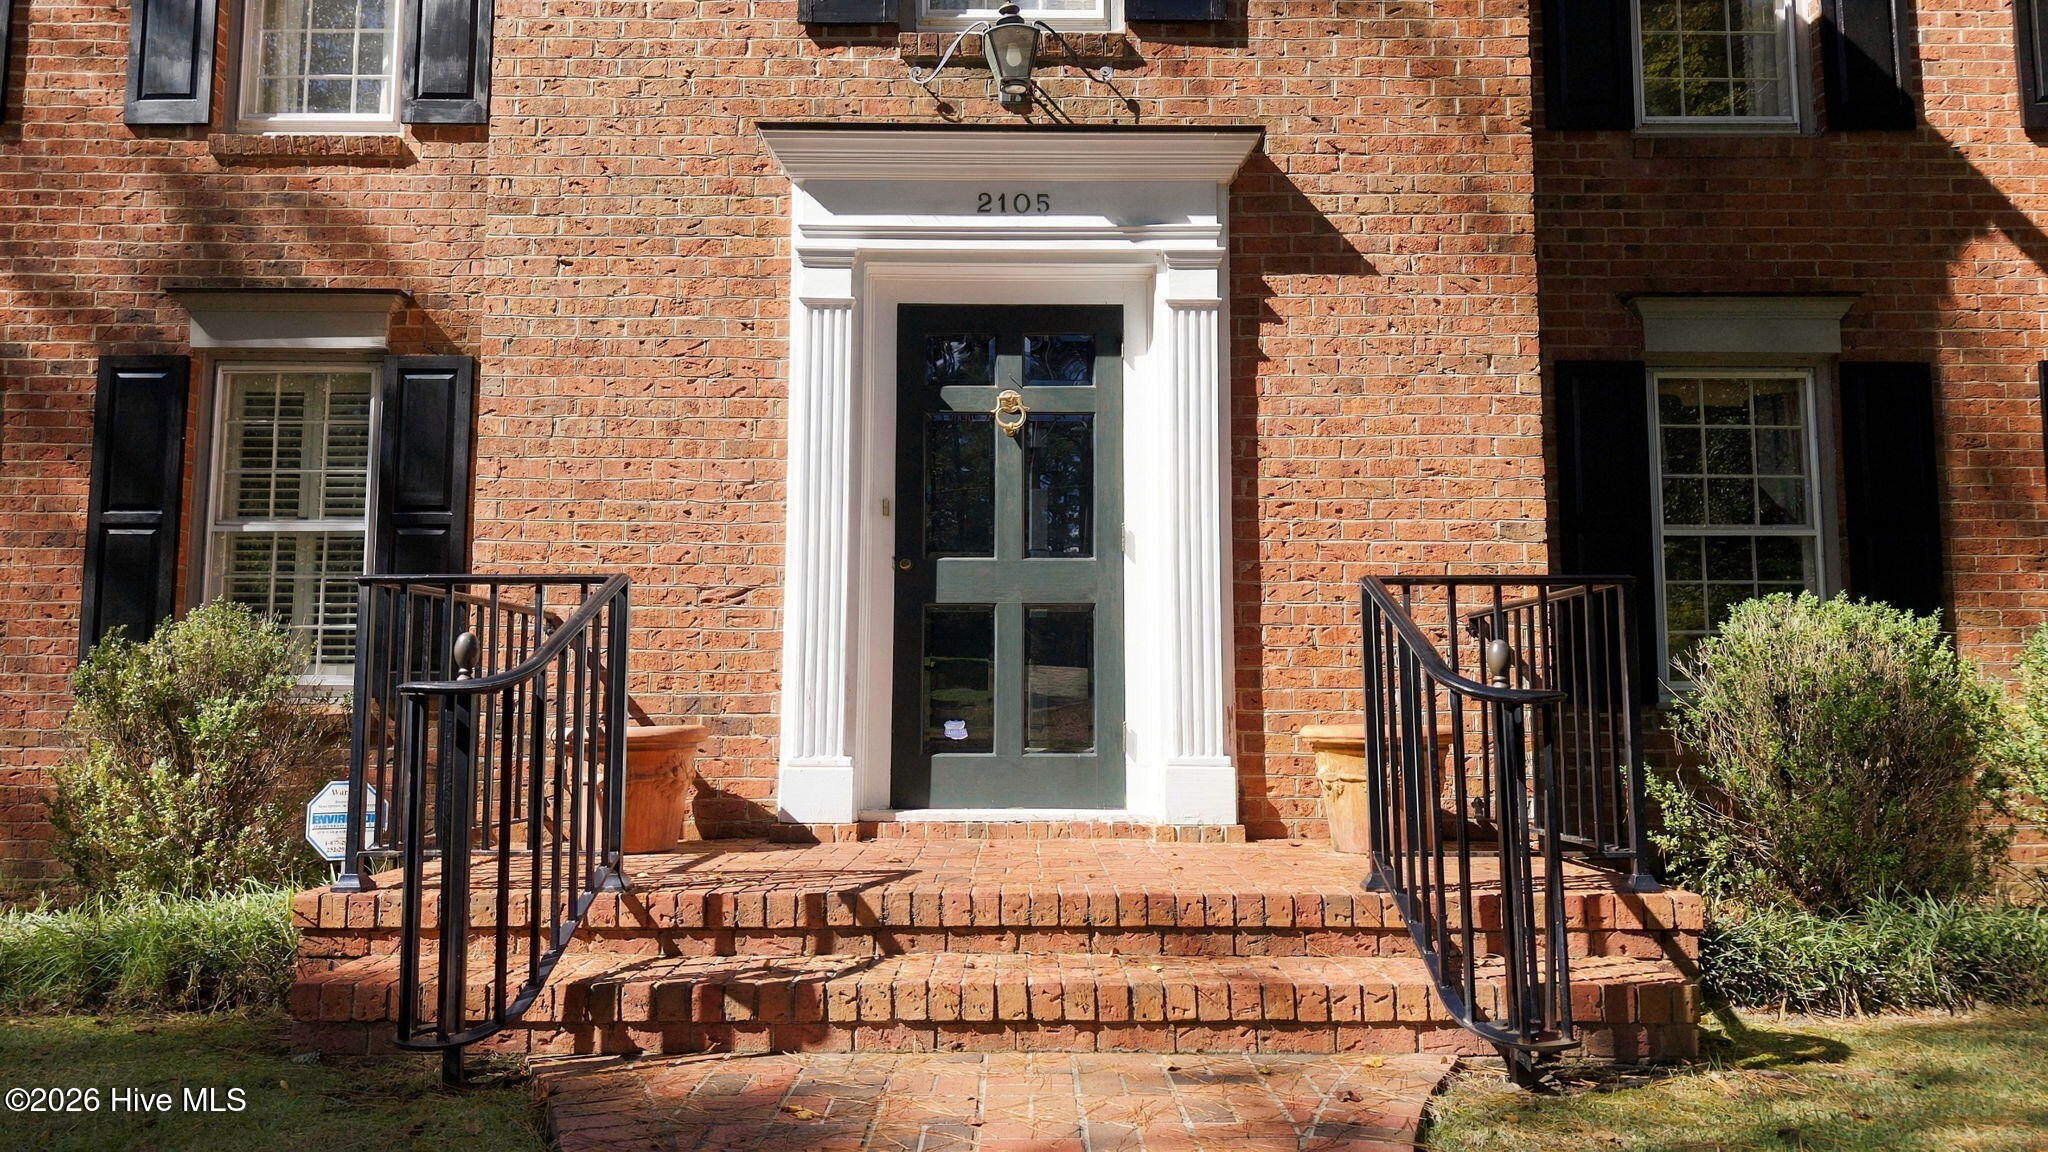
- Street Number: 2105
- County: Wilson
- Latitude: 35.75283
- Longitude: -77.9392
Listed by: Jeff Chesson from Chesson Realty.