
Location
Agent Comments
Brand-New Construction in Leland, NC -- No HOA Fees!
Welcome home to the perfect blend of modern coastal style, thoughtful design, and quality craftsmanship! This beautifully designed new construction home in Leland offers upgraded finishes, inviting living spaces, and the freedom of no HOA fees.
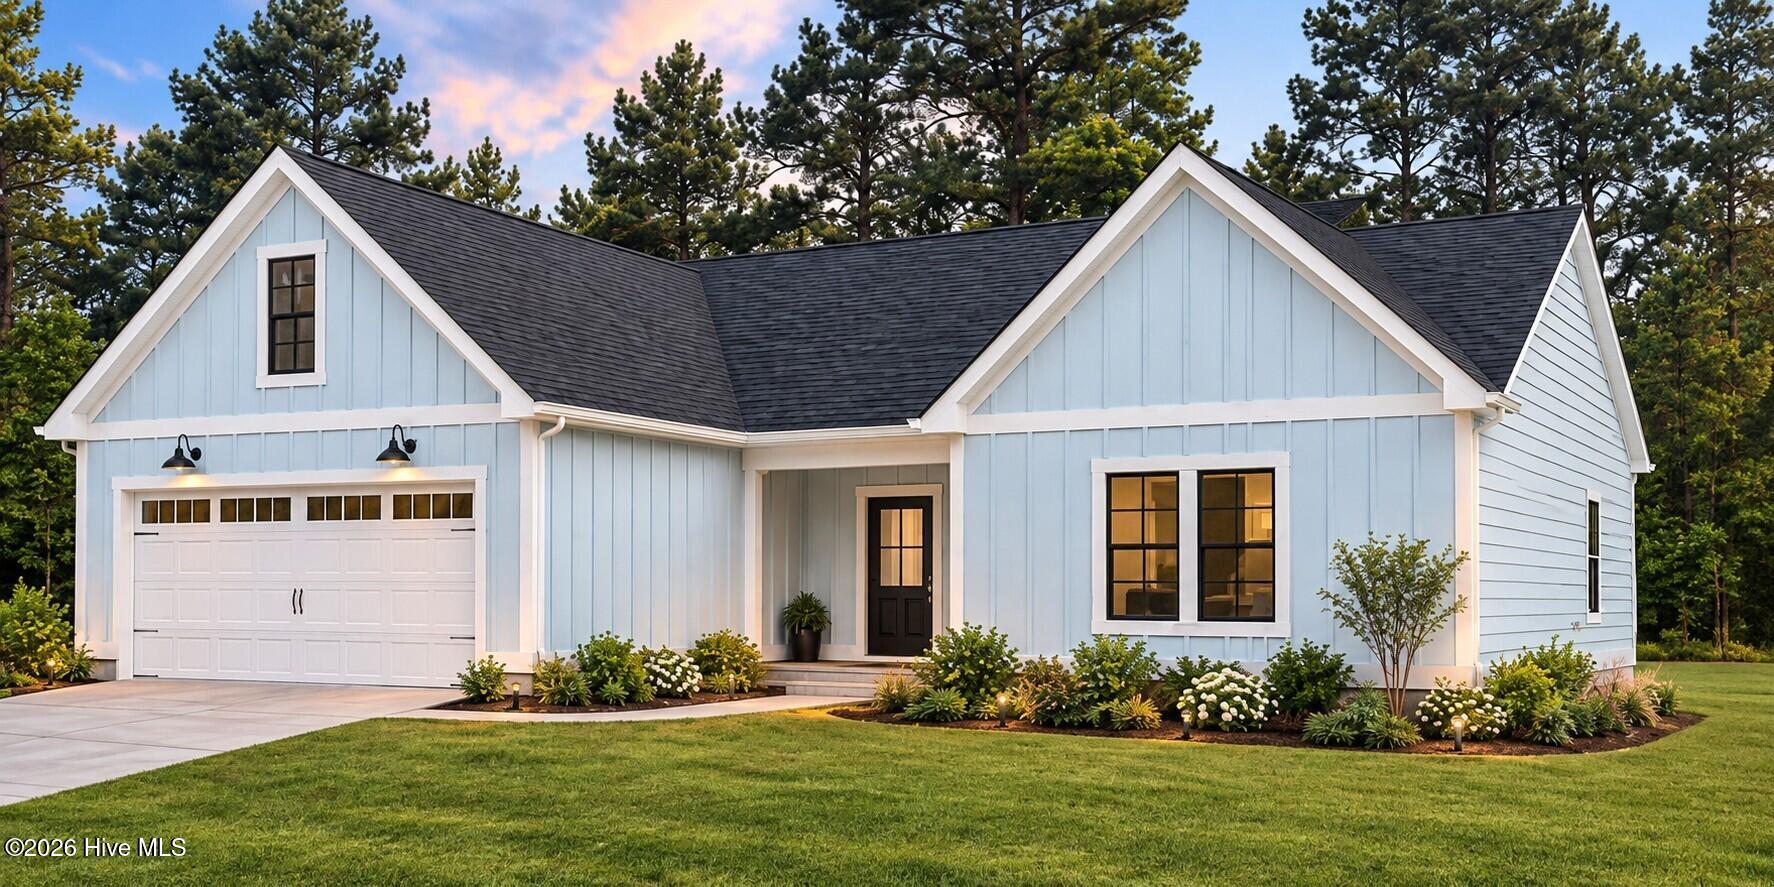
From the moment you arrive, you'll appreciate the charming curb appeal featuring Hardie Board & Batten accents, durable Hardie siding, and a welcoming covered front porch.
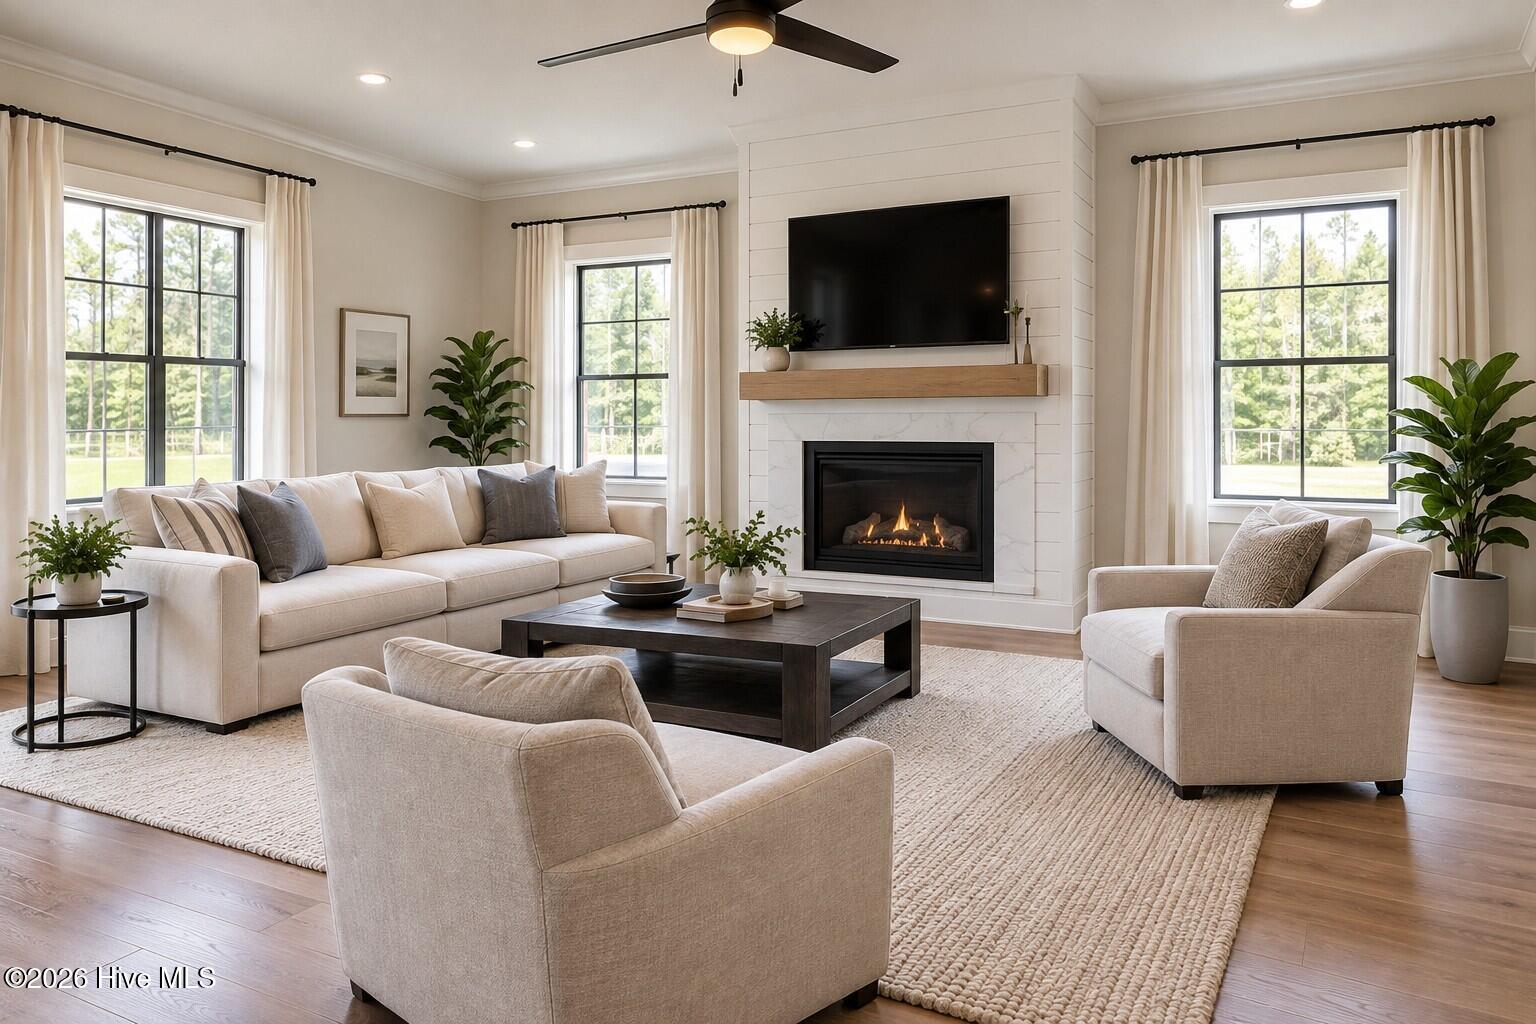
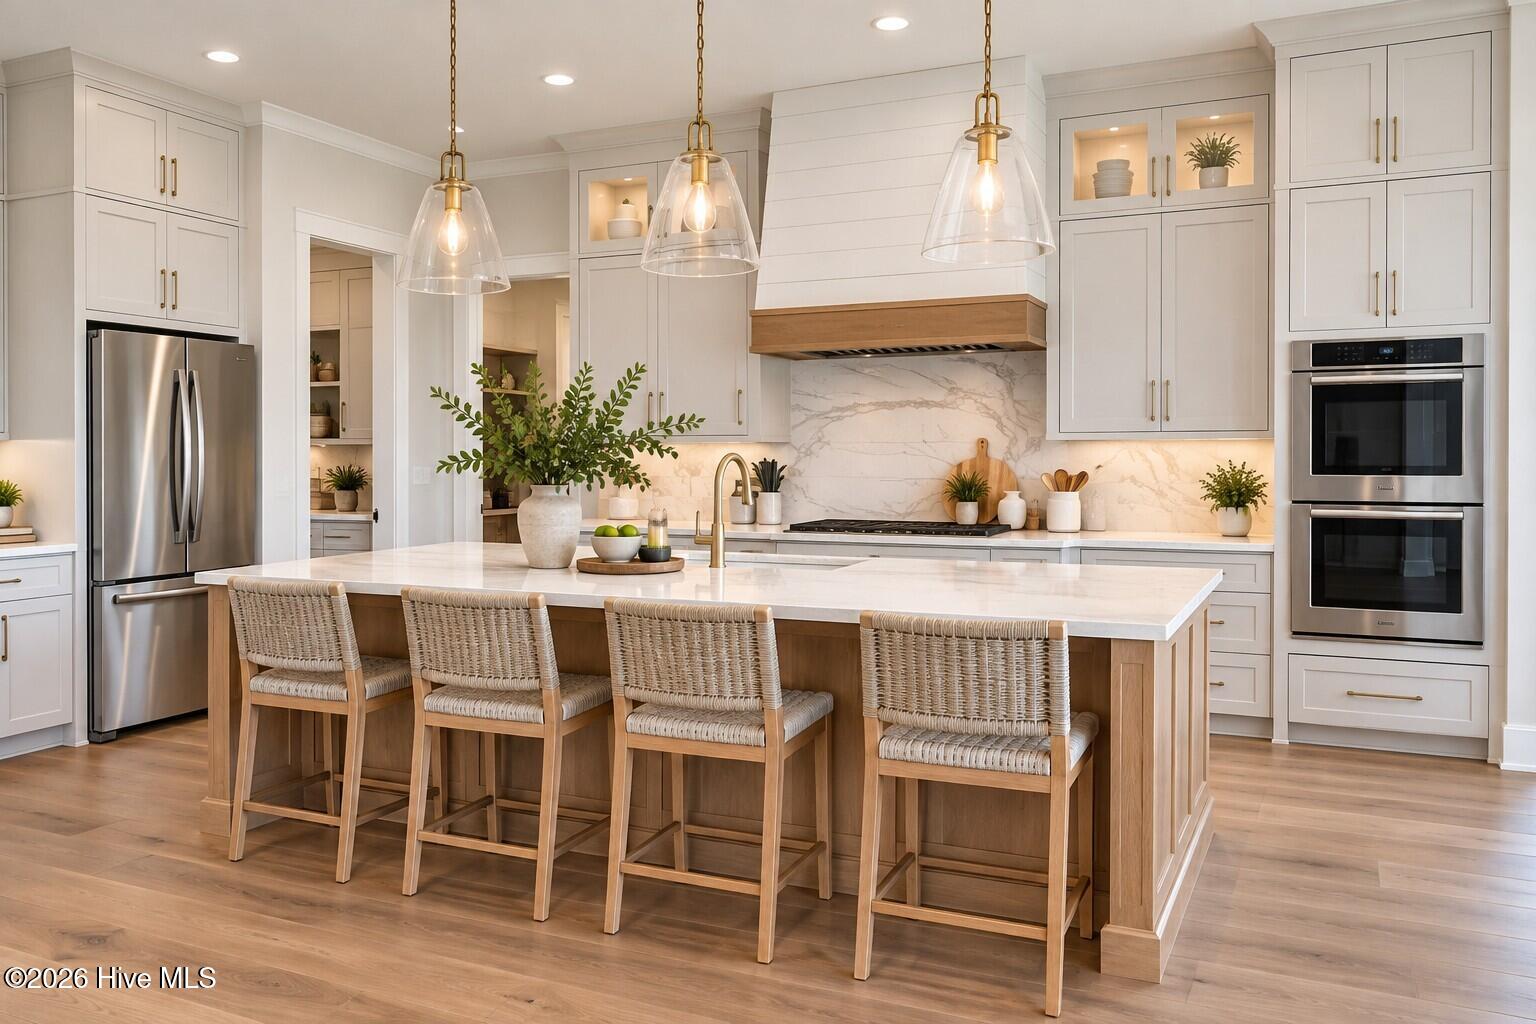
Inside, an open-concept floor plan seamlessly connects the great room, dining area, and kitchen, creating the perfect space for everyday living and entertaining. The spacious kitchen is a standout with 54-inch custom cabinetry, solid-surface countertops, a custom tile backsplash, and generous prep and storage space. A custom fireplace anchors the great room, adding warmth and character to the heart of the home.
The thoughtfully designed split-bedroom floor plan offers privacy and functionality, while the spacious primary suite features a private bath and walk-in closet. Beautiful wood flooring, custom bathroom finishes, tile surrounds, and abundant natural light elevate the home's interior.
Upstairs, a versatile bonus room provides additional space for a home office, media room, playroom, or guest retreat. Enjoy outdoor living on the spacious rear porch, plus the convenience of a separate laundry room and attached two-car garage.
With timeless finishes, upgraded materials, and attention to detail throughout, this home delivers the benefits of brand-new construction without the restrictions or monthly expense of an HOA.
New construction. Custom touches. No HOA. Welcome home to Leland!
Amenities
- Range
- Dishwasher
Additional Features
- Association Amenities: None
- County: Brunswick
- Days on Market: 0
- Pool: No
- Tax Number: 150005805
- Water/Sewer: Water Available
- Year Built: 2026
- Property Type: Residential
- Property Sub Type: Single Family Residence
- Tax Year: 2026
- Tax Amount: $465.08
Financial
- Short Sale: Standard
Interior Features
- Cool System: Central Air
- Floors: Wood
- Heat System: Electric, Heat Pump
- Interior: Master Downstairs, Kitchen Island
- Room Type: Living Room, Dining Room, Master Bedroom, Bedroom 2, Bedroom 3, Laundry, Bonus Room
- Total Rooms: 7
- Levels: Two
- Heating Fuel: Electric
- Association Amenities: None
- Full Baths: 2
- 1/2 Baths: 0
- Laundry: Laundry Room
- Basement Description: None
Exterior Features
- Fuel Tanks: None
- Parking: On Site
- Roof: Architectural Shingle
- Siding: Wood Siding
- Is New Construction: Yes
- Construction: Wood Siding,Wood Frame
- Foundation: Slab
- Utilities: Water Available
- Garage Spaces: 2
- Parking Spaces: 2
- Fencing: None
- Exterior: Wood Siding
- Patio/Deck Description: Covered
- Zoning: NW-RR
- Building Total Area (Sq.Ft): 2033
- Road Description: Paved
- Road Improvements: See Remarks
- View Description: None
Location
- Street Number: 4056
- County: Brunswick
- Latitude: 34.320489
- Longitude: -78.150547
Listed by: Logan B Sullivan from Coldwell Banker Sea Coast Advantage.