
Location
Agent Comments
**CUSTOM NEW CONSTRUCTION BY J CHEEK BUILDERS | 3,038 SF | 0.54 ACRES | 4 BEDROOMS + OFFICE | LAKE AUMAN VIEWS | GATED SEVEN LAKES WEST**
Exceptional craftsmanship, thoughtful design, and an outstanding location come together in this beautifully appointed new construction home by J Cheek Builders in the gated community of Seven Lakes West. Situated on a 0.54-acre homesite with glimpses of Lake Auman, this 3,088-square-foot residence offers four bedrooms, three-and-a-half bathrooms, a dedicated office, and a highly functional floor plan designed for comfortable everyday living and entertaining.
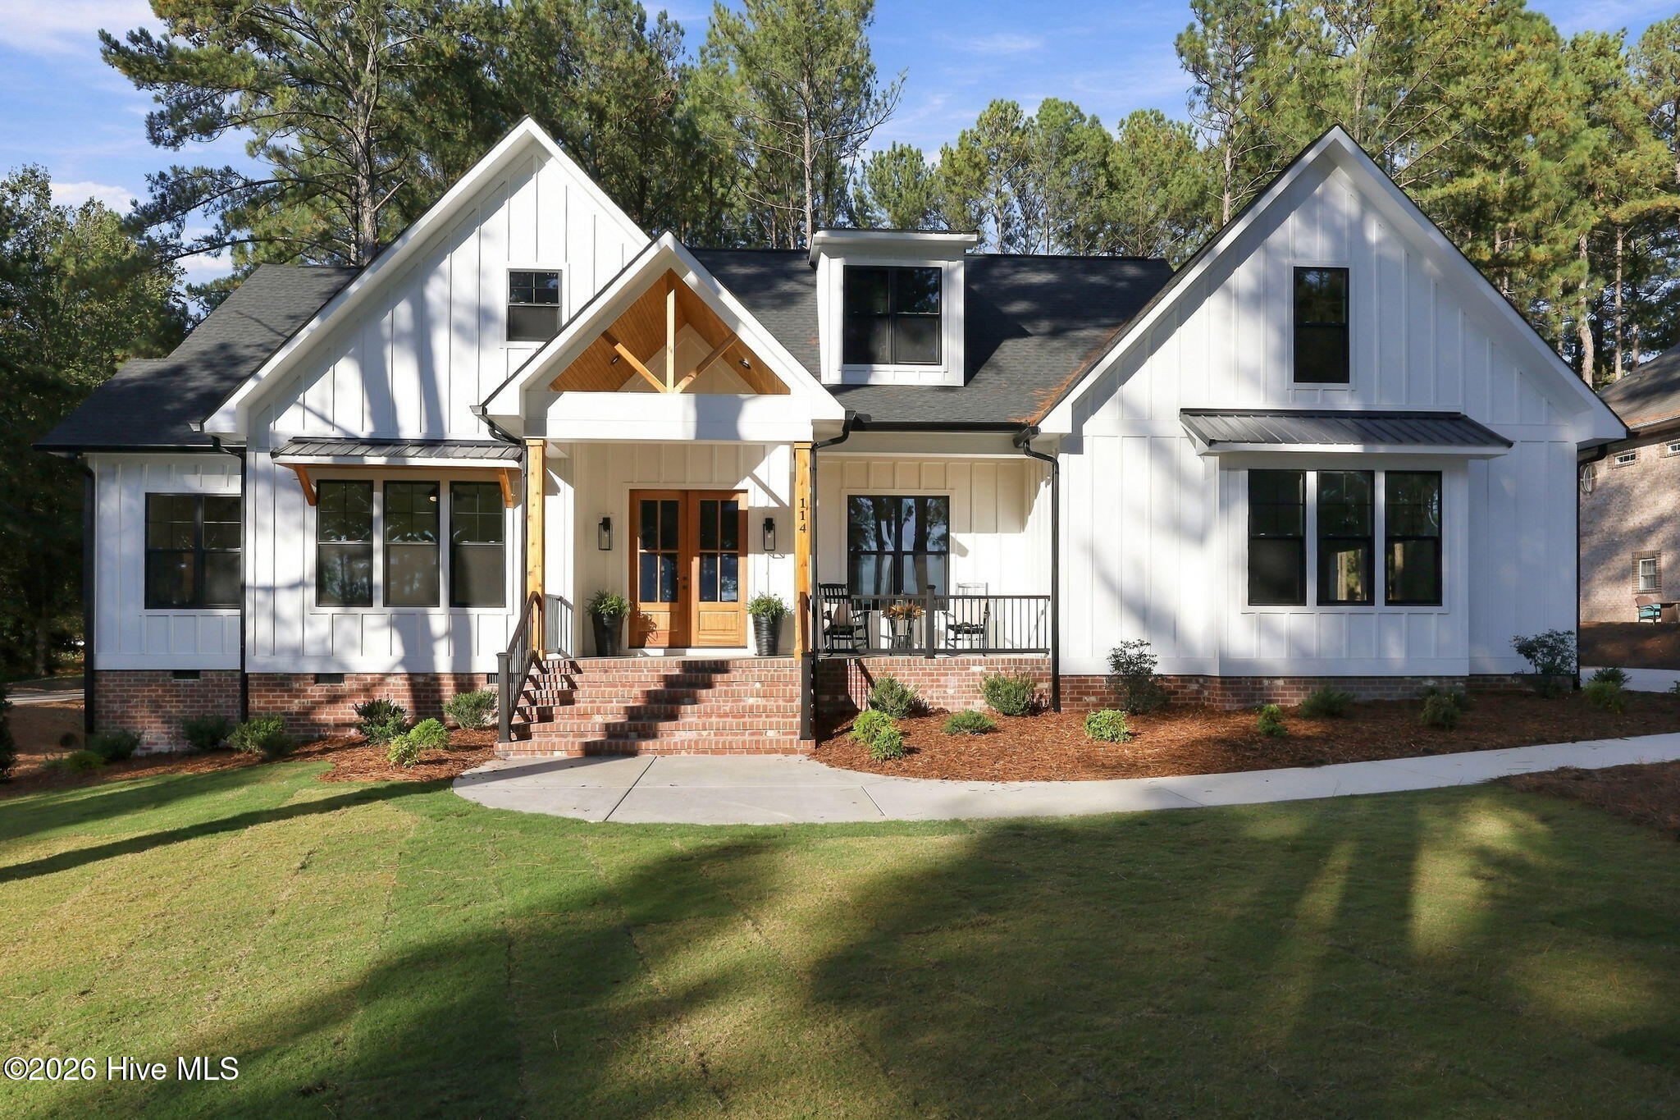
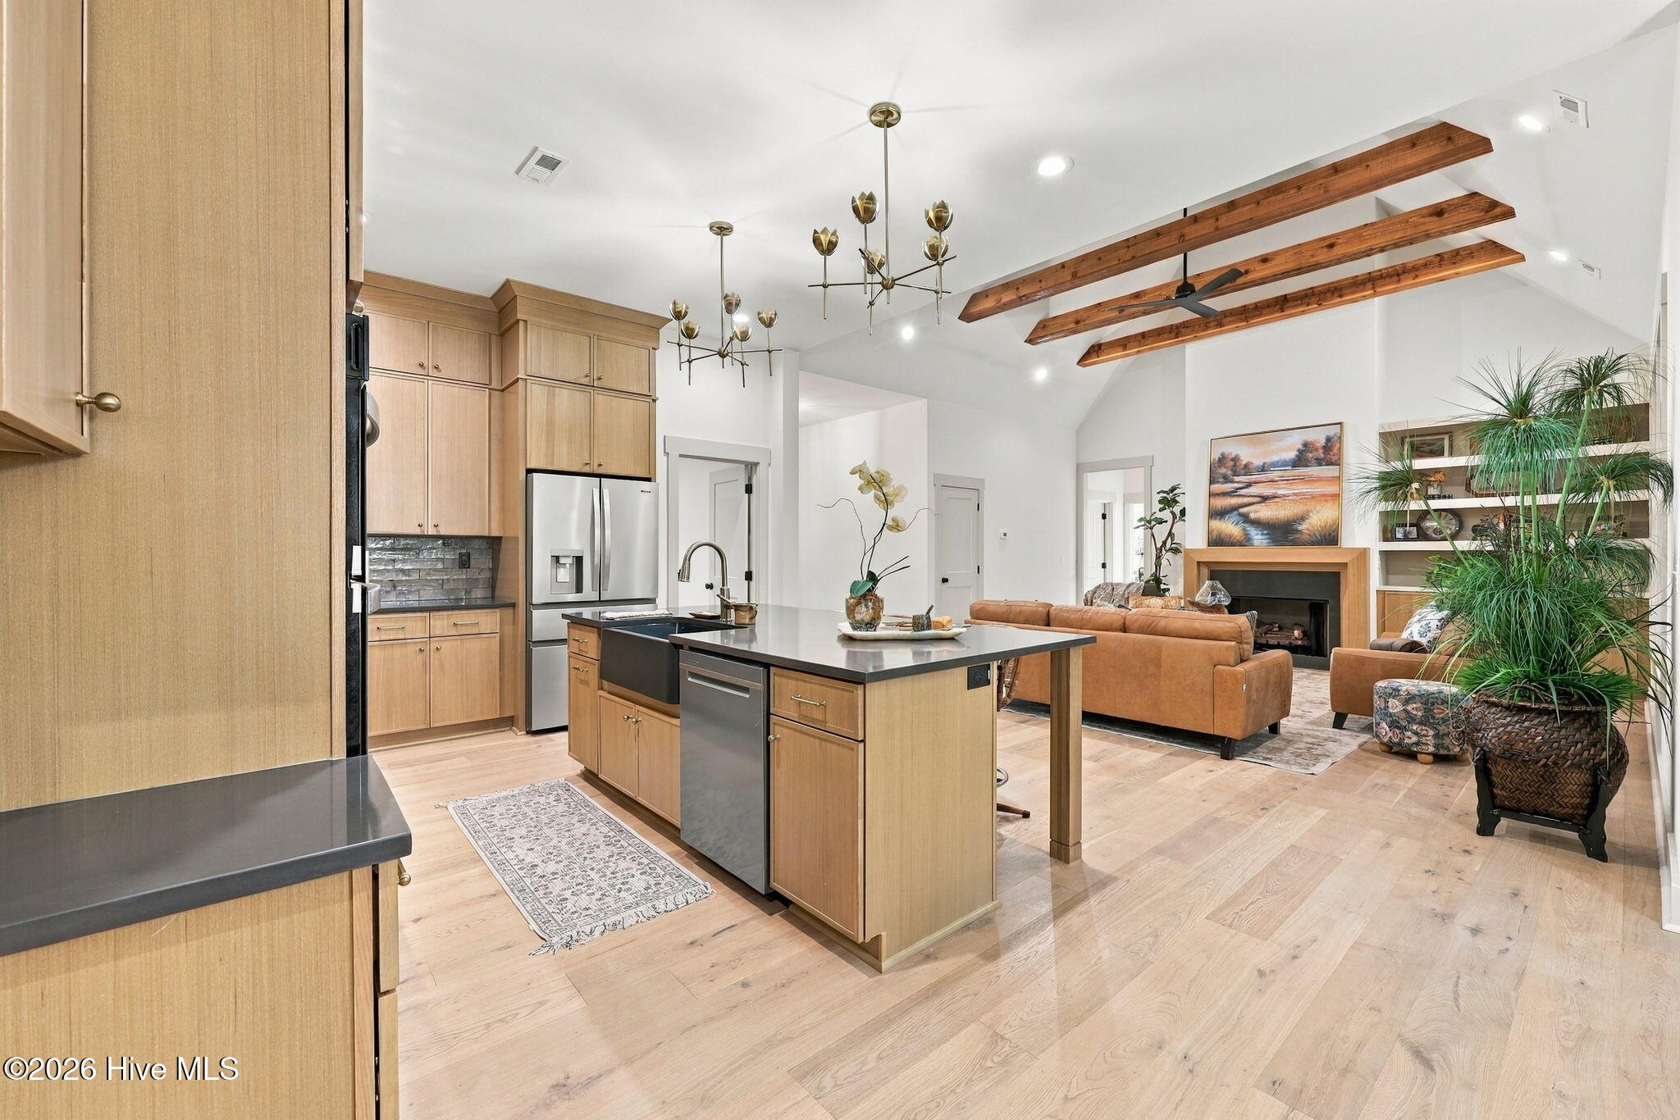
The striking exterior features Hardie Plank siding, black Pella windows, architectural shingles with metal roof accents, oversized wooden front doors, and welcoming covered porches with stained tongue-and-groove ceilings. Inside, vaulted ceilings accented by exposed red cedar-wrapped beams, engineered hardwood flooring, abundant natural light, and a gas-log fireplace create an impressive yet inviting living space.
The showstopping kitchen features floor-to-ceiling white oak soft-close cabinetry, quartz countertops, an oversized island, farmhouse sink, and a complete Whirlpool appliance suite, including a 36-inch gas cooktop, custom vent hood, pot filler, wall oven, microwave, dishwasher, and refrigerator. An exceptionally spacious walk-in pantry with butcher block countertops, generous storage, and plentiful electrical outlets provides practical workspace for those who love to cook and entertain.
The main-level primary suite offers a beautifully appointed bathroom with dual vanities, quartz countertops, a freestanding soaking tub, and a spacious tiled shower. An expansive walk-in closet connects directly to the laundry room for exceptional everyday convenience. Two additional bedrooms, a full bathroom, and a dedicated office complete the main level. Upstairs, a private fourth bedroom with its own full bathroom provides an ideal guest suite or flexible bonus space.
Additional quality features include Delta plumbing fixtures, tile flooring in all full bathrooms, wooden closet shelving, a Trane HVAC system, Rinnai tankless water heater, buried propane tank, crawlspace construction with a rebar-reinforced foundation, and an attached two-car garage with an eight-foot Amarr door. A full gutter system with buried downspouts, Bermuda sod in the front and backyard.
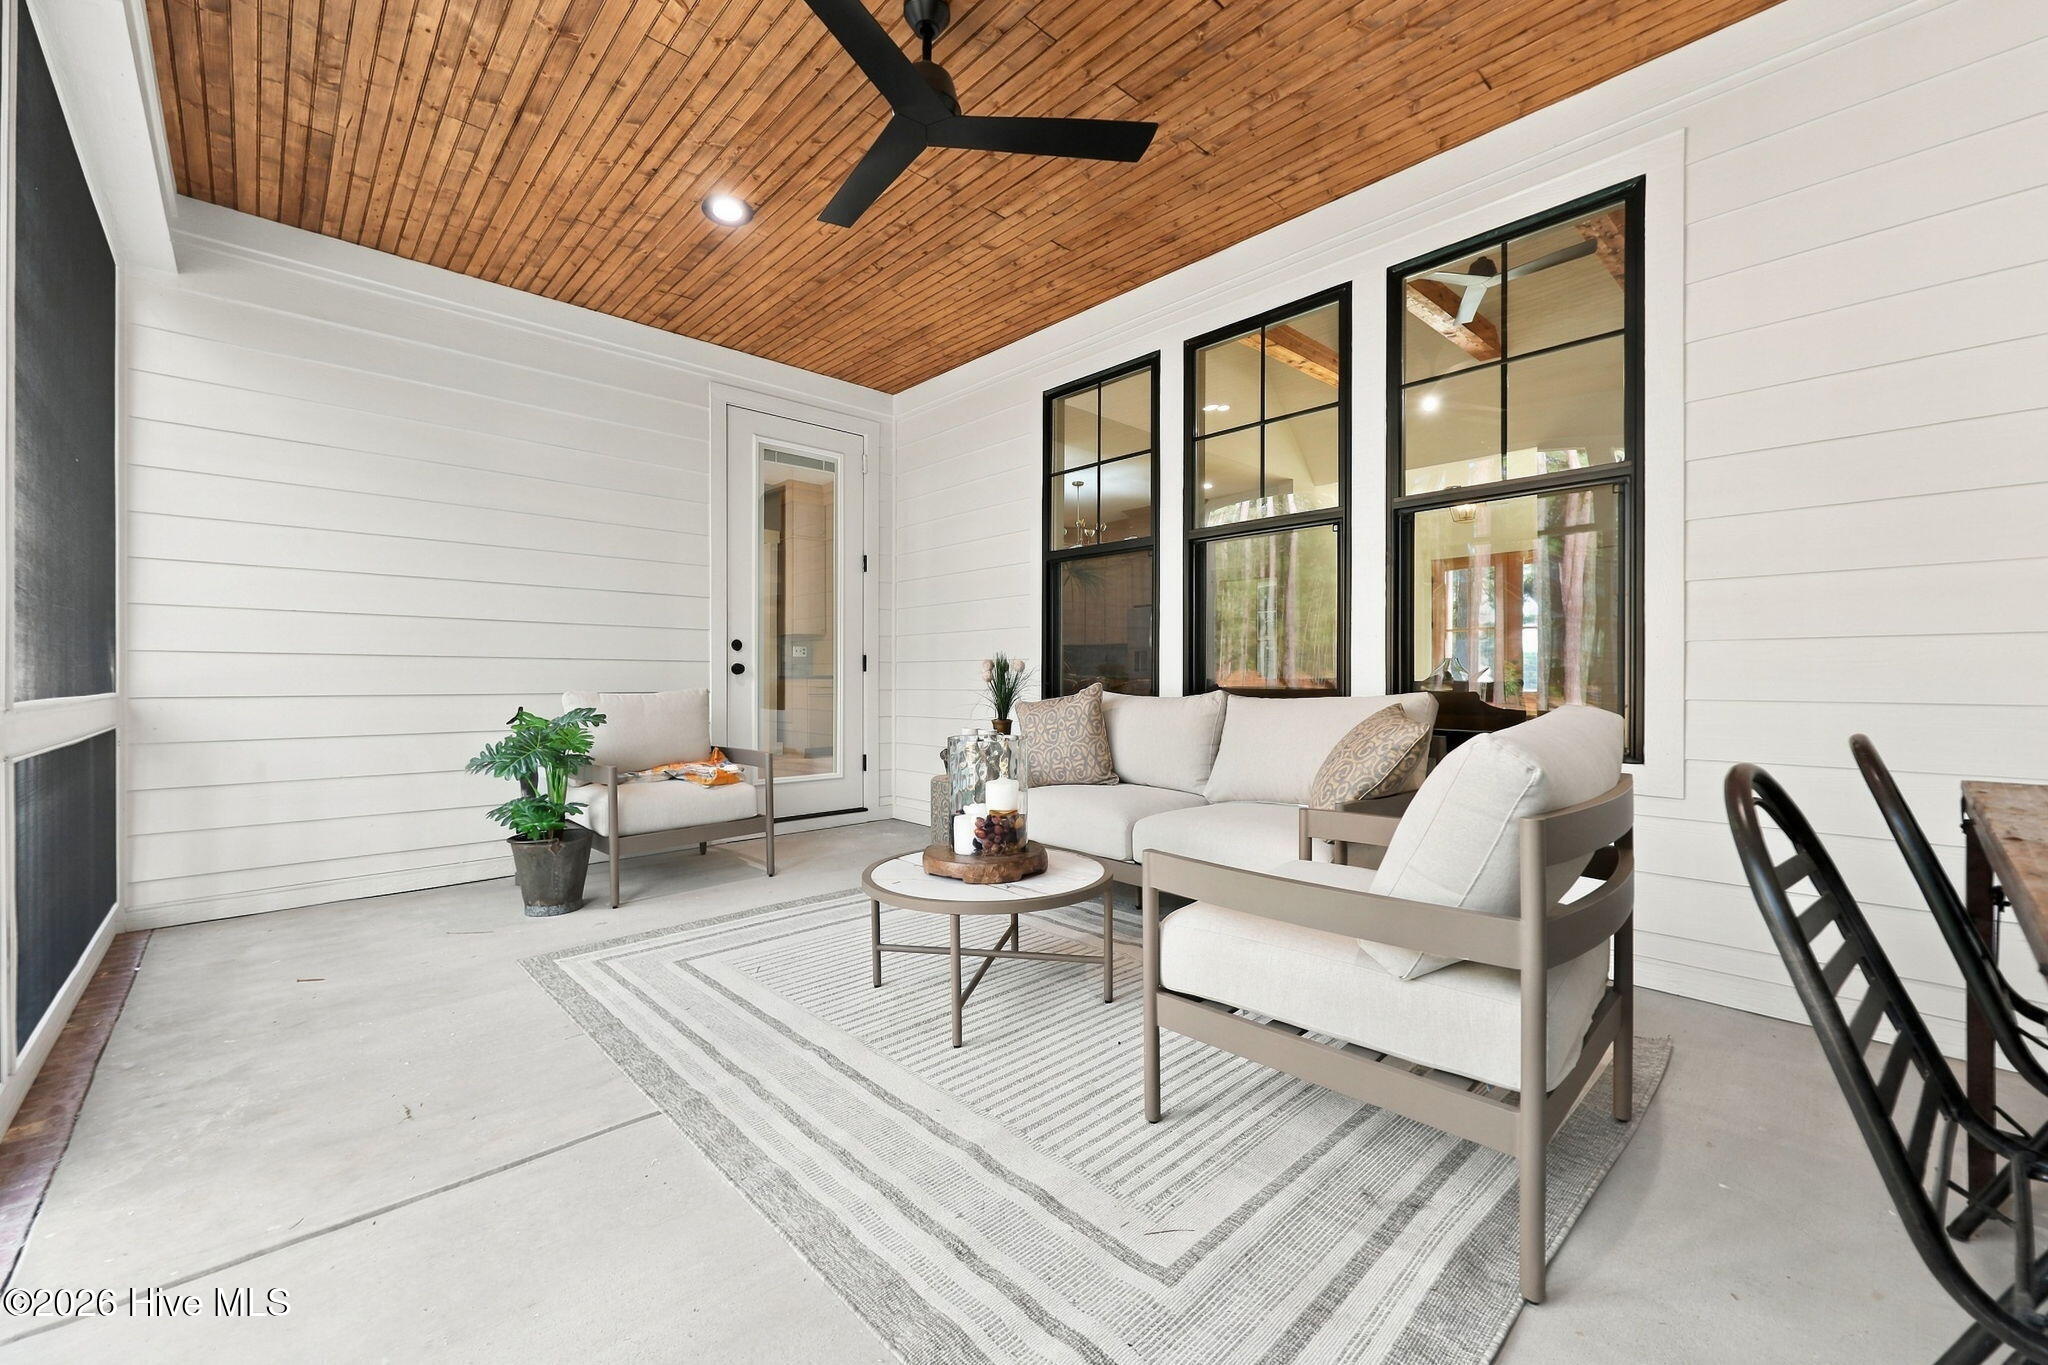
Outdoor living is equally inviting, with a spacious screened rear porch featuring recessed lighting, a ceiling fan, and stained tongue-and-groove wood ceilings. Whether enjoying morning coffee or unwinding in the evening, this tranquil setting provides a wonderful extension of the home's living space.
Beyond the property, Seven Lakes West offers an exceptional recreational lifestyle centered around the pristine, spring-fed, approximately 800-acre Lake Auman. Residents enjoy boating, fishing, swimming, and lakeside recreation, along with community amenities including a swimming pool, pickleball courts, playground, beach access, and Johnson Point Marina.
With its combination of quality construction, carefully selected finishes, versatile main-level living, and access to one of Moore County's most desirable lake communities, 114 Glen Cove Lane offers an exceptional opportunity to enjoy the Seven Lakes West lifestyle in a brand-new J Cheek Builders home.
Amenities
- Vented Exhaust Fan
- Gas Cooktop
- Built-In Microwave
- Built-In Electric Oven
- Refrigerator
- Dishwasher
- Tankless Water Heater
Additional Features
- Association Amenities: Waterfront Community,Basketball Court,Beach Access,Beach Rights,Boat Dock,Clubhouse,Community Pool,Gated,Jogging Path,Maintenance Common Areas,Maintenance Roads,Management,Master Insure,Park,Pickleball,Picnic Area,Playground,RV/Boat Storage,Security,Tenni
- County: Moore
- Days on Market: 0
- Exterior: None
- Pool: Yes
- Pool Features: None
- Tax Number: 27771
- Waterfront Features: None
- Water/Sewer: Cable Available, Water Connected
- Year Built: 2026
- Property Type: Residential
- Property Sub Type: Single Family Residence
- Tax Year: 2026
- Tax Amount: $147.00
- HOA Fees: $2,089.00
Financial
- Short Sale: Standard
Interior Features
- Cool System: Central Air, Zoned, Heat Pump
- Floors: Tile, Hardwood
- Heat System: Propane, Heat Pump, Fireplace(s), Electric, Zoned
- Interior: Master Downstairs, Walk-in Closet(s), Vaulted Ceiling(s), High Ceilings, Entrance Foyer, Mud Room, Bookcases, Kitchen Island, Ceiling Fan(s), Pantry, Walk-in Shower, Built-in Features, Eat-in Kitchen, Gas Log, Walk-In Closet(s)
- Room Type: Master Bedroom, Laundry, Other, Dining Area, Dining Room, Living Room, Bedroom 2, Office, Bedroom 3, Bedroom 4
- Total Rooms: 10
- Levels: One and One Half
- Heating Fuel: Electric,Propane
- Association Amenities: Waterfront Community,Basketball Court,Beach Access,Beach Rights,Boat Dock,Clubhouse,Community Pool,Gated,Jogging Path,Maintenance Common Areas,Maintenance Roads,Management,Master Insure,Park,Pickleball,Picnic Area,Playground,RV/Boat Storage,Security,Tenni
- Full Baths: 3
- 1/2 Baths: 1
- Furnished: Unfurnished
- Laundry: Dryer Hookup,Washer Hookup,Laundry Room,Utility Sink
- Water Heater: Propane,Tankless
- Attic Description: Access Only
- Basement Description: None
Exterior Features
- Exterior: None
- Fuel Tanks: None
- Parking: Garage Faces Side, Concrete
- Pool: None
- Roof: Architectural Shingle,Metal
- Siding: Brick Veneer, Fiber Cement
- Waterfront Feature: None
- Is New Construction: Yes
- Construction: Brick Veneer,Fiber Cement,Wood Frame
- Foundation: Crawl Space
- Water Source: Public
- Septic or Sewer: Septic Tank
- Water Provider: Moore County Public Works
- Utilities: Cable Available,Water Connected
- Garage Spaces: 2
- Parking Spaces: 2
- Fencing: None
- Exterior: Brick Veneer,Fiber Cement
- Patio/Deck Description: Screened,Front Porch,Rear Porch
- Is Horse Property: No
- Zoning: GC-SL
- Building Total Area (Sq.Ft): 3038
- Road Description: Private Road,Maintained,Paved
- Road Improvements: See Remarks
- View Description: Lake,Water
Location
- Directions: From main gate of Seven Lakes West, turn left onto Longleaf Dr. Turn right onto Glen Cove Ln. Home is the last property on the right.
- Street Number: 114
- County: Moore
- Latitude: 35.246432
- Longitude: -79.584725
- Marketing City: West End
Listed by: Clio Carroll from Keller Williams Pinehurst.