
Location
Agent Comments
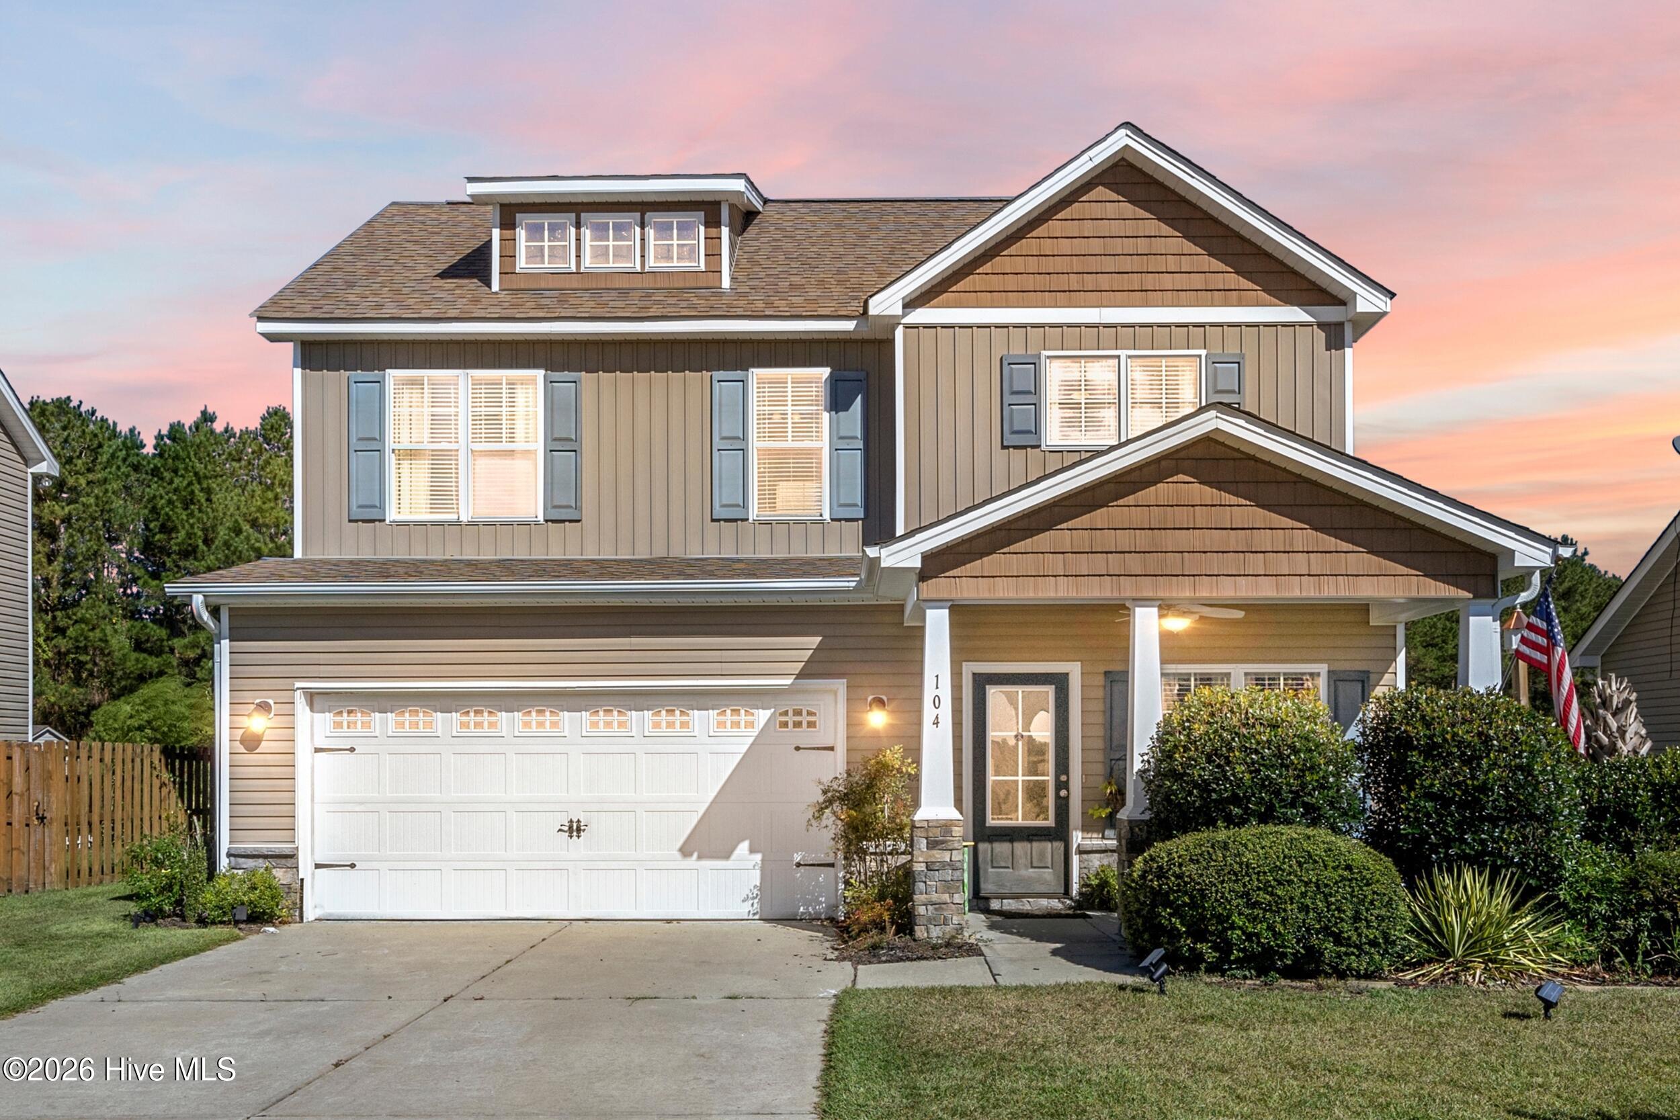
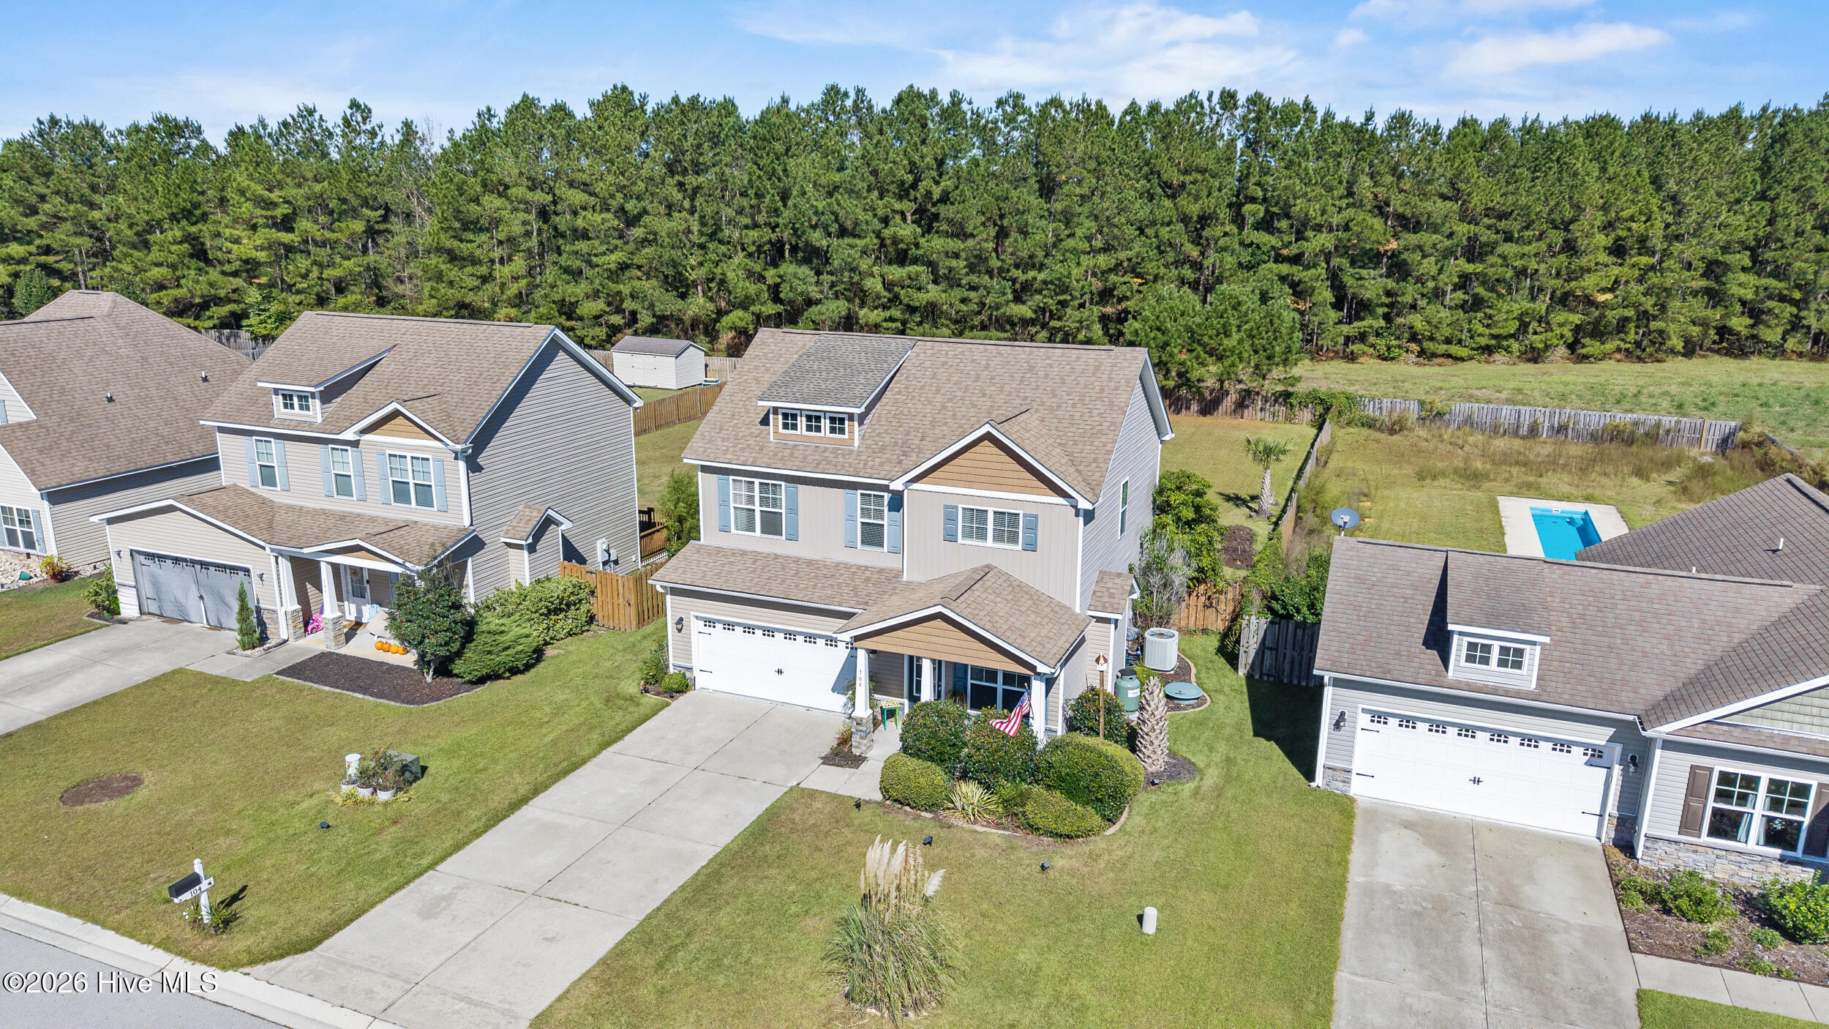
$5,000 seller credit to use as you choose! Welcome to 104 Saw Grass Dr in the sought-after Southwest Plantation community of Maple Hill, NC! This 3-bedroom, 2.5-bath home offers a desirable combination of comfortable living at Bear Trail Golf Course. Situated on a .24-acre lot, the property features a fenced backyard bordered by mature trees, creating a private outdoor retreat with room to relax, entertain, or enjoy time outdoors.
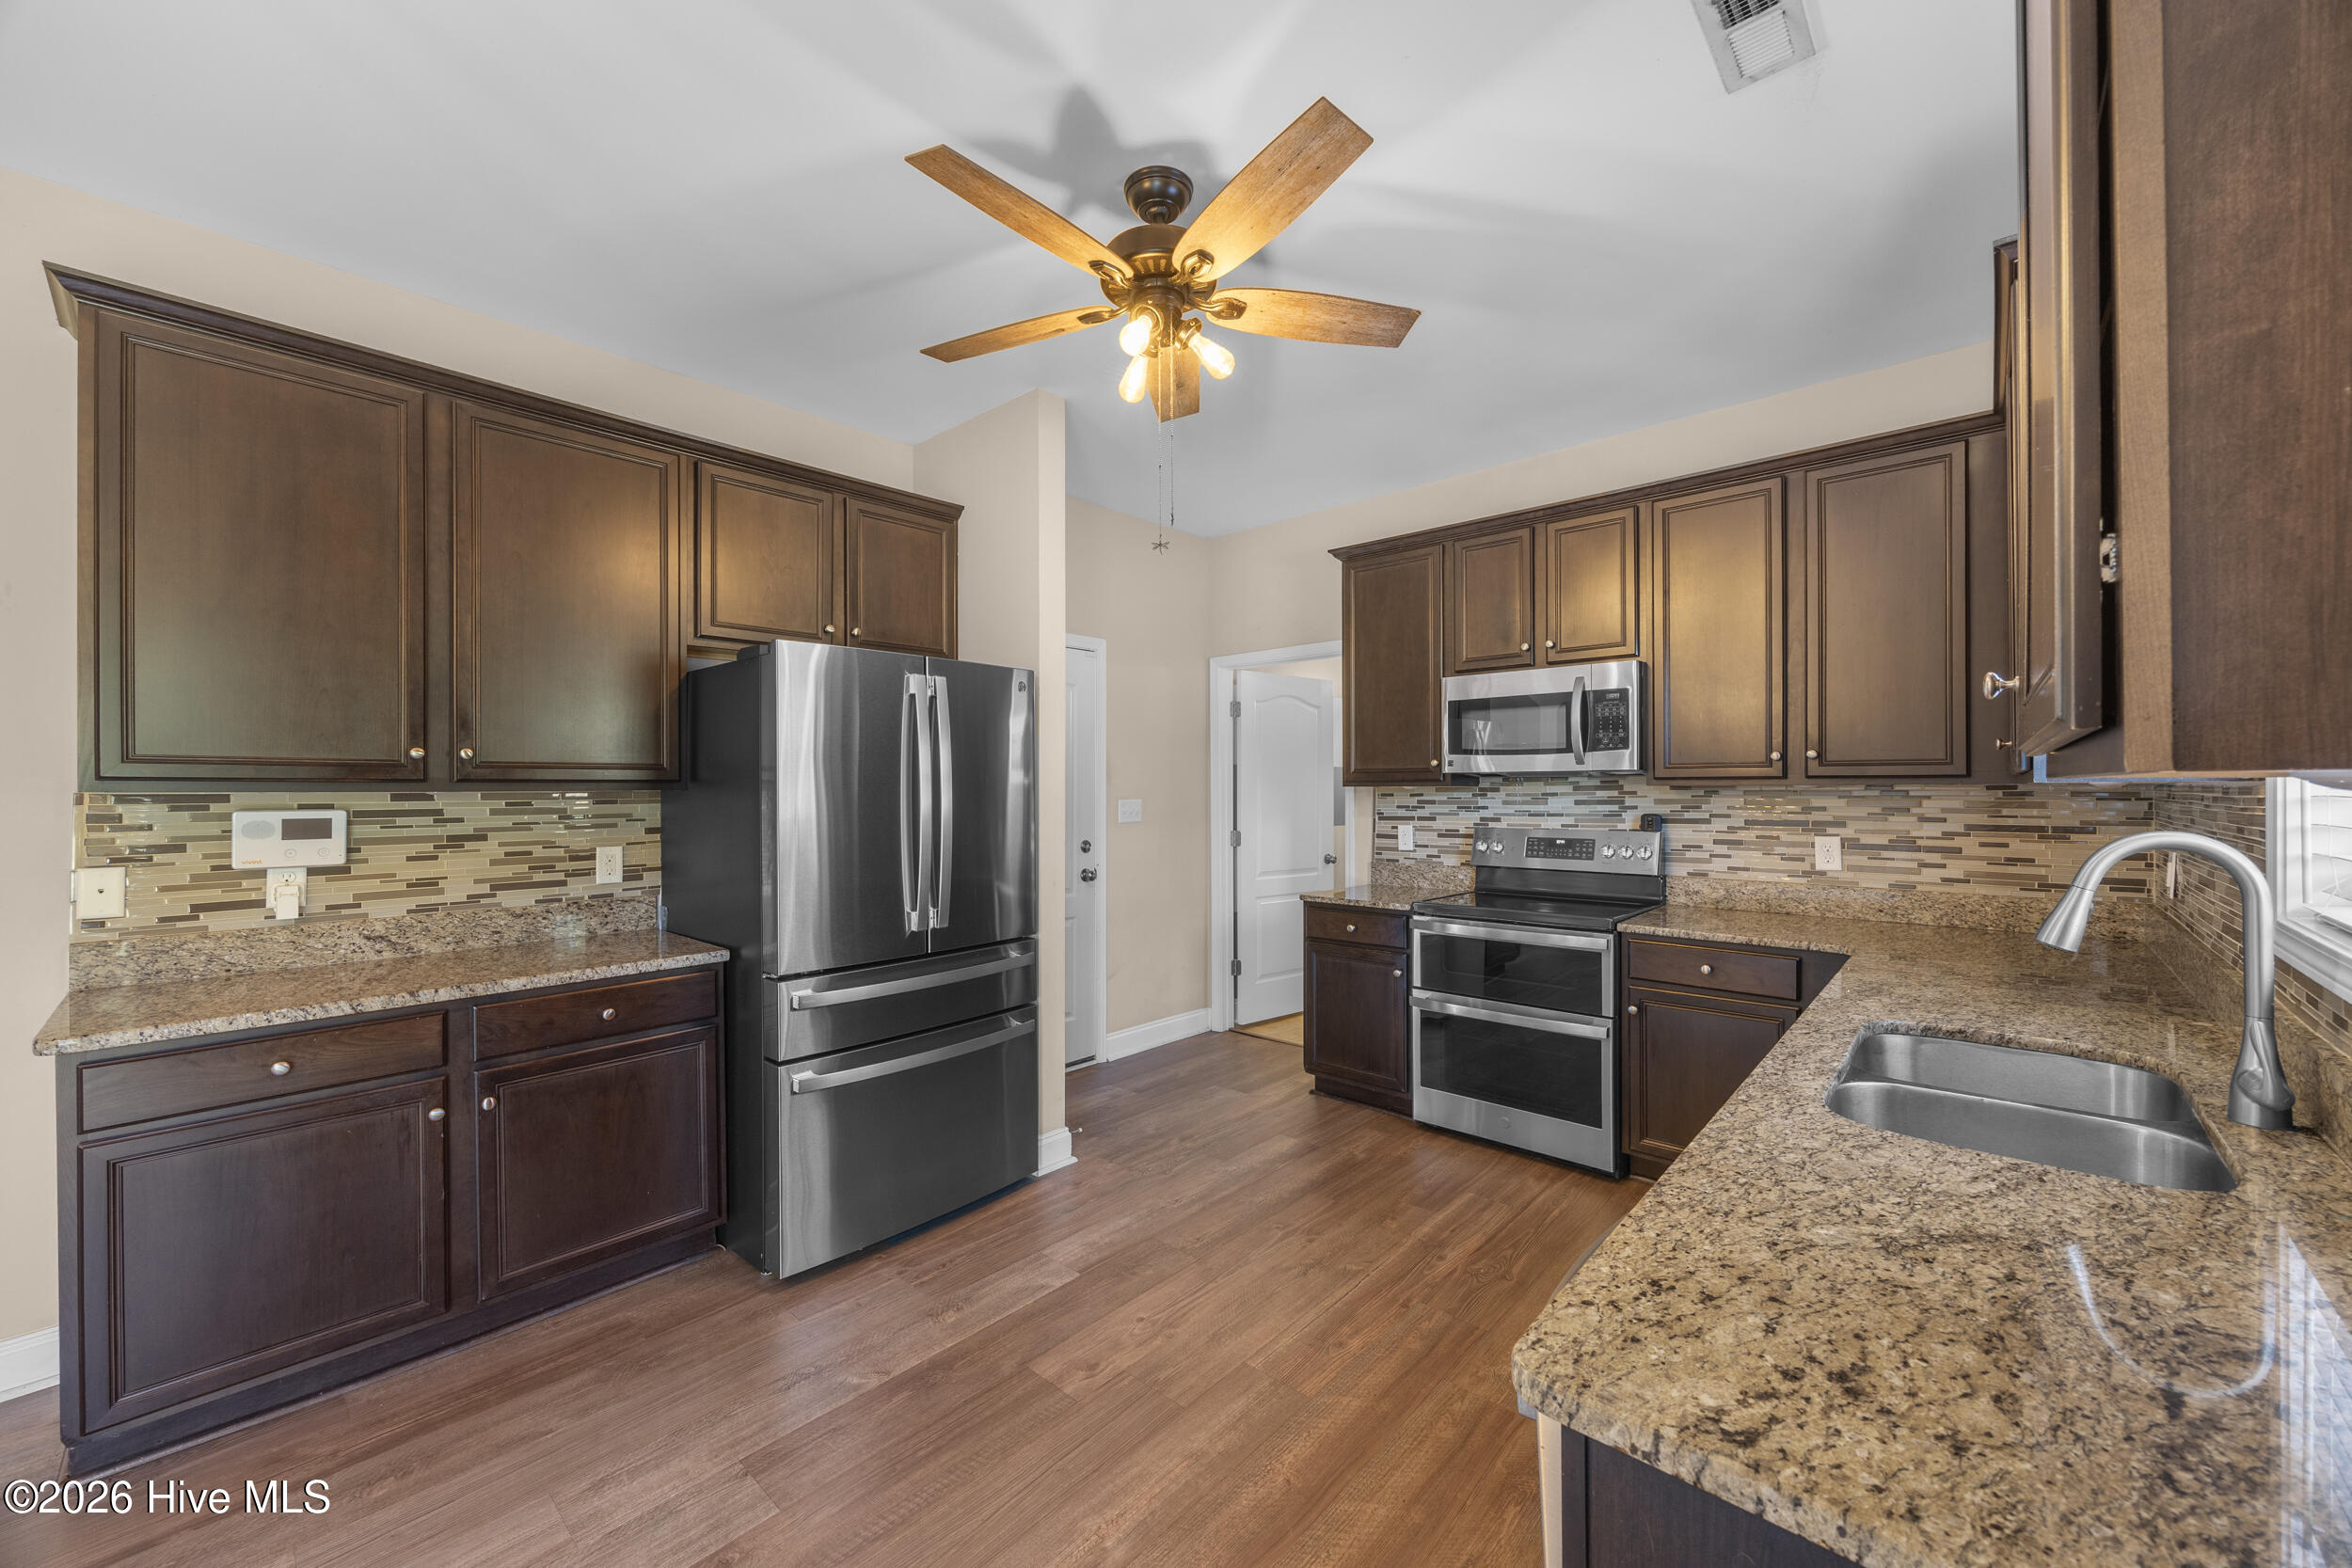
Inside, you'll find an open and light filled living space. The living room features a fire place with an easy flow to your large kitchen. The upstairs loft provides flexible living space ideal for a home office, playroom, media area, or additional gathering space. The primary suite boasts tray ceilings and a large walk-in closet.
Enjoy the appeal of Southwest Plantation living with easy access to New River Air Station, Camp Lejeune, and the surrounding Jacksonville area. This property offers a wonderful opportunity to enjoy life in coastal North Carolina!
Amenities
- Built-In Microwave
- Refrigerator
- Dishwasher
Additional Features
- Association Amenities: Clubhouse,Community Pool,Golf Course,Playground
- County: Onslow
- Days on Market: 0
- Pool: No
- Tax Number: 311b-99
- Water/Sewer: Sewer Connected, Water Connected
- Year Built: 2011
- Property Type: Residential
- Property Sub Type: Single Family Residence
- Tax Year: 2026
- Tax Amount: $1,856.07
- HOA Fees: $936.00
Financial
- Short Sale: Standard
Interior Features
- Cool System: Central Air
- Floors: LVT/LVP
- Heat System: Electric, Heat Pump
- Interior: Walk-in Closet(s), Tray Ceiling(s), Walk-In Closet(s)
- Room Type: Master Bedroom, Bedroom 2, Bedroom 3, Bathroom 1, Bathroom 2, Dining Area
- Total Rooms: 6
- Levels: Two
- Heating Fuel: Electric
- Association Amenities: Clubhouse,Community Pool,Golf Course,Playground
- Full Baths: 2
- 1/2 Baths: 1
- Furnished: Unfurnished
- Laundry: Dryer Hookup,Washer Hookup
- Water Heater: Electric
- Attic Description: Access Only
- Basement Description: None
Exterior Features
- Fuel Tanks: None
- Parking: Attached, Garage
- Roof: Architectural Shingle
- Siding: Vinyl Siding
- Is New Construction: No
- Construction: Vinyl Siding,Wood Frame
- Foundation: Slab
- Water Source: Public
- Septic or Sewer: Community Sewer
- Water Provider: Onslow Water Authority
- Utilities: Sewer Connected,Water Connected
- Garage Spaces: 2
- Parking Spaces: 2
- Fencing: Full,Back Yard
- Exterior: Vinyl Siding
- Patio/Deck Description: Patio,Front Porch
- Zoning: R-10
- Building Total Area (Sq.Ft): 1738
- Road Description: Maintained
- Road Improvements: See Remarks
- View Description: None
Location
- Directions: From Hwy 24 turn onto Hwy 53 Burgaw Hwy. Left on Harris Creek Rd. Right onto Nelson Park Rd. Left on Southwest Plantation Dr. Right onto Saw Grass Dr, home is on your right.
- Street Number: 104
- County: Onslow
- Latitude: 34.703552
- Longitude: -77.600392
- Marketing City: Maple Hill
Listed by: Diane M Castro-Perez from Coldwell Banker Sea Coast Advantage-Hampstead.