
Location
Agent Comments
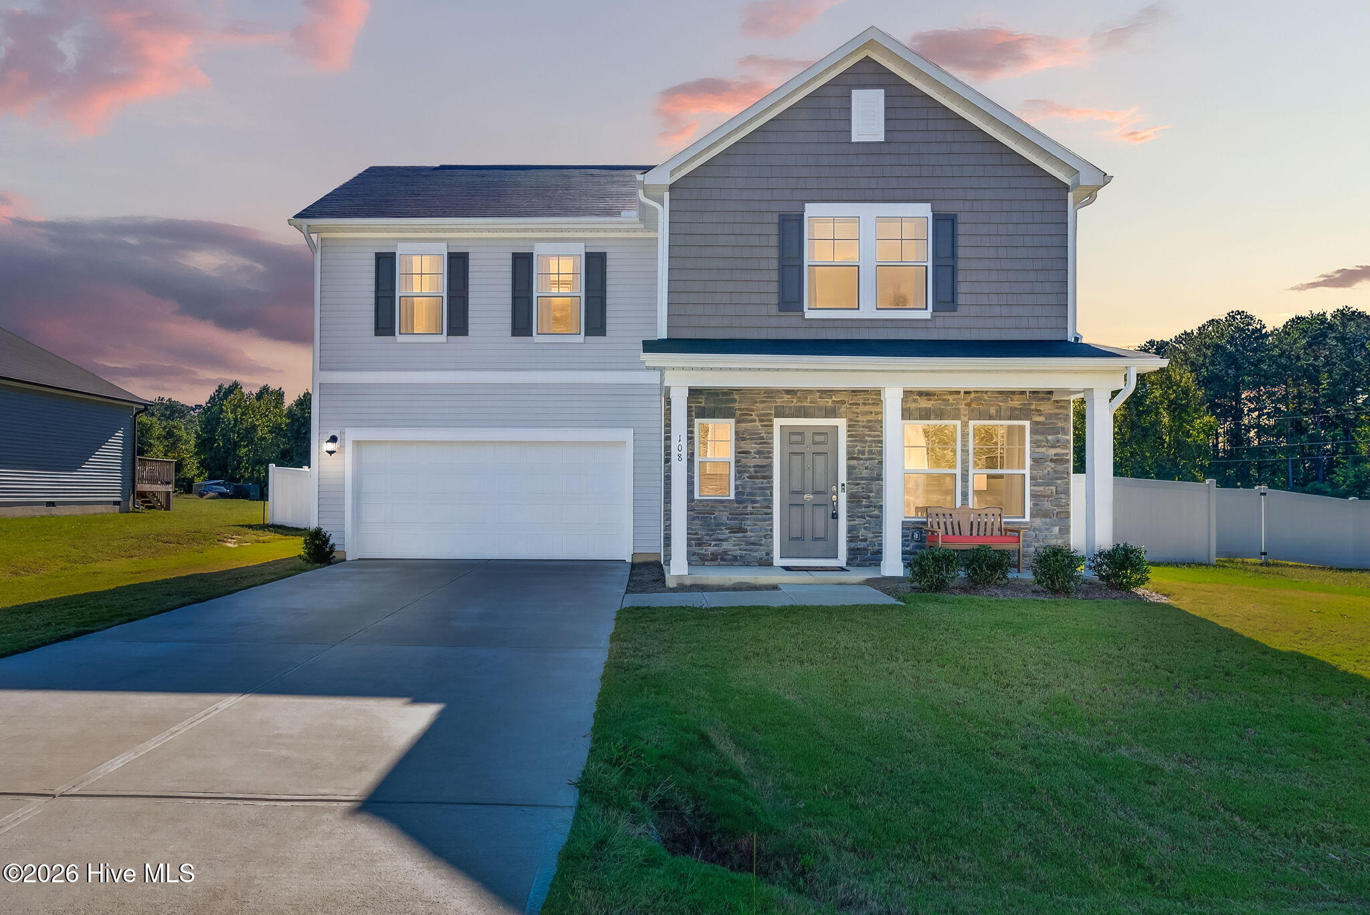
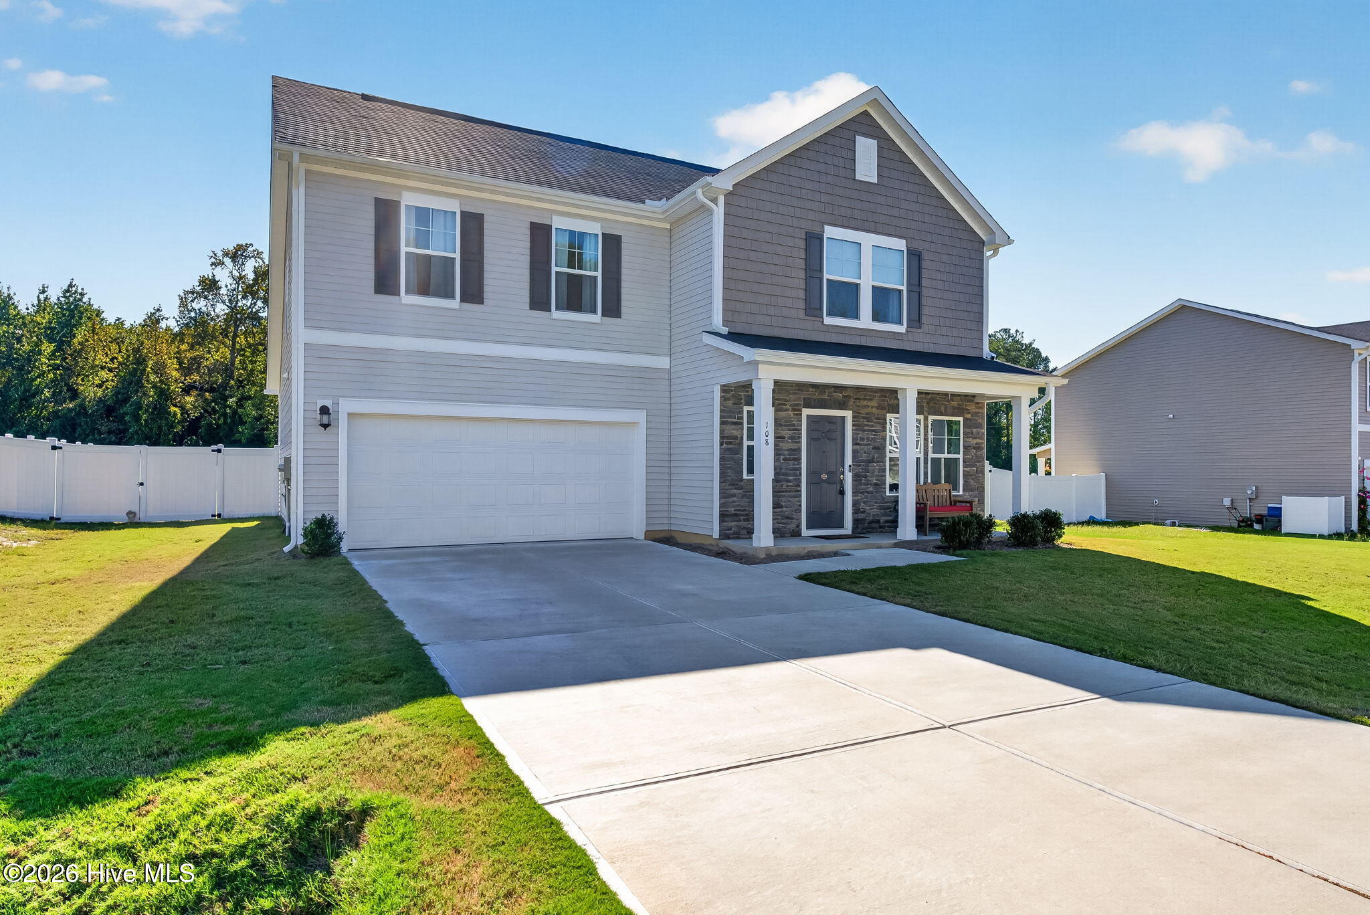
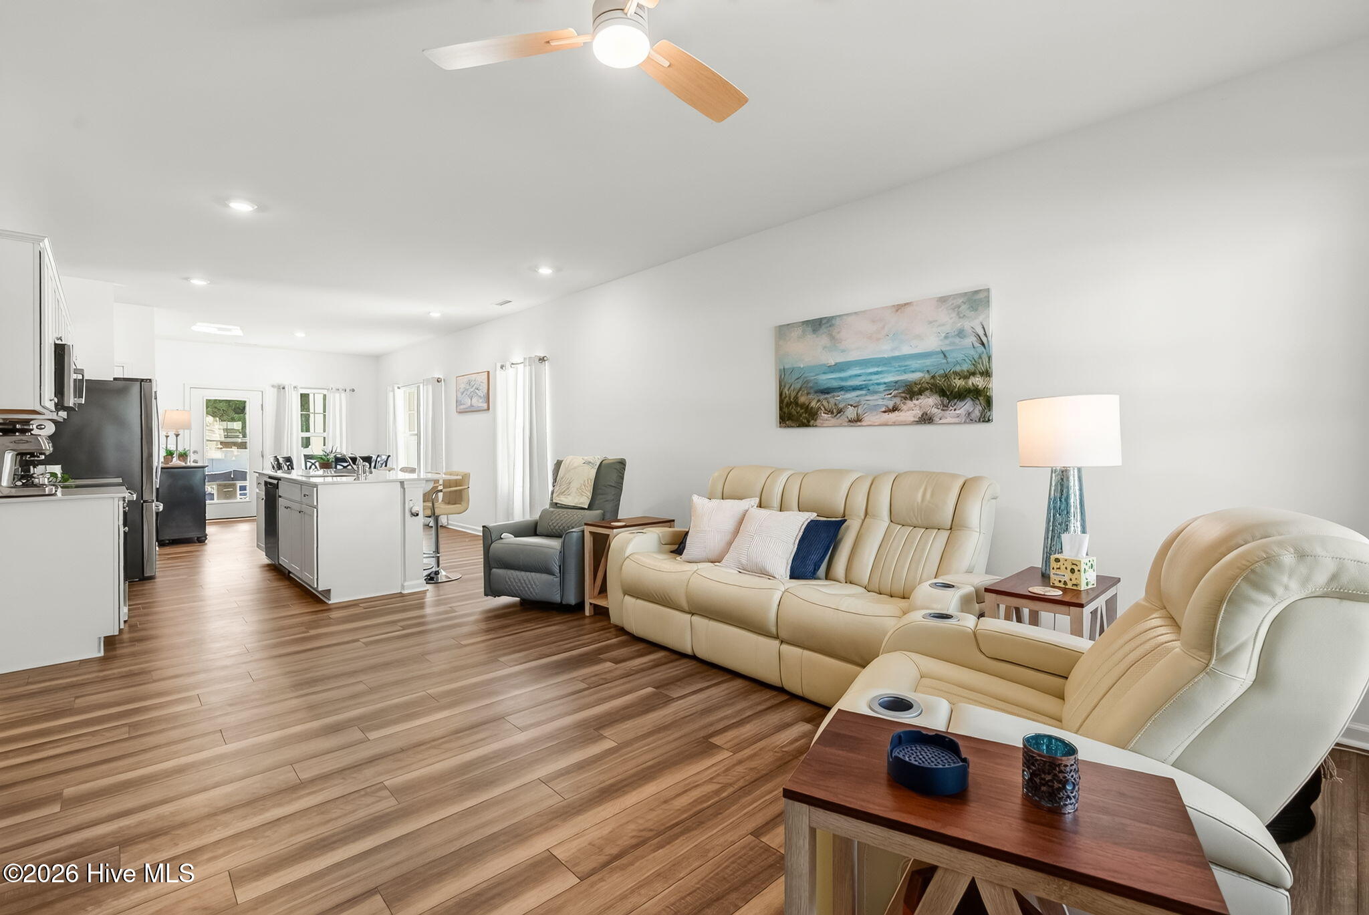
Modern design, versatile living space, and standout connectivity make this nearly new home in Myers Farm a must-see! Located within the desirable Princeton School District, this 4-bedroom, 2.5-bath home features an open-concept main level with a spacious living room, granite countertops, a large kitchen island, abundant cabinetry, and convenient main-floor laundry. The first-floor primary suite includes a private bath with a walk-in shower, dual vanity, and oversized walk-in closet. Upstairs, a spacious loft offers flexibility for a second living area, home office, or media room. The 0.91-acre lot features a vinyl privacy fence and covered back patio, plus a detached outbuilding equipped with electricity, a nearby frost-proof water hydrant, and a dedicated 10-gig fiber connection. Upgraded home networking includes a 2.5-gig switch and Cat 6 Ethernet connections, adding appeal for remote work and high-speed wired connectivity. Convenient to US-70, I-95, and Seymour Johnson Air Force Base, this property offers a wonderful combination of comfort, space, and functionality!
Amenities
- Built-In Microwave
- Dishwasher
- Electric Range
Additional Features
- Association Amenities: Street Lights
- County: Johnston
- Days on Market: 1
- Pool: No
- Tax Number: 265400-60-8861
- Water/Sewer: Water Connected, Cable High Speed, High Speed Internet
- Year Built: 2025
- Property Type: Residential
- Property Sub Type: Single Family Residence
- Tax Year: 2026
- Tax Amount: $2,335.00
- HOA Fees: $300.00
Financial
- Short Sale: Standard
Interior Features
- Cool System: Central Air, Ceiling Fan(s)
- Floors: LVT/LVP, Carpet
- Heat System: Electric, Heat Pump
- Interior: Master Downstairs, Walk-in Closet(s), Kitchen Island, Ceiling Fan(s), Pantry, Walk-in Shower, Blinds/Shades, Eat-in Kitchen, Walk-In Closet(s)
- Room Type: Master Bedroom, Bedroom 2, Bedroom 3, Bedroom 4, Loft, Laundry, Dining Room, Family Room, Dining Area
- Total Rooms: 9
- Levels: Two
- Heating Fuel: Electric
- Association Amenities: Street Lights
- Full Baths: 2
- 1/2 Baths: 1
- Laundry: Laundry Room
- Water Heater: Electric
- Attic Description: Pull-Down Stairs
- Basement Description: None
Exterior Features
- Fuel Tanks: None
- Parking: Garage Faces Front, Attached, Covered, Concrete, Garage Door Opener, On Site, Enclosed, Garage
- Roof: Shingle
- Siding: Stone, Vinyl Siding, Shake Siding
- Is New Construction: No
- Construction: Shake Siding,Stone,Vinyl Siding,Wood Frame
- Foundation: Slab
- Water Source: Public
- Septic or Sewer: Septic Tank
- Utilities: Water Connected,Cable High Speed,High Speed Internet
- Garage Spaces: 2
- Parking Spaces: 2
- Fencing: Privacy,Full,Back Yard,Vinyl
- Exterior: Stone,Vinyl Siding,Shake Siding
- Patio/Deck Description: Covered,Patio,Porch,Front Porch
- Zoning: RAG
- Building Total Area (Sq.Ft): 2174
- Road Description: Maintained,City Street,State Road
- Road Improvements: See Remarks
- View Description: None
Location
- Directions: Follow I-95 N to Bagley Rd. Take exit 105 from I-95 N, Turn right onto Bagley Rd, Turn right onto Princeton Kenly Rd, Turn left onto Sunshine Rd, Turn right onto Queenstown Dr and the home will be on the right.
- Street Number: 108
- County: Johnston
- Latitude: 35.507676
- Longitude: -78.136867
Listed by: Beth Hines from RE/MAX Southland Realty II.