
Location
Agent Comments
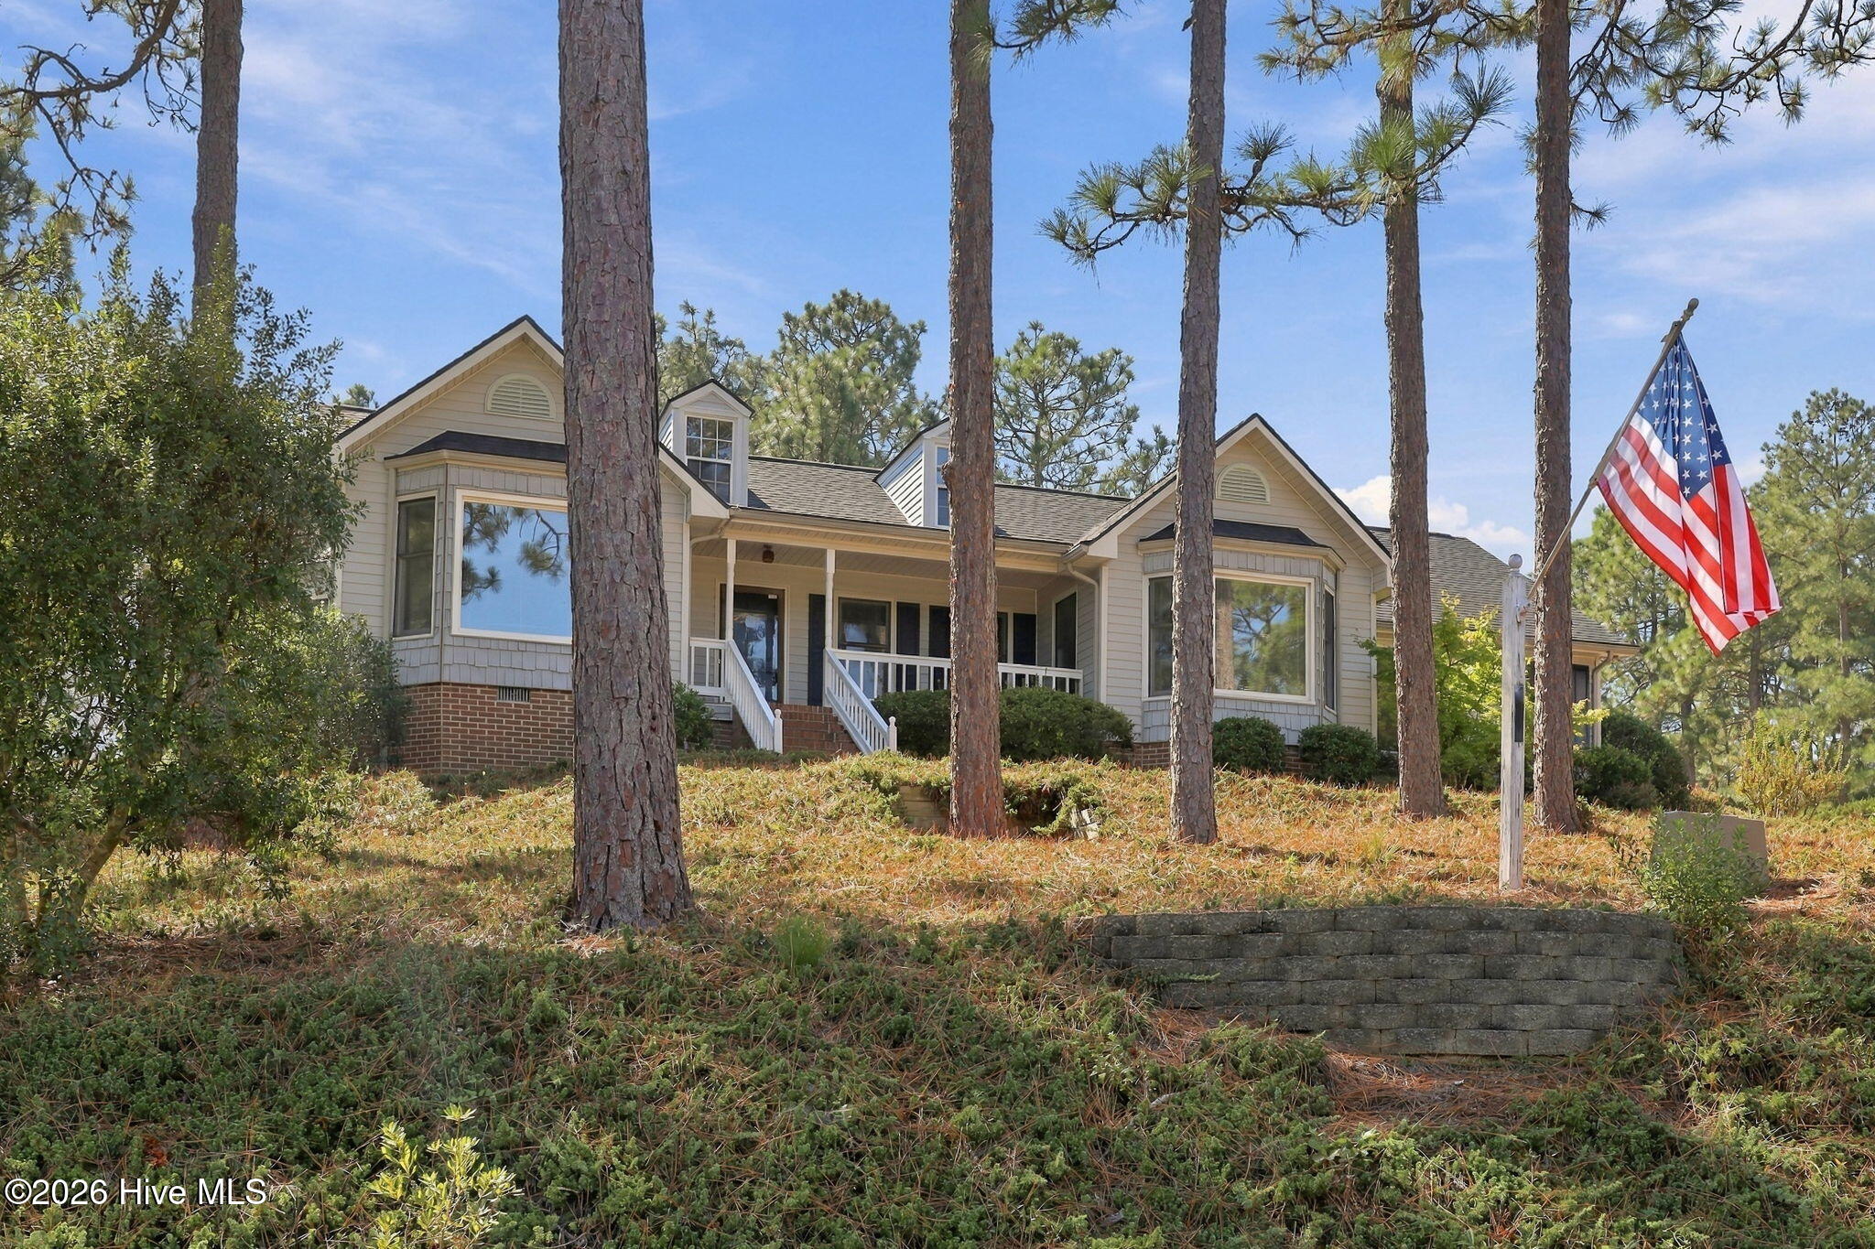
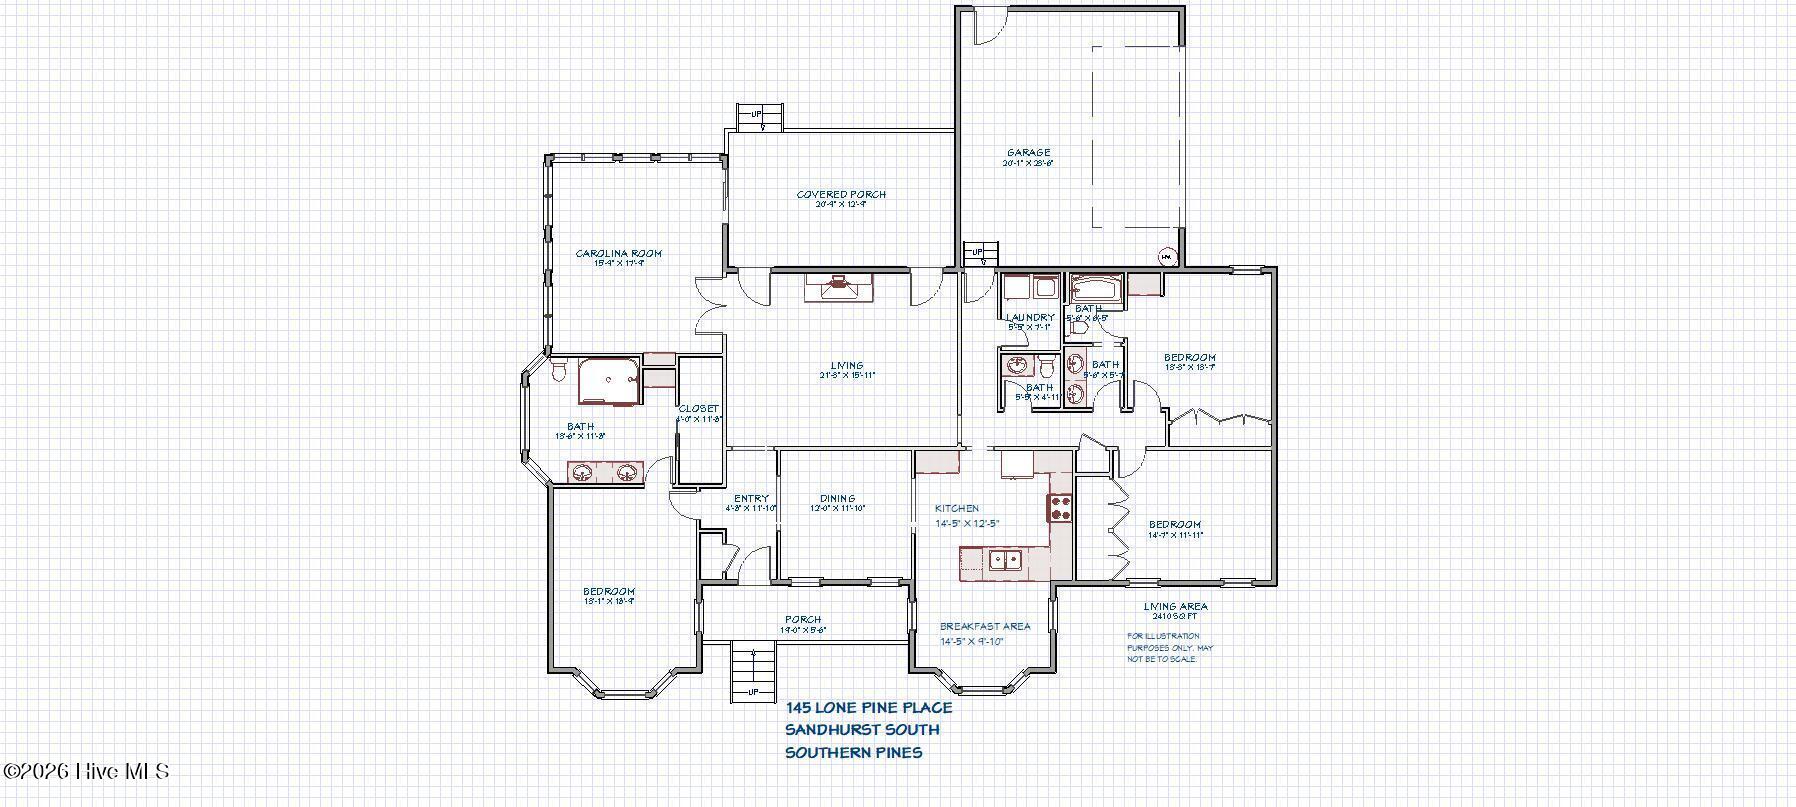
Welcome to Sandhurst South! Nestled in this well-established neighborhood among the mature pines, this inviting home has been lovingly owned by just one owner since it was built. Traditional styling and thoughtful details create a warm, welcoming feel throughout, with crown molding and chair rail accents in the foyer, dining room, and kitchen. The living room features a gas fireplace, while the sunroom truly shines as a favorite spot to relax and enjoy the surroundings year-round. The primary suite is designed with ease of living in mind, featuring a zero-entry tiled shower with a convenient built-in bench. Carpet is limited to the bedrooms, with other living areas offering easy-care flooring. Outside, enjoy the covered back porch with its cathedral ceiling, providing shelter from the elements while maintaining an open, airy feel. A small basement offers valuable storage space rarely found in the Sandhills, complemented by a backyard storage shed. Surrounded by established landscaping and the natural beauty of the pines, this home offers a wonderful opportunity to settle into a desirable neighborhood and make it your own.
Amenities
- Refrigerator
- Dishwasher
- Electric Range
Additional Features
- County: Moore
- Days on Market: 1
- Pool: No
- Tax Number: 53601
- Water/Sewer: Water Connected, Private
- Year Built: 1987
- Property Type: Residential
- Property Sub Type: Single Family Residence
- Tax Year: 2024
- Tax Amount: $1,509.49
Financial
- Short Sale: Standard
Interior Features
- Cool System: Heat Pump
- Floors: Carpet, Laminate, Tile
- Heat System: Heat Pump, Electric
- Interior: Walk-in Closet(s), High Ceilings, Entrance Foyer, Solid Surface, Ceiling Fan(s), Walk-in Shower, basement, Blinds/Shades, Gas Log, Walk-In Closet(s), WiFi Thermostat
- Room Type: Bedroom 1, Bedroom 2, Bedroom 3, Living Room, Dining Room, Dining Area, Laundry, Sunroom, Breakfast Nook, Bathroom 1, Bathroom 2
- Total Rooms: 11
- Levels: One
- Heating Fuel: Electric
- Full Baths: 2
- 1/2 Baths: 1
- Laundry: Laundry Room
- Water Heater: Electric
- Attic Description: Pull-Down Stairs
- Basement Description: Exterior Entry,Partial
Exterior Features
- Fuel Tanks: None
- Parking: Garage Faces Side, Concrete, Garage
- Roof: Architectural Shingle
- Siding: Vinyl Siding
- Is New Construction: No
- Construction: Vinyl Siding,Wood Frame
- Foundation: Brick/Mortar
- Water Source: Public
- Septic or Sewer: Septic Tank
- Water Provider: Town of Southern Pines
- Utilities: Water Connected,Private
- Garage Spaces: 2
- Parking Spaces: 2
- Fencing: None
- Exterior: Vinyl Siding
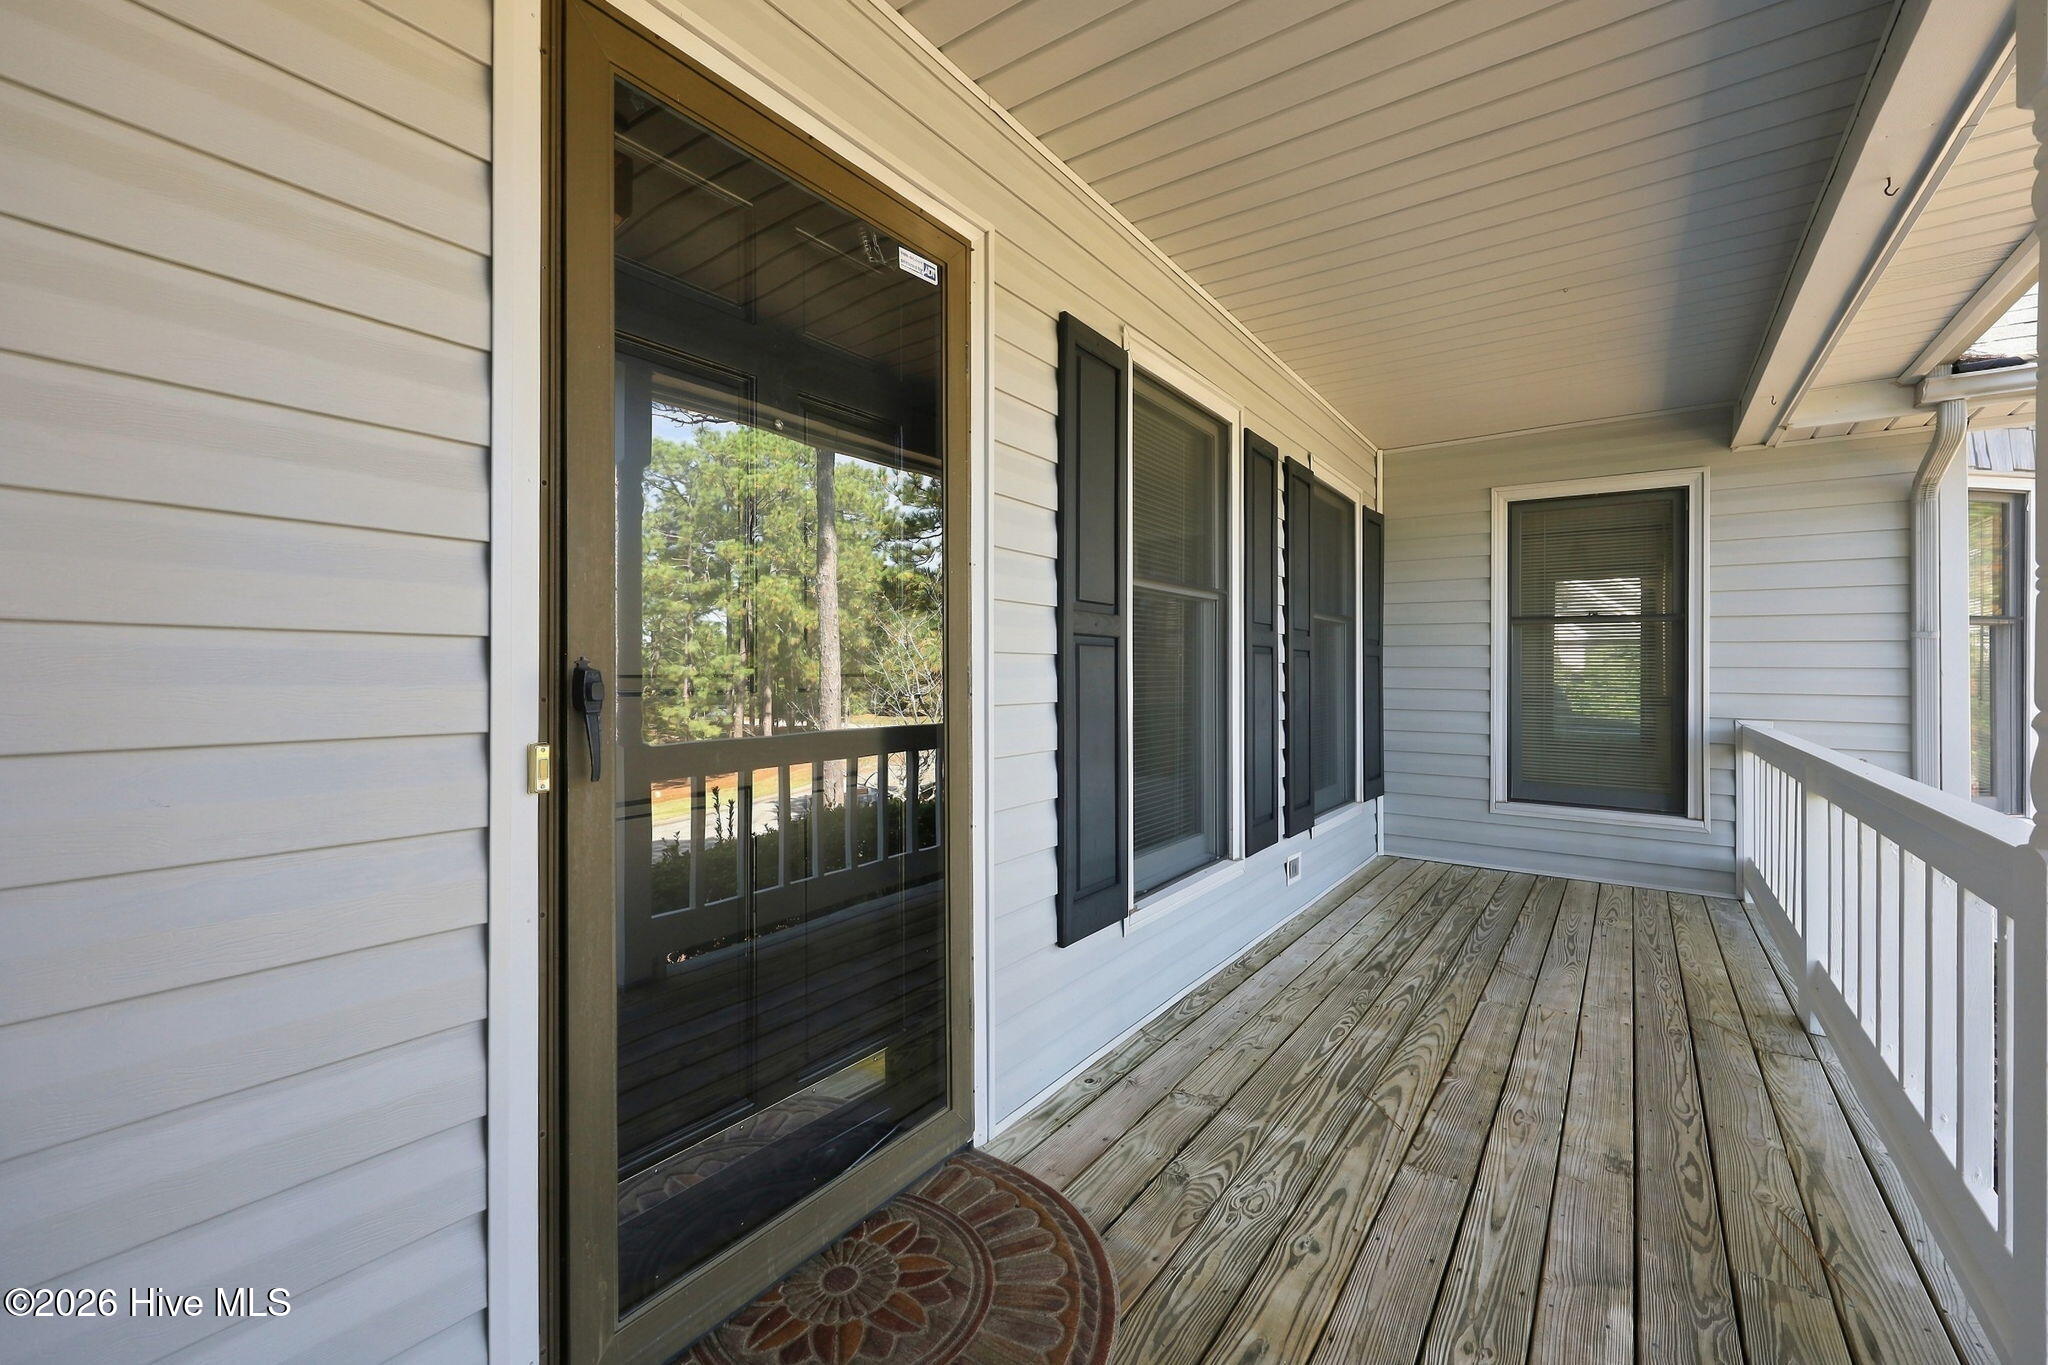
- Patio/Deck Description: Covered,Front Porch,Rear Porch
- Zoning: RS-2
- Building Total Area (Sq.Ft): 2410
- Road Description: Private Road,Paved
- Road Improvements: See Remarks
- View Description: None
Location
- Directions: Indiana Ave to Right on Stoneyfield Dr, Left on E Hedgelawn Way, Right on Lone Pine Pl, house on Left.
- Street Number: 145
- County: Moore
- Latitude: 35.138245
- Longitude: -79.383925
- Marketing City: Southern Pines
Listed by: Monica Hawke from Everything Pines Partners LLC.