
Location
Agent Comments
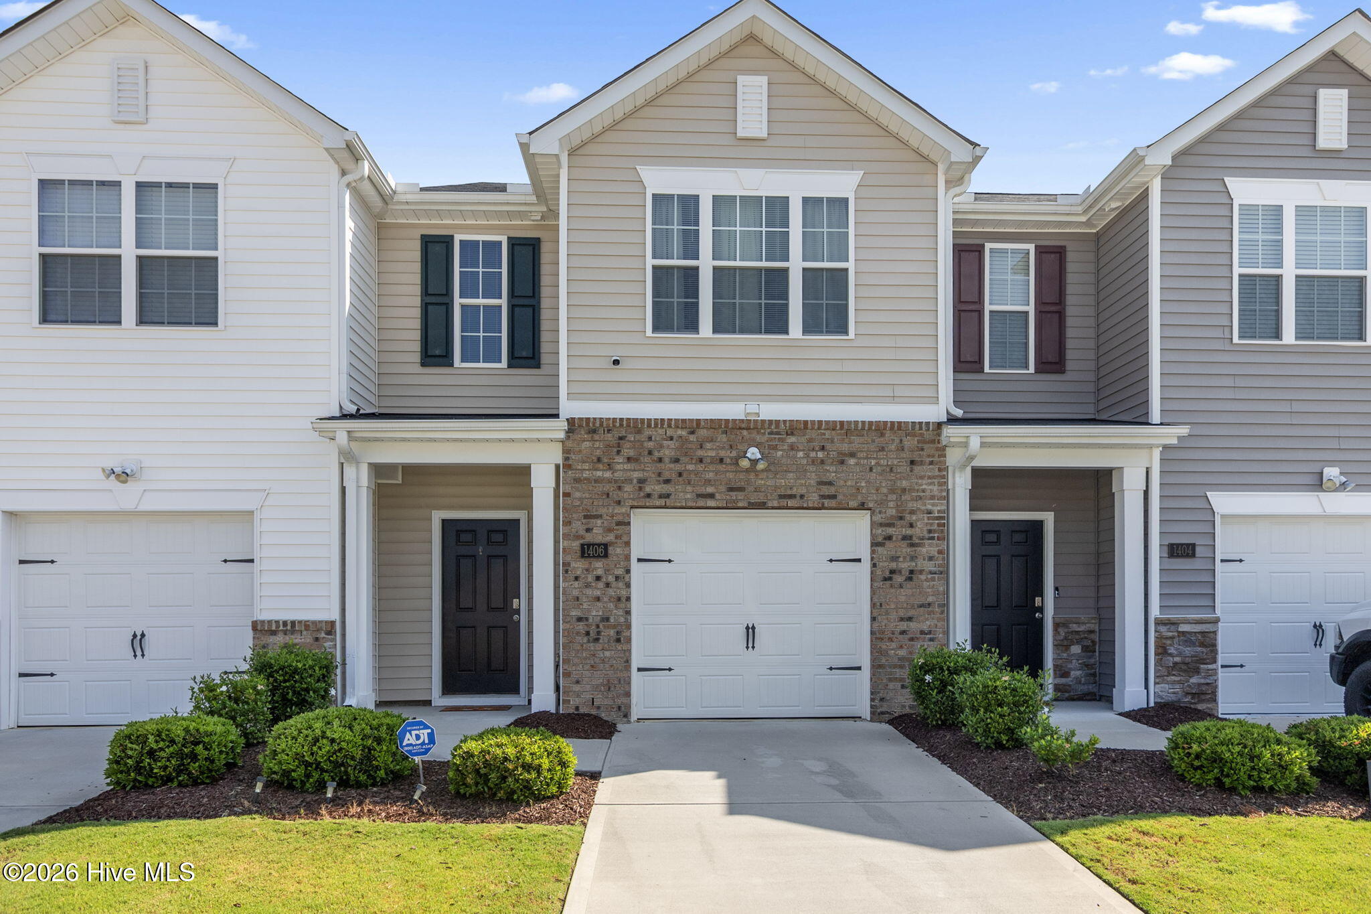
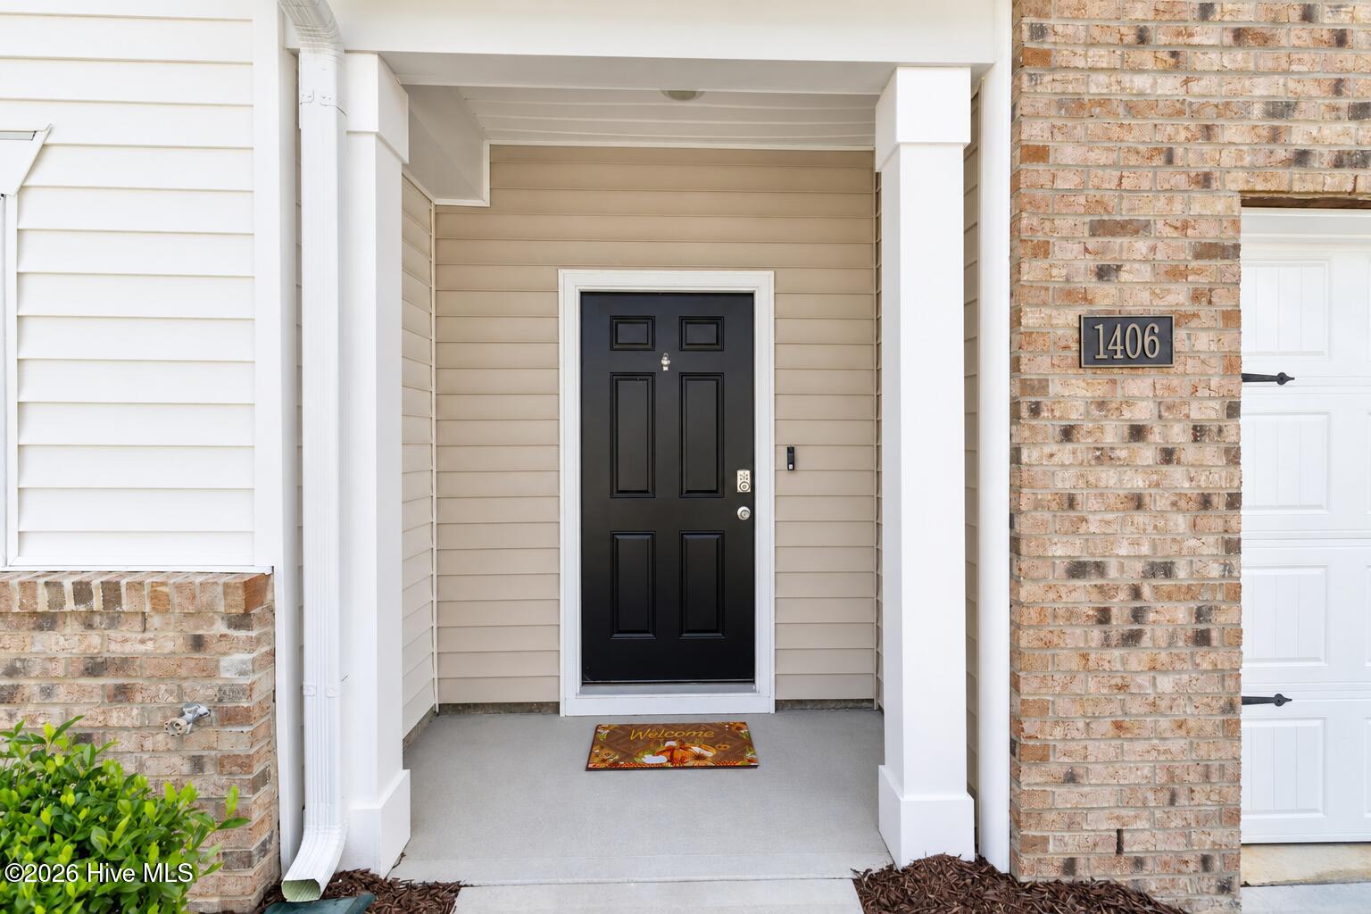
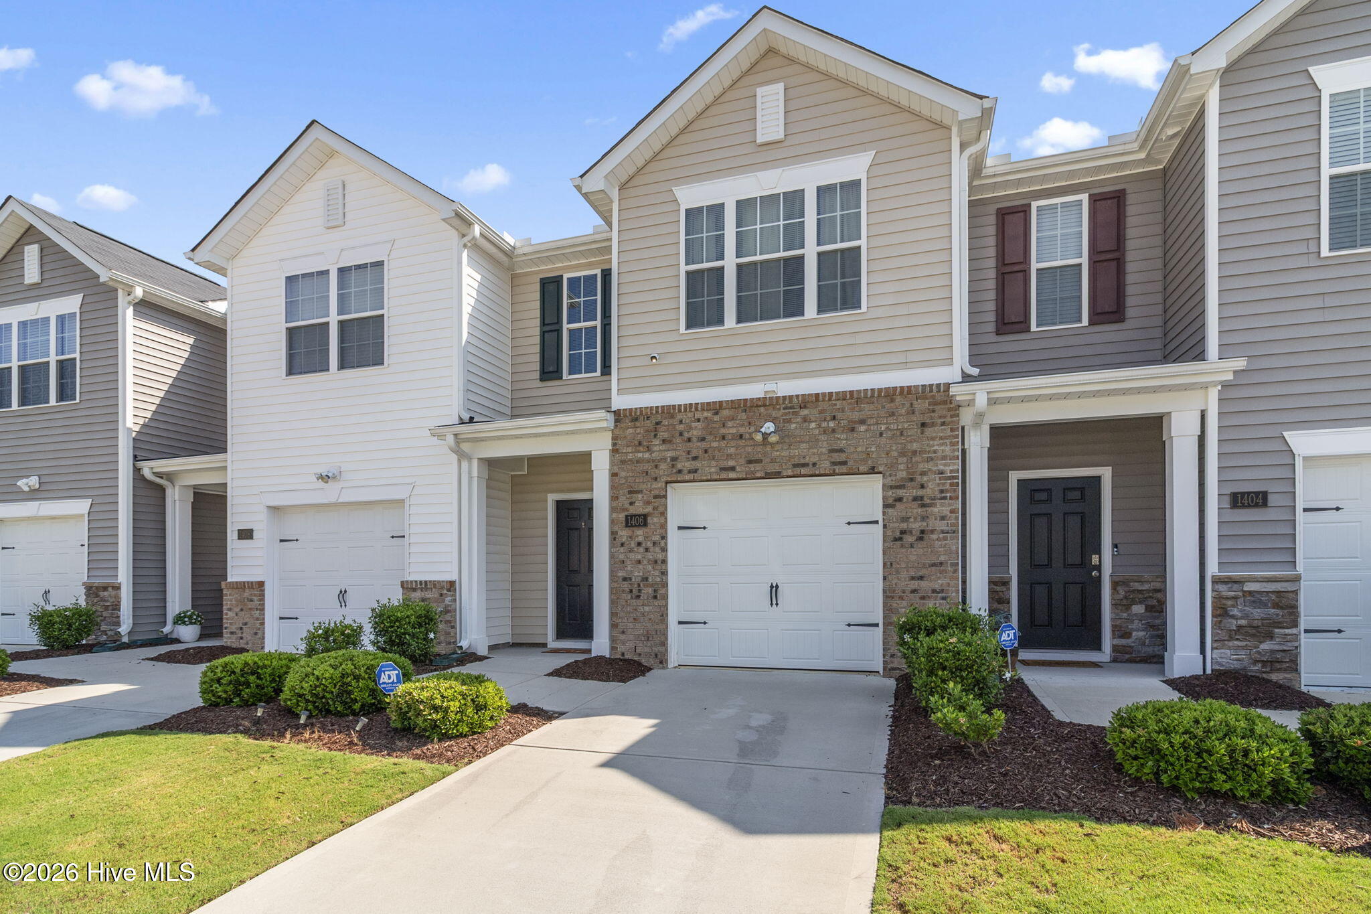
Welcome to 1406 Gracie Lane in Carriage Place, a desirable community in Carthage! This thoughtfully designed home features an open-concept floor plan, modern finishes, and a convenient location in the heart of Moore County.
The main level offers a welcoming living area that flows seamlessly into the kitchen, complete with gray cabinetry, granite countertops, and a spacious center island ideal for meal preparation and gathering. Upstairs, the primary suite features a cathedral ceiling, large walk-in closet, 5-foot shower, double-bowl vanity, and quartz countertops. Two additional bedrooms, a full hall bathroom, and an upstairs laundry room complete the second floor.
Enjoy outdoor living on the covered rear patio overlooking one of the only fenced backyards. Additional features include an attached one-car garage, smart home technology, and select furnishings that convey. The downstairs furniture, primary bedroom furniture, Alexa device, and outdoor garden bed will remain with the home.
Conveniently located off US-15/501, this property offers easy access to Pinehurst, Southern Pines, and Fort Bragg. Enjoy Moore County's renowned golf courses, nearby recreation at Hillcrest Park, and the local shops, restaurants, antique stores, and pottery destinations of downtown Carthage.
With its modern finishes, functional layout, fenced backyard, covered patio, and partially furnished interior, this home offers comfort and convenience in a sought-after Moore County location!
Amenities
- Electric Oven
- Built-In Microwave
- Disposal
- Dishwasher
Additional Features
- Association Amenities: Maintenance Common Areas,Playground
- County: Moore
- Days on Market: 1
- Exterior: None
- Pool: Yes
- Pool Features: None
- Tax Number: 20220041
- Waterfront Features: None
- Water/Sewer: Sewer Available, Water Available
- Year Built: 2022
- Property Type: Residential
- Property Sub Type: Townhouse
- Tax Year: 2024
- Tax Amount: $2,046.25
- HOA Fees: $1,800.00
- Unit Type: 3 Bedroom
Financial
- Short Sale: Individual
Interior Features
- Cool System: Zoned
- Heat System: Electric, Forced Air
- Interior: Walk-in Closet(s), Vaulted Ceiling(s), Kitchen Island, Walk-in Shower, Walk-In Closet(s)
- Room Type: Bedroom 1, Bedroom 2, Bedroom 3, Other
- Total Rooms: 4
- Levels: Two
- Heating Fuel: Electric
- Association Amenities: Maintenance Common Areas,Playground
- Full Baths: 2
- 1/2 Baths: 1
- Laundry: Laundry Closet
- Water Heater: Electric
- Attic Description: Pull-Down Stairs
- Basement Description: None
Exterior Features
- Exterior: None
- Fuel Tanks: None
- Parking: Additional Parking, Garage Door Opener
- Pool: None
- Roof: Shingle
- Siding: Vinyl Siding
- Waterfront Feature: None
- Is New Construction: No
- Construction: Vinyl Siding,Wood Frame
- Foundation: Slab
- Water Source: Public
- Septic or Sewer: Municipal Sewer
- Utilities: Sewer Available,Water Available
- Garage Spaces: 1
- Parking Spaces: 1
- Fencing: Partial,Back Yard
- Exterior: Vinyl Siding
- Patio/Deck Description: Covered,Patio
- Is Horse Property: No
- Zoning: R10
- Building Total Area (Sq.Ft): 1429
- Road Description: City Street,State Road
- Road Improvements: See Remarks
- View Description: None
Location
- Directions: From US-15 S/501 S. Turn Right onto Savannah Garden Dr into Community
- Street Number: 1406
- County: Moore
- Latitude: 35.327503
- Longitude: -79.408725
Listed by: Candilee Marie Quigley from Exit Realty Preferred.