
Location
Agent Comments
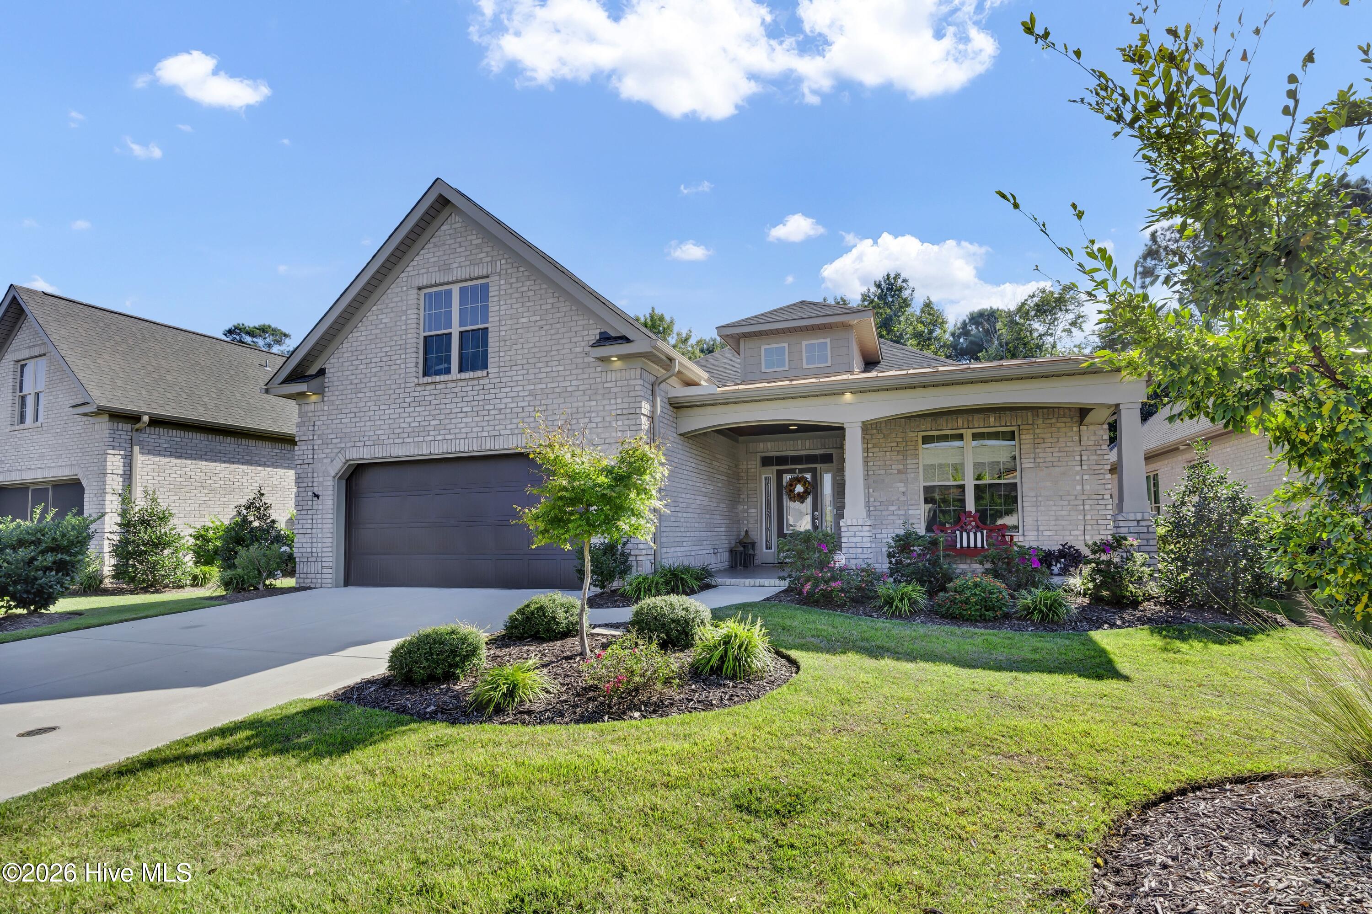
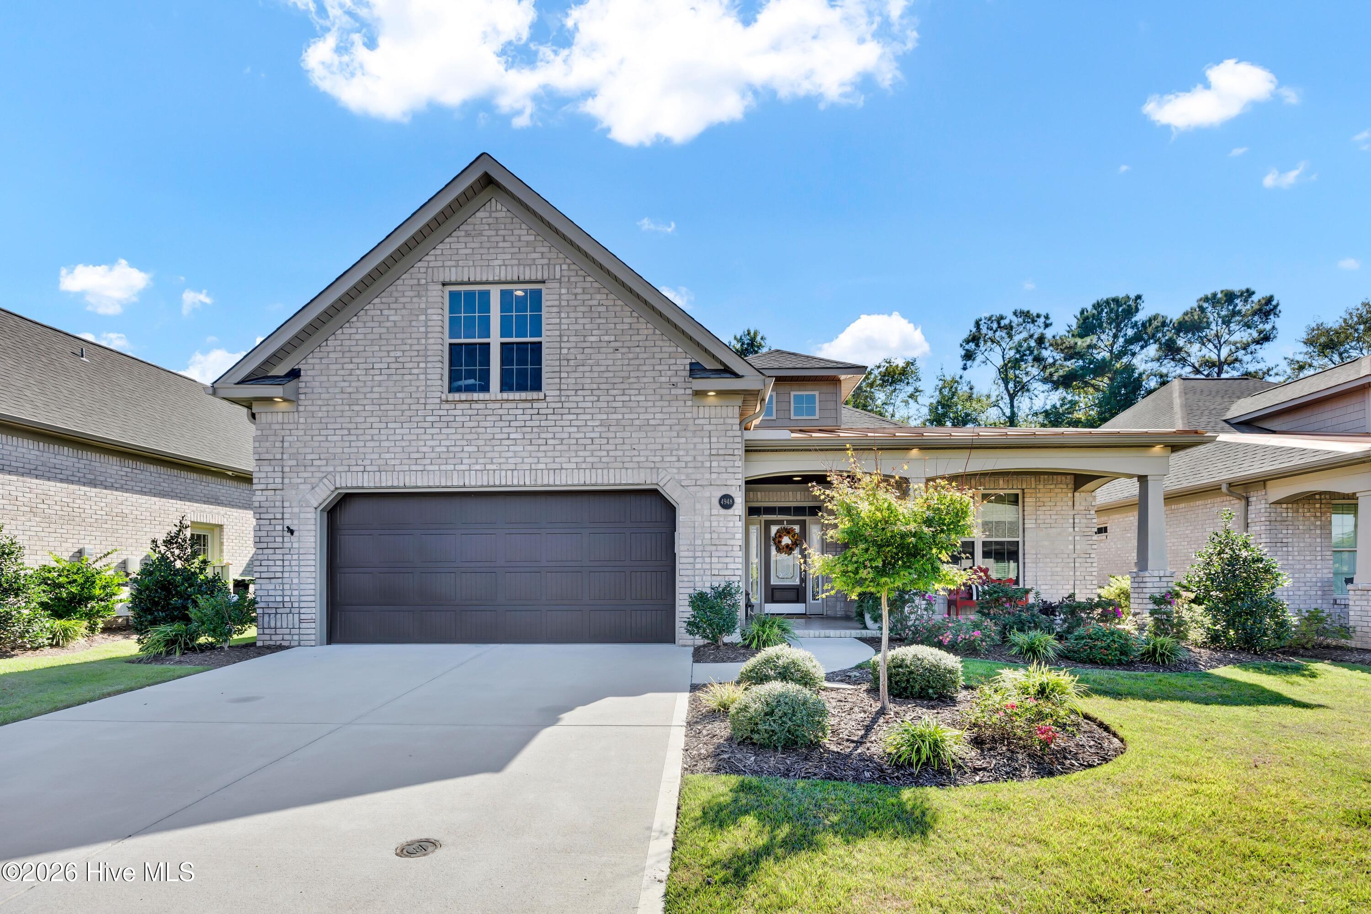
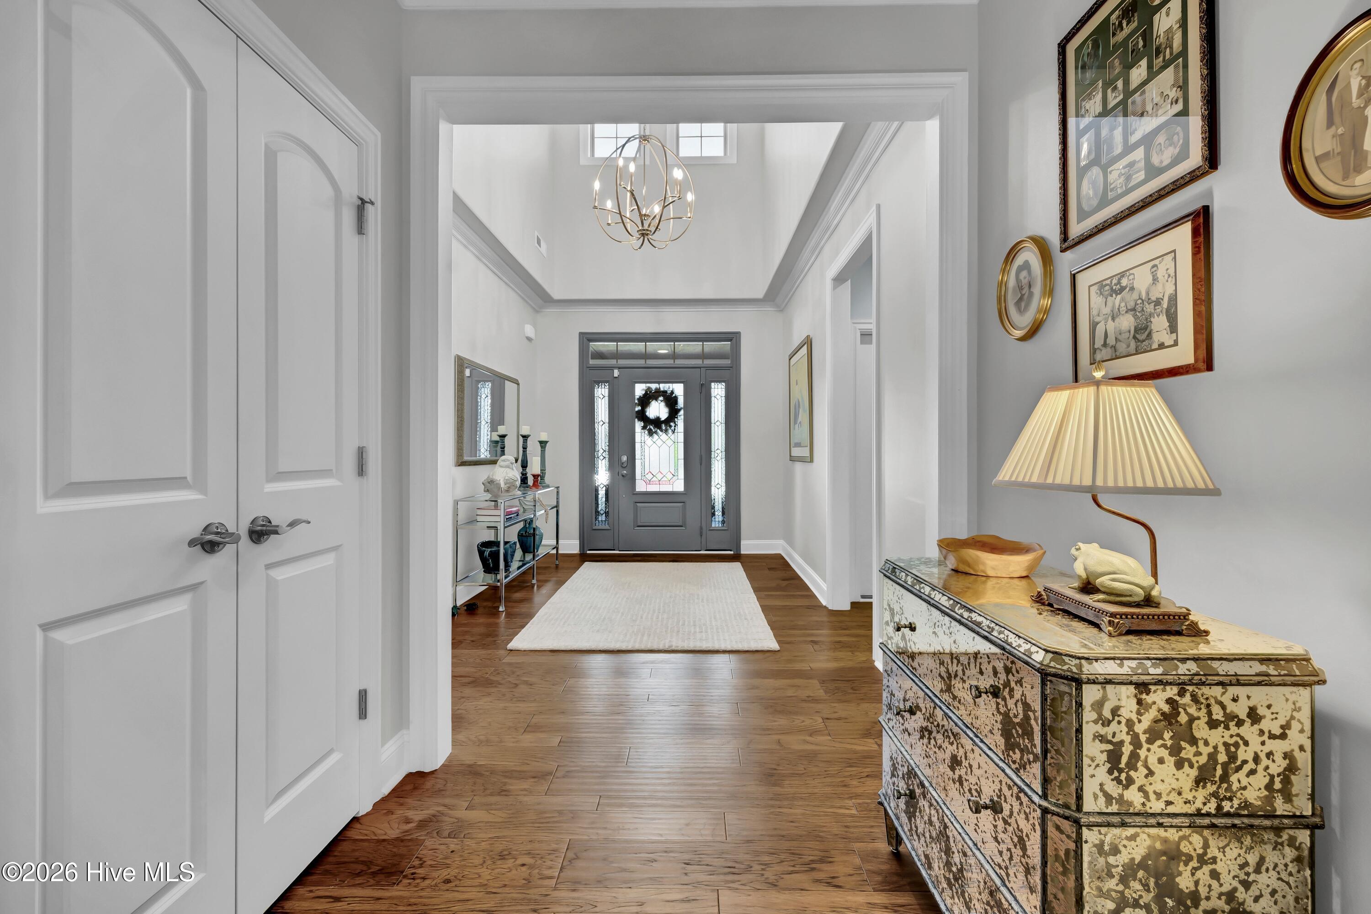
Tucked away in the back of a gated community in beloved Southport, this beautifully appointed brick home offers the perfect blend of comfort, thoughtful details, and low-maintenance living. Enjoy the charm of a front-porch community with sidewalks, ideal for leisurely strolls and connecting with neighbors. Inside, an open floor plan and an abundance of natural light create a warm, inviting atmosphere, complemented by beautiful trim details, tray ceilings with uplighting, and engineered tongue-and-groove flooring throughout the main level, with tile in the bathrooms. Designed for easy one-level living, the home also features a versatile bonus room with a full bath and closet, perfect for guests, a home office, or additional living space. The spacious primary suite is a true retreat, featuring two walk-in closets and a beautifully appointed bath. Enjoy the outdoors from the large covered front porch or unwind on the private screened-in back porch. Additional highlights include a whole-home generator and an exceptional conditioned garage featuring a mini-split system, epoxy flooring, built-in cabinets along with a conditioned storage closet for added convenience. With its desirable setting, thoughtful upgrades, and easy-care lifestyle, this Southport home offers an inviting place to call home.
Amenities
- Built-In Microwave
- Built-In Electric Oven
- Washer
- Refrigerator
- Dryer
- Dishwasher
- Cooktop
- Generator
Additional Features
- Association Amenities: Gated,Maintenance Common Areas,Maintenance Grounds,Maintenance Roads,Management,Sidewalks,Street Lights,Termite Bond,Trash
- County: Brunswick
- Days on Market: 0
- Exterior: Irrigation System
- Pool: No
- Tax Number: 221fb017
- Water/Sewer: Sewer Connected, Water Connected
- Year Built: 2023
- Property Type: Residential
- Property Sub Type: Single Family Residence
- Tax Year: 2026
- Tax Amount: $2,233.48
- HOA Fees: $1,898.25
Financial
- Short Sale: Standard
Interior Features
- Cool System: Heat Pump
- Floors: Carpet, Tile, Wood
- Heat System: Heat Pump, Electric
- Interior: Master Downstairs, Walk-in Closet(s), Tray Ceiling(s), High Ceilings, Entrance Foyer, Whole-Home Generator, Bookcases, Kitchen Island, Ceiling Fan(s), Blinds/Shades, Gas Log, Walk-In Closet(s)
- Room Type: Master Bedroom, Bedroom 2, Bedroom 3, Living Room, Dining Room, Dining Area, Laundry, Fnshd Room over Garage
- Total Rooms: 7
- Levels: Two
- Heating Fuel: Electric
- Association Amenities: Gated,Maintenance Common Areas,Maintenance Grounds,Maintenance Roads,Management,Sidewalks,Street Lights,Termite Bond,Trash
- Full Baths: 3
- 1/2 Baths: 0
- Laundry: Laundry Room
- Basement Description: None
Exterior Features
- Exterior: Irrigation System
- Fuel Tanks: None
- Parking: Garage
- Roof: Architectural Shingle,Metal
- Siding: Brick Veneer
- Is New Construction: No
- Construction: Brick Veneer,Wood Frame
- Foundation: Slab
- Water Source: Public
- Septic or Sewer: Municipal Sewer
- Utilities: Sewer Connected,Water Connected
- Garage Spaces: 2
- Parking Spaces: 2
- Fencing: None
- Exterior: Brick Veneer
- Patio/Deck Description: Covered,Porch,Screened
- Zoning: Co-Cld
- Building Total Area (Sq.Ft): 2425
- Road Description: Private Road,Maintained
- Road Improvements: See Remarks
- View Description: None
Location
- Directions: From NC-211, turn into neighborhood ''The Home Place''. Continue straight to the back of the neighborhood, home is at end of the road just to the right.
- Street Number: 4948
- County: Brunswick
- Latitude: 33.947031
- Longitude: -78.038075
- Marketing City: Southport
Listed by: Nicole N Valentine from Intracoastal Realty Corporation.