
Location
Agent Comments
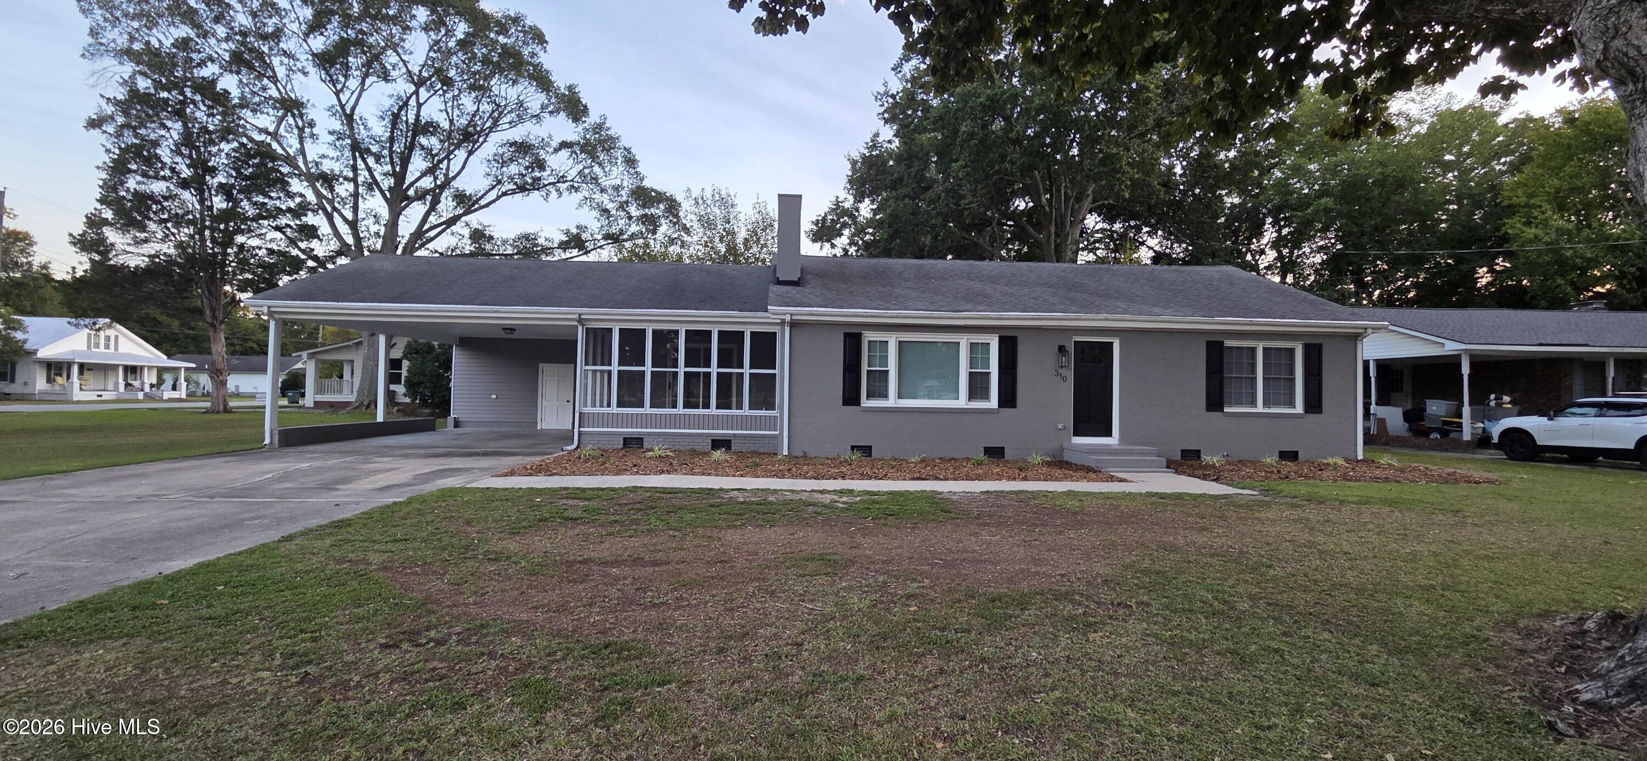
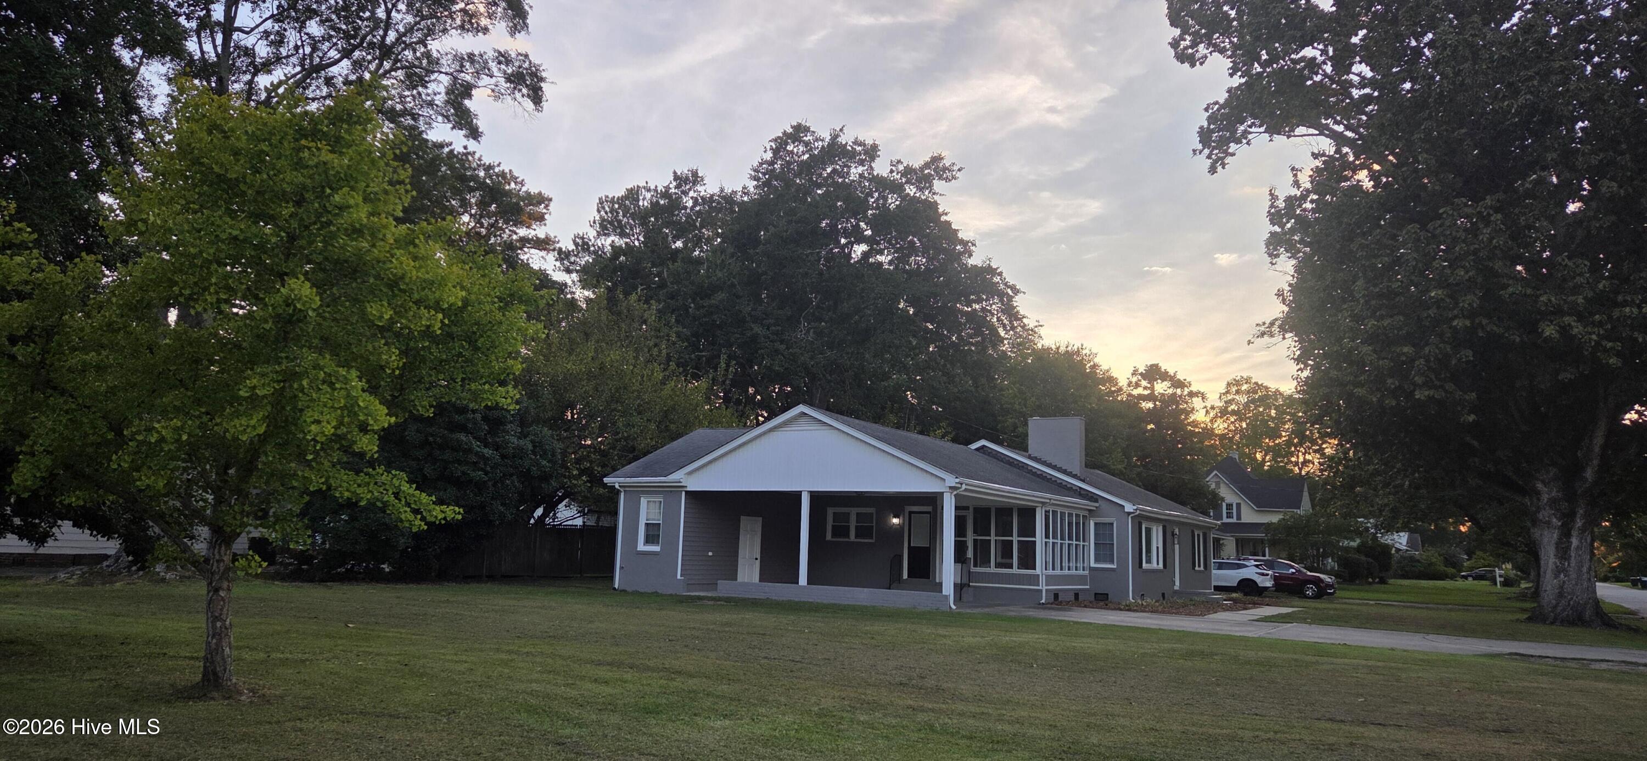
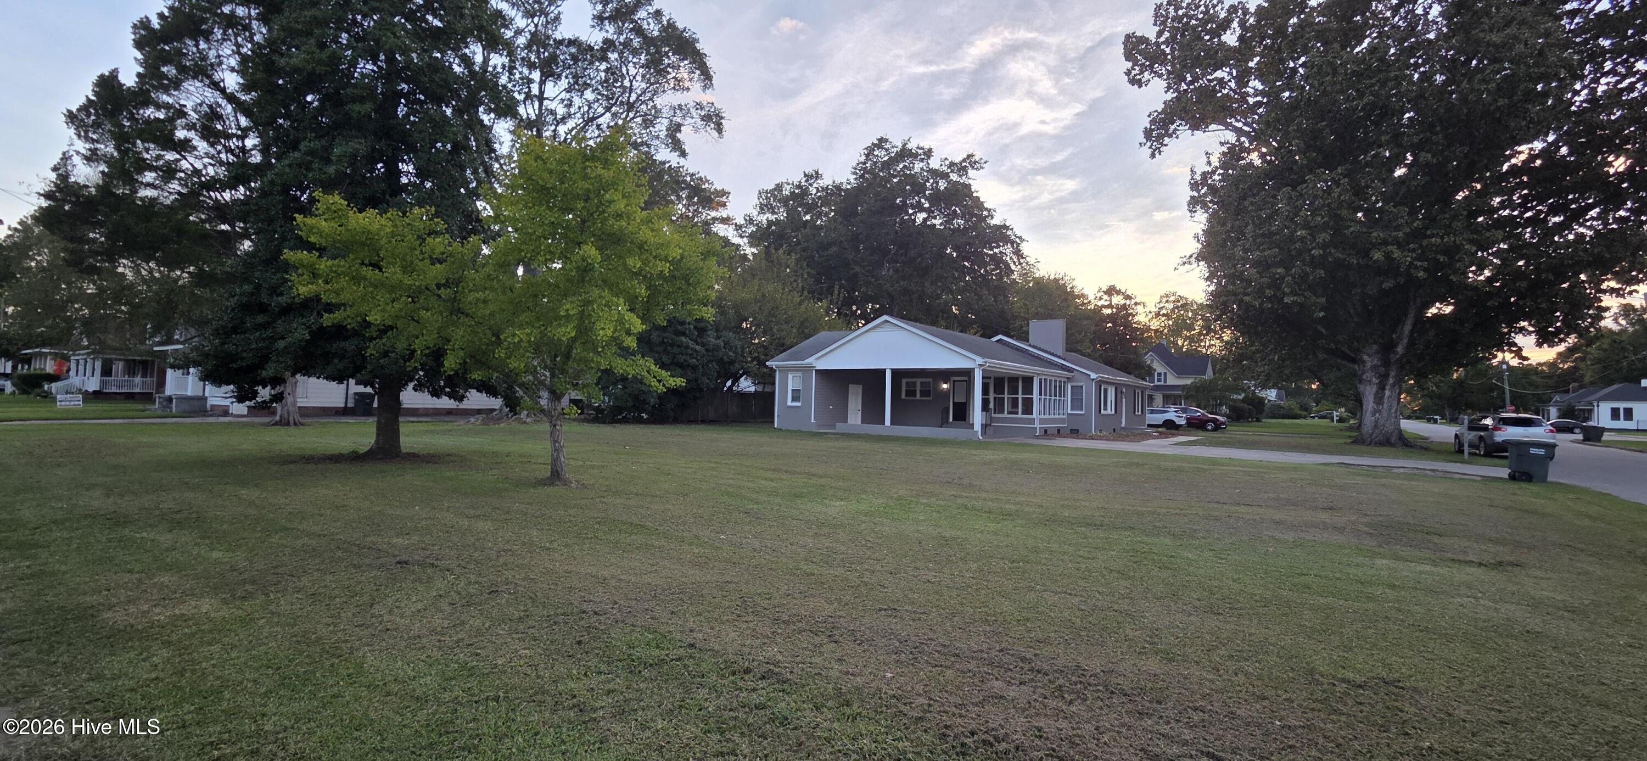
Beautifully remodeled 3-bedroom home in an established Ayden neighborhood, with classic character, modern updates, generous storage, and convenient access to nearby tennis courts and a playground. Located in the Ayden school district.
Inside, refinished original hardwood floors welcome you to a spacious den with an eye-catching brick accent wall. The completely remodeled kitchen features granite countertops, new cabinetry, ceramic tile flooring, specialty above- and under-cabinet lighting, and a single-bowl undermount stainless steel sink. Brand-new appliances include a refrigerator, stove, microwave, and dishwasher.
Remodeled bathrooms feature ceramic tile flooring and showers, rain shower heads, a tub, and a walk-in shower in the primary bath. Additional improvements include new plumbing throughout, insulated windows, and updated specialty lighting.
All three bedrooms include large closets and built-in soft-close drawer storage, providing exceptional storage for an older home. A sunroom adds flexible space for a home office, sitting room, hobbies, or other uses. The dedicated laundry room includes washer and dryer hookups.
Outside, a timeless brick exterior with vinyl siding is complemented by fresh landscaping and exterior improvements. A large exterior workroom with a laundry sink provides room for tools, projects, hobbies, or extra storage. A second, smaller attached storage room adds even more convenience.
Move-in ready and thoughtfully updated, this home combines the charm of an established neighborhood with modern finishes, comfortable living spaces, and abundant storage. Much of the updating is already complete, so the next owner can move in and enjoy.
Additional Features
- County: Pitt
- Days on Market: 1
- Exterior: Thermal Doors
- Pool: Yes
- Pool Features: None
- Tax Number: 281
- Water/Sewer: Sewer Available, Water Available, Water Connected
- Year Built: 1953
- Property Type: Residential
- Property Sub Type: Single Family Residence
- Tax Year: 2025
- Tax Amount: $2,566.24
Financial
- Short Sale: Standard
Interior Features
- Cool System: Central Air
- Heat System: Electric, Heat Pump
- Interior: Master Downstairs, Entrance Foyer, Mud Room, Solid Surface, Ceiling Fan(s), Walk-in Shower, Blinds/Shades, Gas Log
- Room Type: Master Bedroom, Bedroom 1, Bedroom 2, Bathroom 1, Bathroom 2, Living Room, Dining Area, Sunroom, Laundry, Bonus Room
- Total Rooms: 10
- Levels: One
- Heating Fuel: Electric
- Full Baths: 2
- 1/2 Baths: 0
- Basement Description: None
Exterior Features
- Exterior: Thermal Doors
- Fuel Tanks: None
- Parking: Attached, Covered, Concrete, Lighted, Off Street, No Garage
- Pool: None
- Roof: Architectural Shingle,Shingle,Composition
- Siding: Brick, Vinyl Siding
- Is New Construction: No
- Construction: Brick,Vinyl Siding,Wood Frame
- Foundation: Crawl Space
- Water Source: Public
- Septic or Sewer: Public Sewer,Municipal Sewer
- Utilities: Sewer Available,Water Available,Water Connected
- Garage Spaces: 0
- Parking Spaces: 0
- Fencing: Partial,Back Yard,Wood
- Exterior: Brick,Vinyl Siding
- Patio/Deck Description: Enclosed,Porch,Screened
- Zoning: R10
- Building Total Area (Sq.Ft): 1804
- Road Description: City Street,State Road,Paved
- Road Improvements: See Remarks
- View Description: None
Location
- Directions: Drive west on West 3rd St/NC 102. Left to Snow Hill St. Right to West 4th St. Property is on the left.
- Street Number: 310
- County: Pitt
- Latitude: 35.470309
- Longitude: -77.423443
Listed by: Craig Tribus from Beycome Brokerage Realty LLC.