

Location
Agent Comments
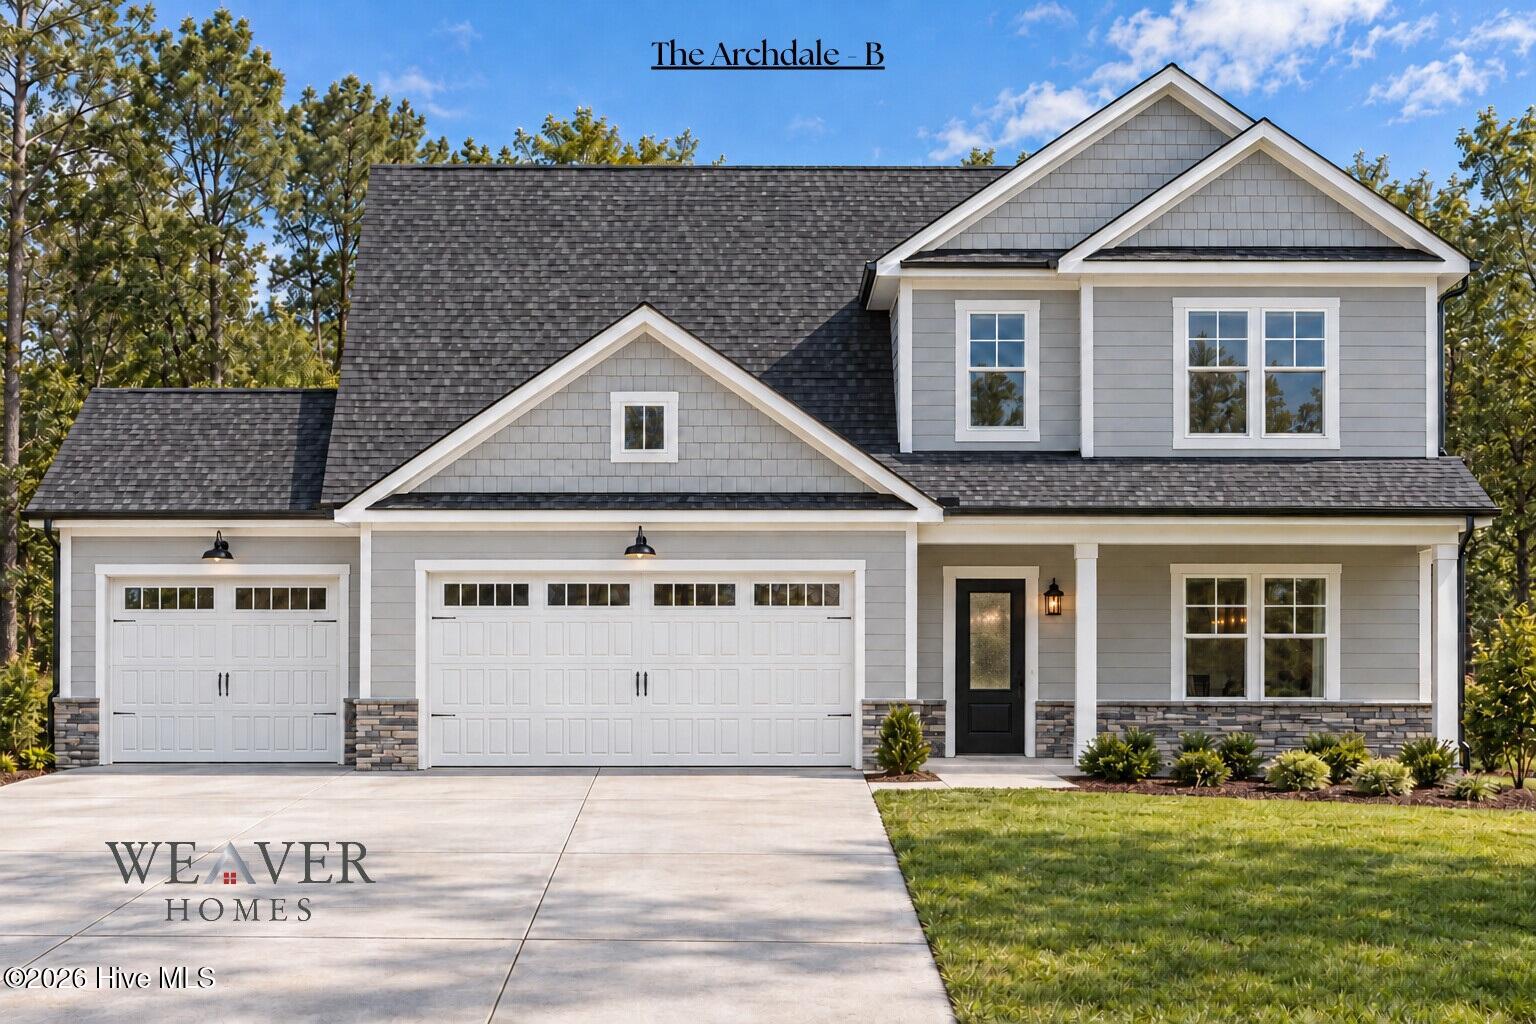
Introducing The Archdale, a beautifully designed new construction home located in the Pace Pointe community in Lillington! Situated on approximately .65 acres, this thoughtfully designed two-story home offers 2,209 heated square feet, 4 bedrooms, 2.5 bathrooms, and a spacious 3-car garage. Step inside to discover an inviting open-concept floor plan that seamlessly connects the family room, dining area, and kitchen, creating a wonderful space for everyday living and entertaining. The kitchen features a large center island, stylish cabinetry, beautiful countertops, stainless steel appliances, and a convenient pantry for additional storage. The first-floor owner's suite provides a private retreat with a spacious walk-in closet and a beautifully appointed en-suite bathroom featuring dual vanities, a tiled walk-in shower, and a freestanding soaking tub. Upstairs, you'll find three generously sized additional bedrooms, each featuring its own walk-in closet, providing ample storage space for everyone. A full bathroom serves the upstairs bedrooms, while an unfinished storage area offers even more room for seasonal items and extra belongings. Additional highlights include luxury vinyl plank flooring throughout much of the main level, a convenient first-floor laundry room, and a powder room for guests. Enjoy peaceful mornings on the covered front porch or unwind on the covered back porch overlooking the spacious homesite. With its functional layout, attractive finishes, and generous lot size, The Archdale offers a wonderful combination of comfort, style, and modern living. Estimated completion is late March to early April 2027.
Amenities
- Built-In Microwave
- Range
- Dishwasher
Additional Features
- County: Harnett
- Days on Market: 0
- Pool: No
- Tax Number: 0507-07-6112.000
- Water/Sewer: Water Available
- Year Built: 2027
- Property Type: Residential
- Property Sub Type: Single Family Residence
Financial
- Short Sale: Standard
Interior Features
- Cool System: Heat Pump
- Floors: LVT/LVP, Carpet, Tile
- Heat System: Heat Pump, Electric
- Interior: Master Downstairs, Walk-in Closet(s), Kitchen Island, Ceiling Fan(s), Walk-In Closet(s)
- Room Type: Master Bedroom, Bedroom 2, Bedroom 3, Bedroom 4, Dining Area, Living Room, Bathroom 1, Bathroom 2, Bathroom 3
- Total Rooms: 6
- Levels: Two
- Heating Fuel: Electric
- Full Baths: 2
- 1/2 Baths: 1
- Basement Description: None
Exterior Features
- Fuel Tanks: None
- Parking: Attached, Garage
- Roof: Architectural Shingle
- Siding: Stone, Vinyl Siding
- Is New Construction: Yes
- Construction: Stone,Vinyl Siding
- Foundation: Other
- Water Source: County Water
- Septic or Sewer: Septic Tank
- Utilities: Water Available
- Garage Spaces: 3
- Parking Spaces: 3
- Fencing: None
- Exterior: Stone,Vinyl Siding
- Patio/Deck Description: Covered,Front Porch,Rear Porch
- Zoning: Residential
- Building Total Area (Sq.Ft): 2209
- Road Description: Paved
- Road Improvements: See Remarks
- View Description: None
Location
- Directions: From Spring Lake, take NC-87 N. Right onto Broadway Road, right onto Barbecue Church Road, left onto Tingen Road, then left on Micro Tower Road. Continue to Pace Pointe and follow community signage to Magnolia Bloom Trail. Home is located at 67 Magnolia Bloom Trail. For the most accurate directions, please use GPS.
- Street Number: 67
- County: Harnett
- Latitude: 35.335741
- Longitude: -78.997924
Listed by: Anthony F Weaver from Coldwell Banker Advantage / Cameron.