
Location
Agent Comments
Looking for a Beautiful Home with a HUGE Workshop and Car Lift? Look No Further!
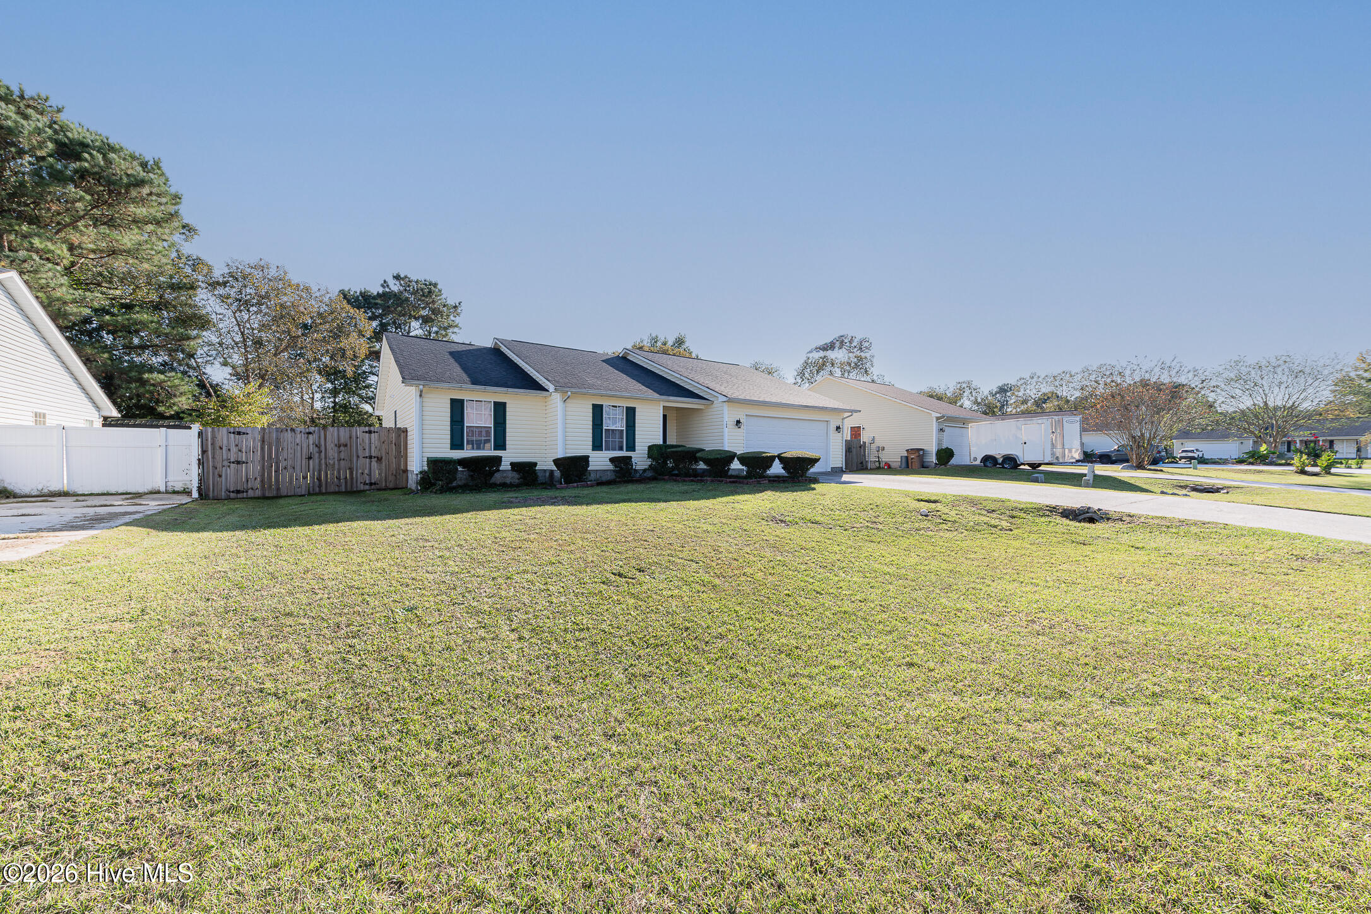
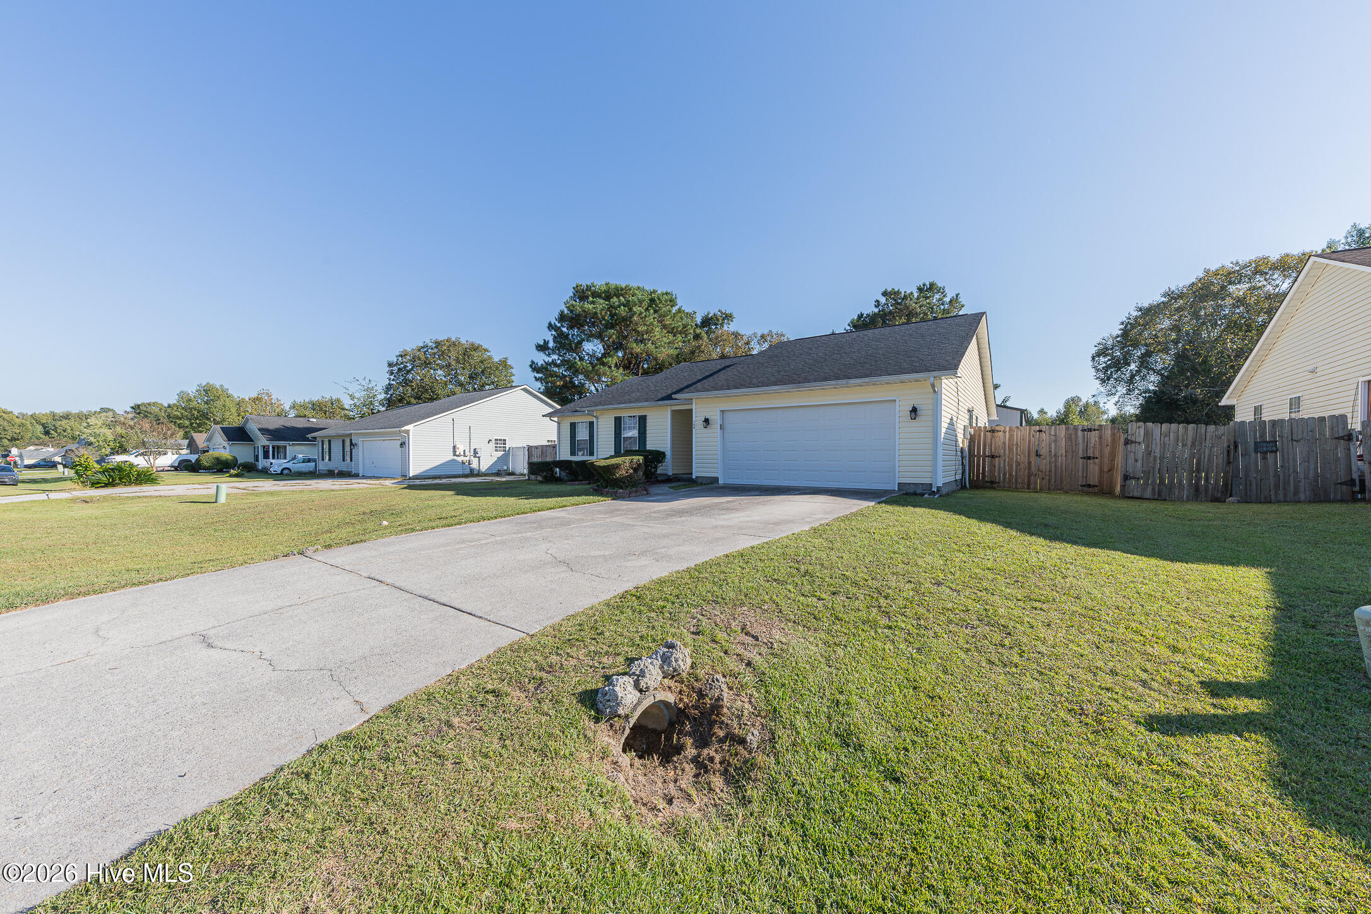
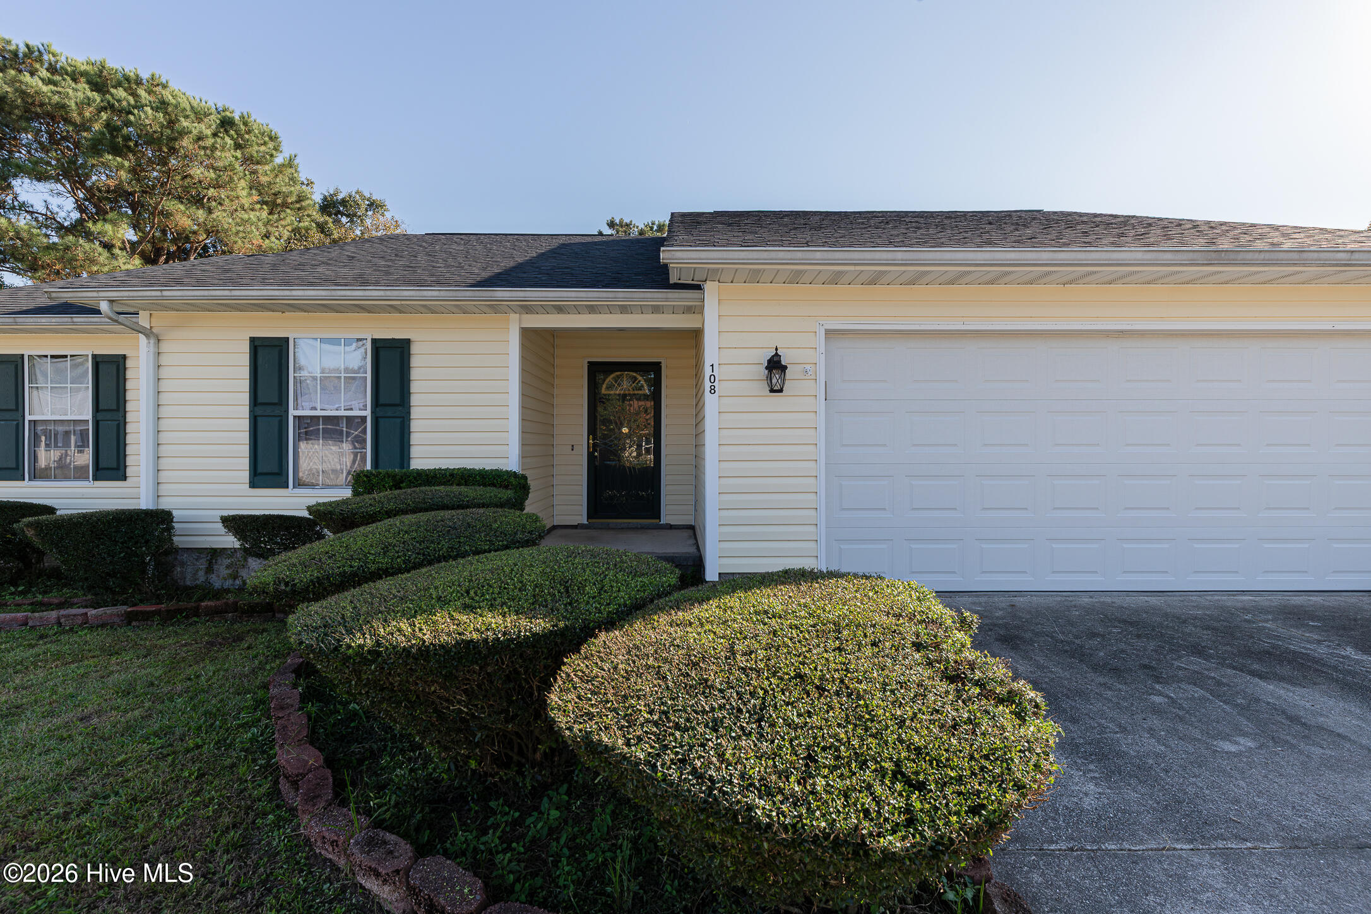
This beautiful, well-maintained 4-bedroom, 2-bathroom home offers the perfect combination of comfort, space, and functionality!
Step inside to discover a spacious living room with a cozy fireplace, a welcoming dining room, and a beautiful kitchen featuring granite countertops. Hardwood floors and tile add charm and durability throughout the home, while the bedrooms offer the comfort of carpeting.
Outside, you'll find a HUGE workshop complete with a car lift--a dream come true for car enthusiasts, hobbyists, or anyone needing extra space for projects and storage!
The fully fenced backyard provides plenty of room for your four-legged friends to roam, while the covered back patio is the perfect spot for entertaining guests, grilling, or simply relaxing after a long day.
Location, Location, Location! Conveniently situated just a short commute from Camp Lejeune and New River Air Station, offering the perfect balance of convenience and space.
SELLER IS OFFERING $5,000 TOWARD A PAINTING ALLOWANCE OR USE AS YOU CHOOSE! Whether you'd like to freshen up the home with your favorite paint colors or apply the credit toward eligible closing costs, the choice is yours. Plus 1% lender credit with preferred lender.
Homes with a workshop and car lift like this don't come along every day! Don't miss your opportunity to make this incredible property your own. Schedule your private showing today!
Amenities
- Built-In Microwave
- Refrigerator
- Dishwasher
- Electric Range
Additional Features
- Association Amenities: None
- County: Onslow
- Days on Market: 1
- Pool: No
- Tax Number: 332n-102
- Water/Sewer: Sewer Connected, Water Connected
- Year Built: 1999
- Property Type: Residential
- Property Sub Type: Single Family Residence
- Tax Year: 2026
Financial
- Short Sale: Standard
Interior Features
- Cool System: Central Air, Heat Pump
- Floors: Carpet, Tile, Hardwood
- Heat System: Heat Pump, Electric, Forced Air
- Interior: Master Downstairs, Entrance Foyer, Solid Surface, Ceiling Fan(s), Pantry
- Room Type: Master Bedroom, Bedroom 2, Bedroom 3, Bedroom 4, Living Room, Dining Room, Dining Area, Laundry, Bathroom 1, Bathroom 2
- Total Rooms: 7
- Levels: One
- Heating Fuel: Electric
- Association Amenities: None
- Full Baths: 2
- 1/2 Baths: 0
- Furnished: Unfurnished
- Water Heater: Electric
- Attic Description: Access Only
- Basement Description: None
Exterior Features
- Fuel Tanks: None
- Parking: Workshop in Garage, Garage Faces Front, Attached, Detached
- Roof: Shingle
- Siding: Vinyl Siding
- Is New Construction: No
- Construction: Vinyl Siding,Wood Frame
- Foundation: Slab
- Water Source: Public
- Septic or Sewer: Municipal Sewer
- Utilities: Sewer Connected,Water Connected
- Garage Spaces: 2
- Parking Spaces: 5
- Fencing: Privacy,Back Yard,Wood
- Exterior: Vinyl Siding
- Patio/Deck Description: Covered,Patio,Front Porch
- Zoning: R-5
- Building Total Area (Sq.Ft): 1651
- Road Description: City Street,State Road
- Road Improvements: See Remarks
- View Description: None
Location
- Street Number: 108
- County: Onslow
- Latitude: 34.754977
- Longitude: -77.488401
Listed by: Sandra Steuer from eXp Realty.