
Location
Agent Comments
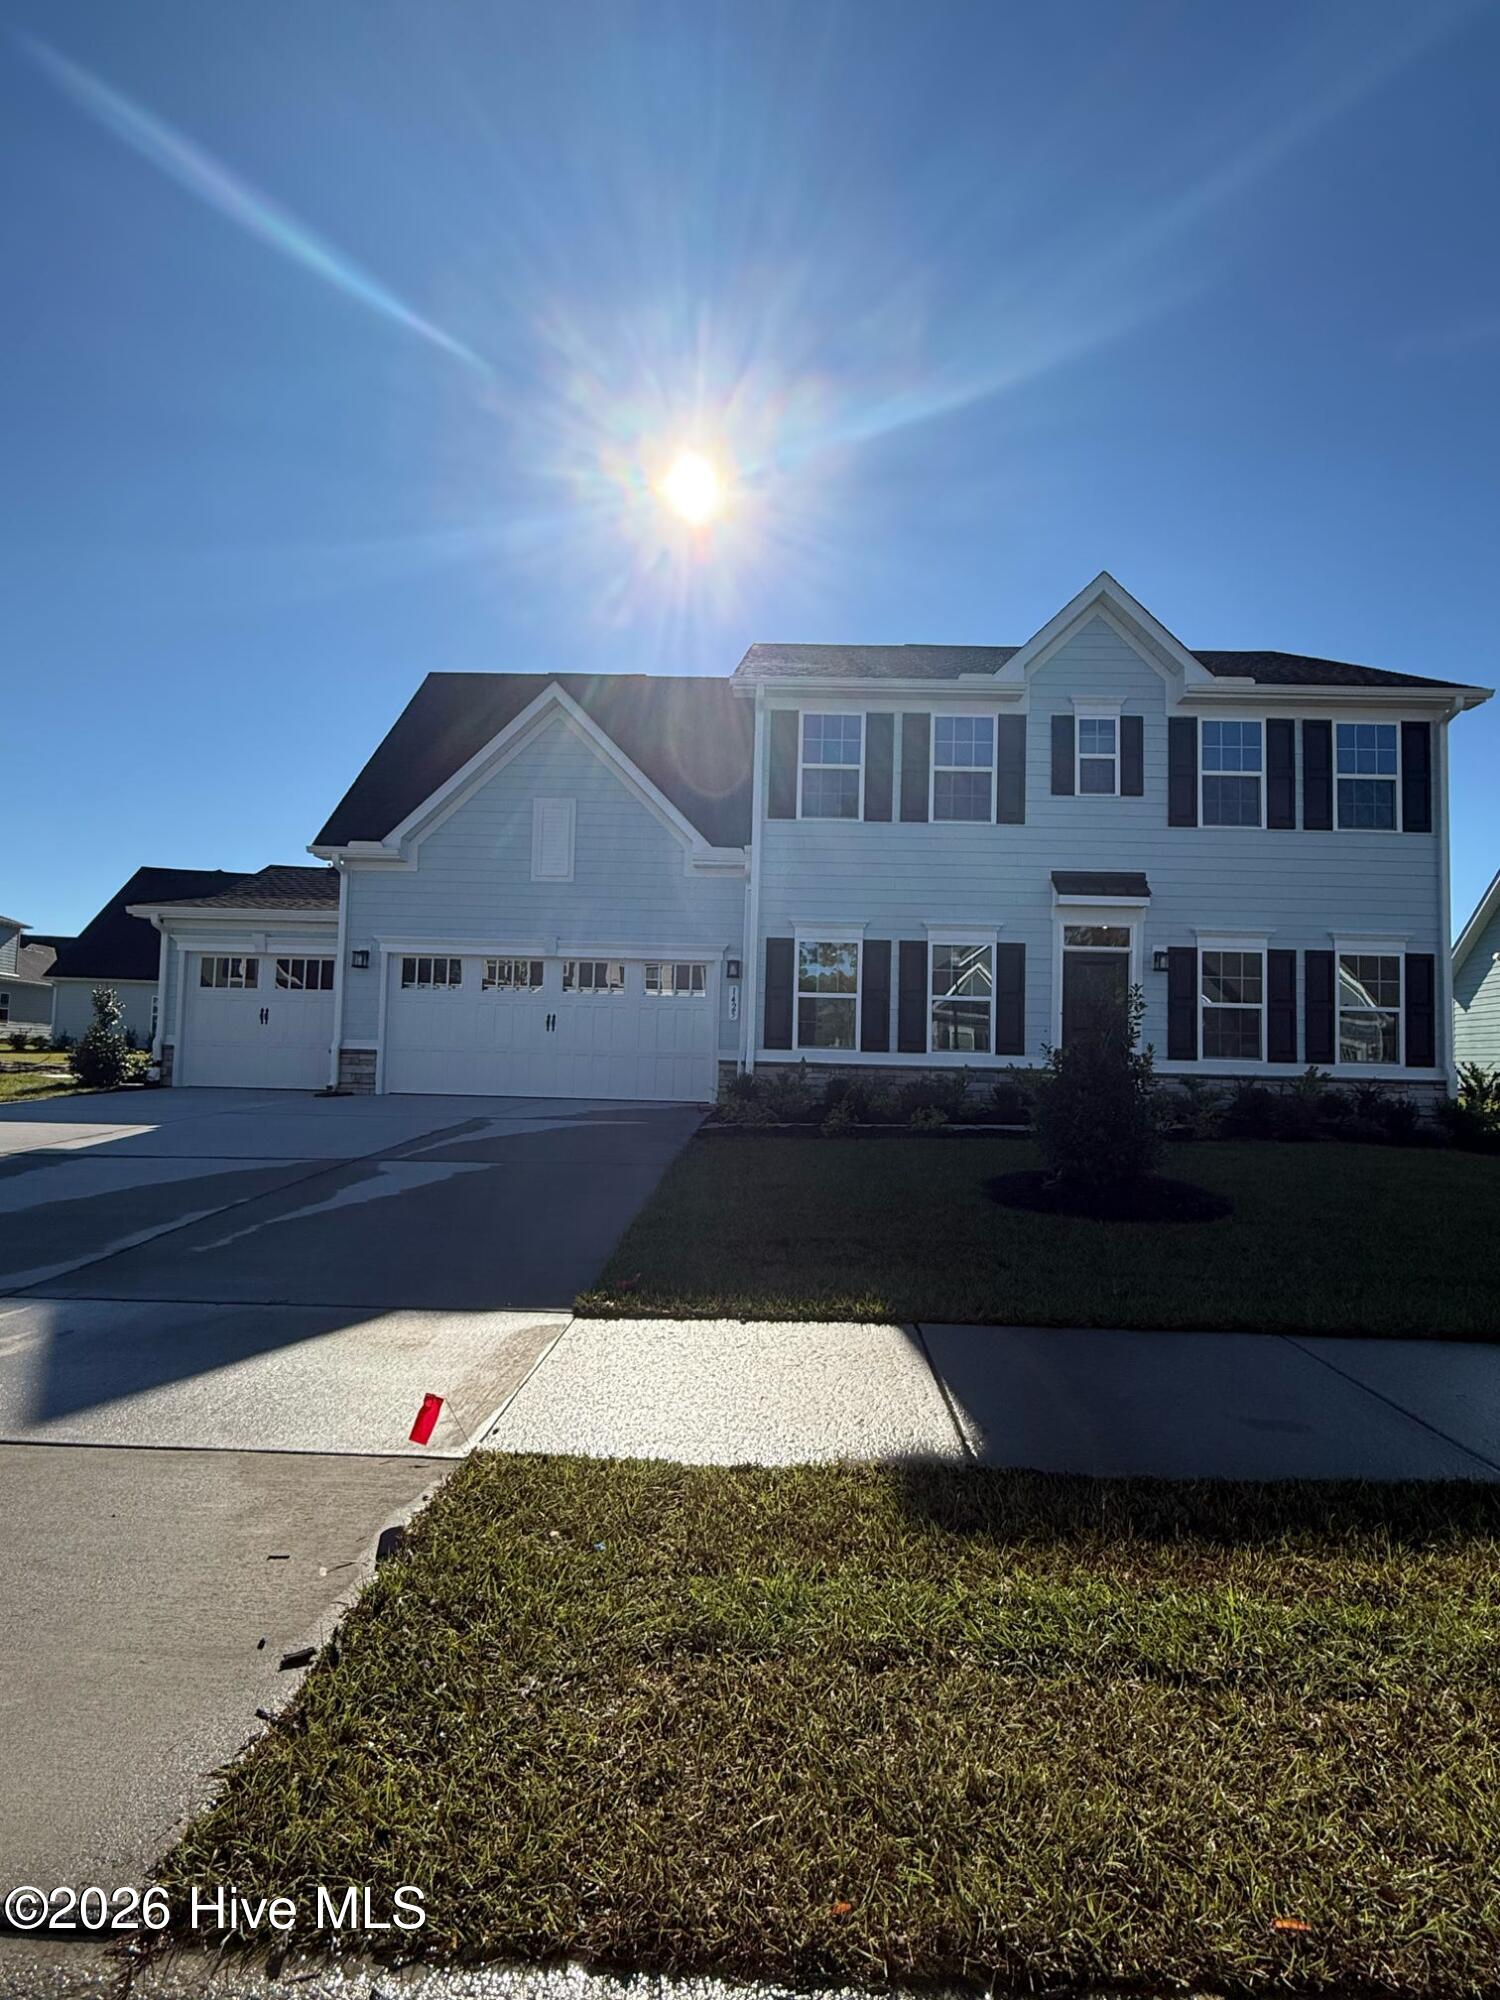
Welcome to Ryan Homes at Sea Trail, the only new home builder located 5 minutes to Sunset Beach offering completed resort-style amenities, on-site dining and golf course views.
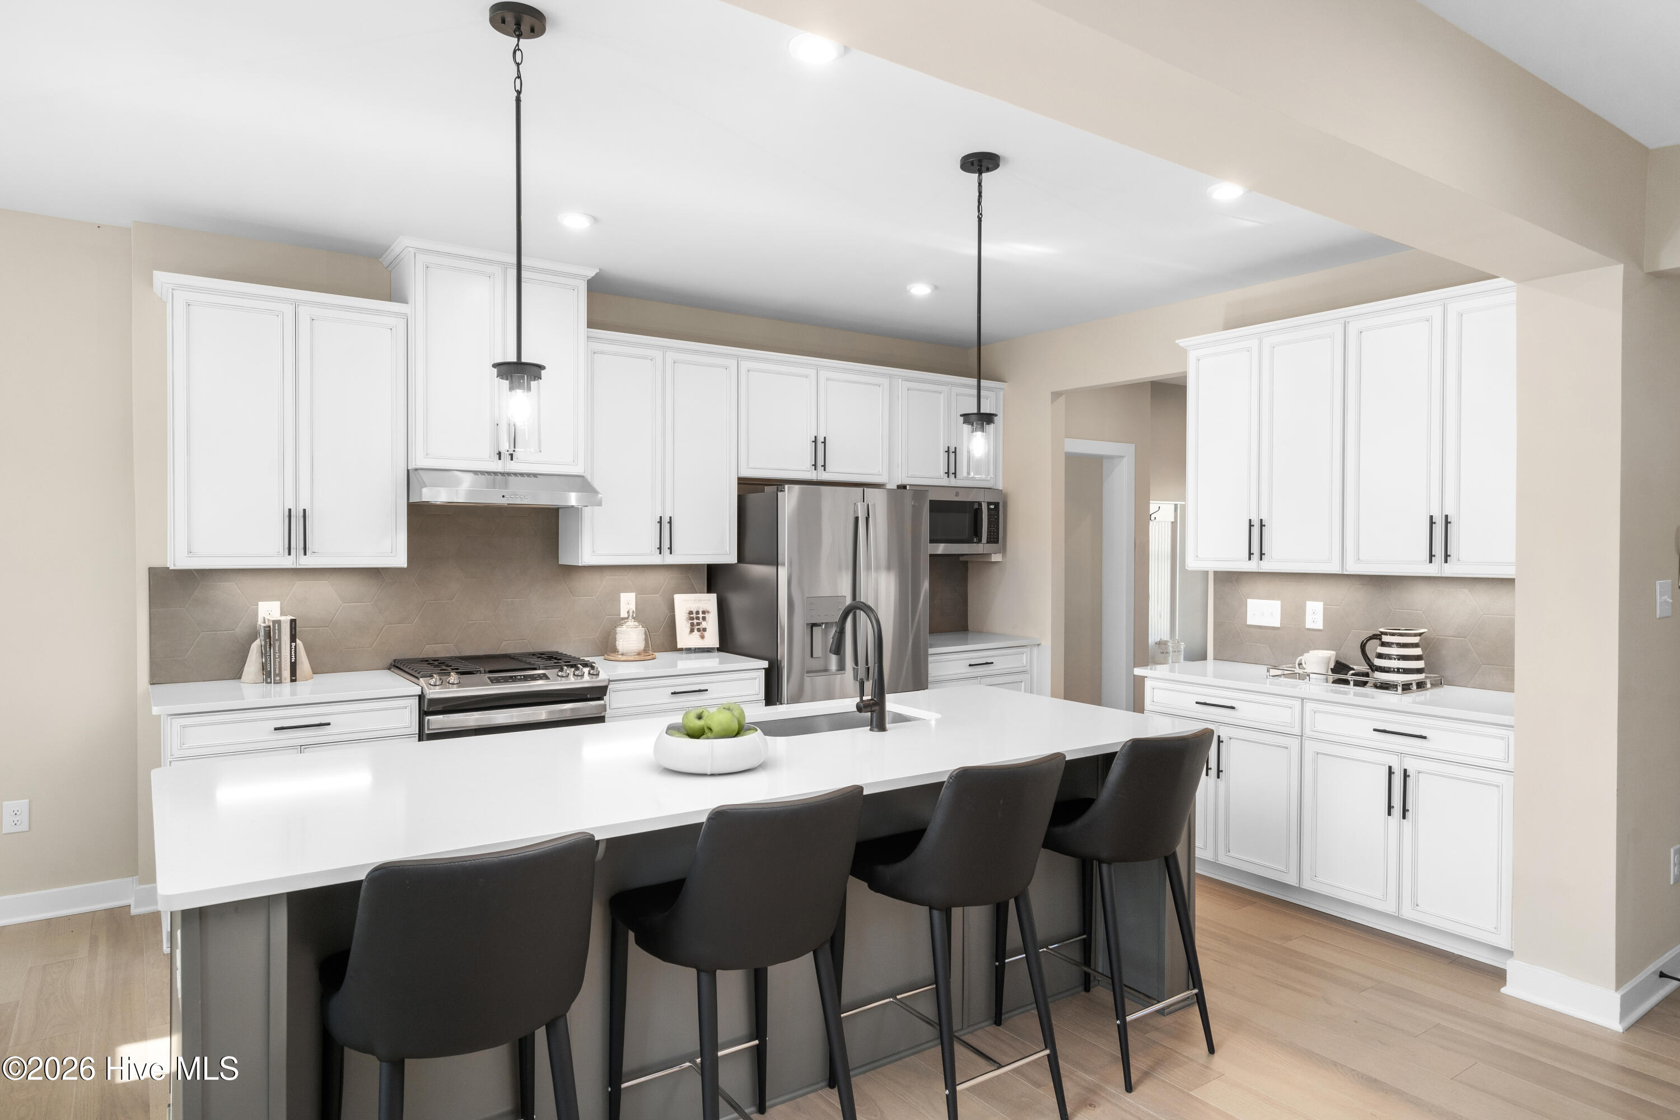
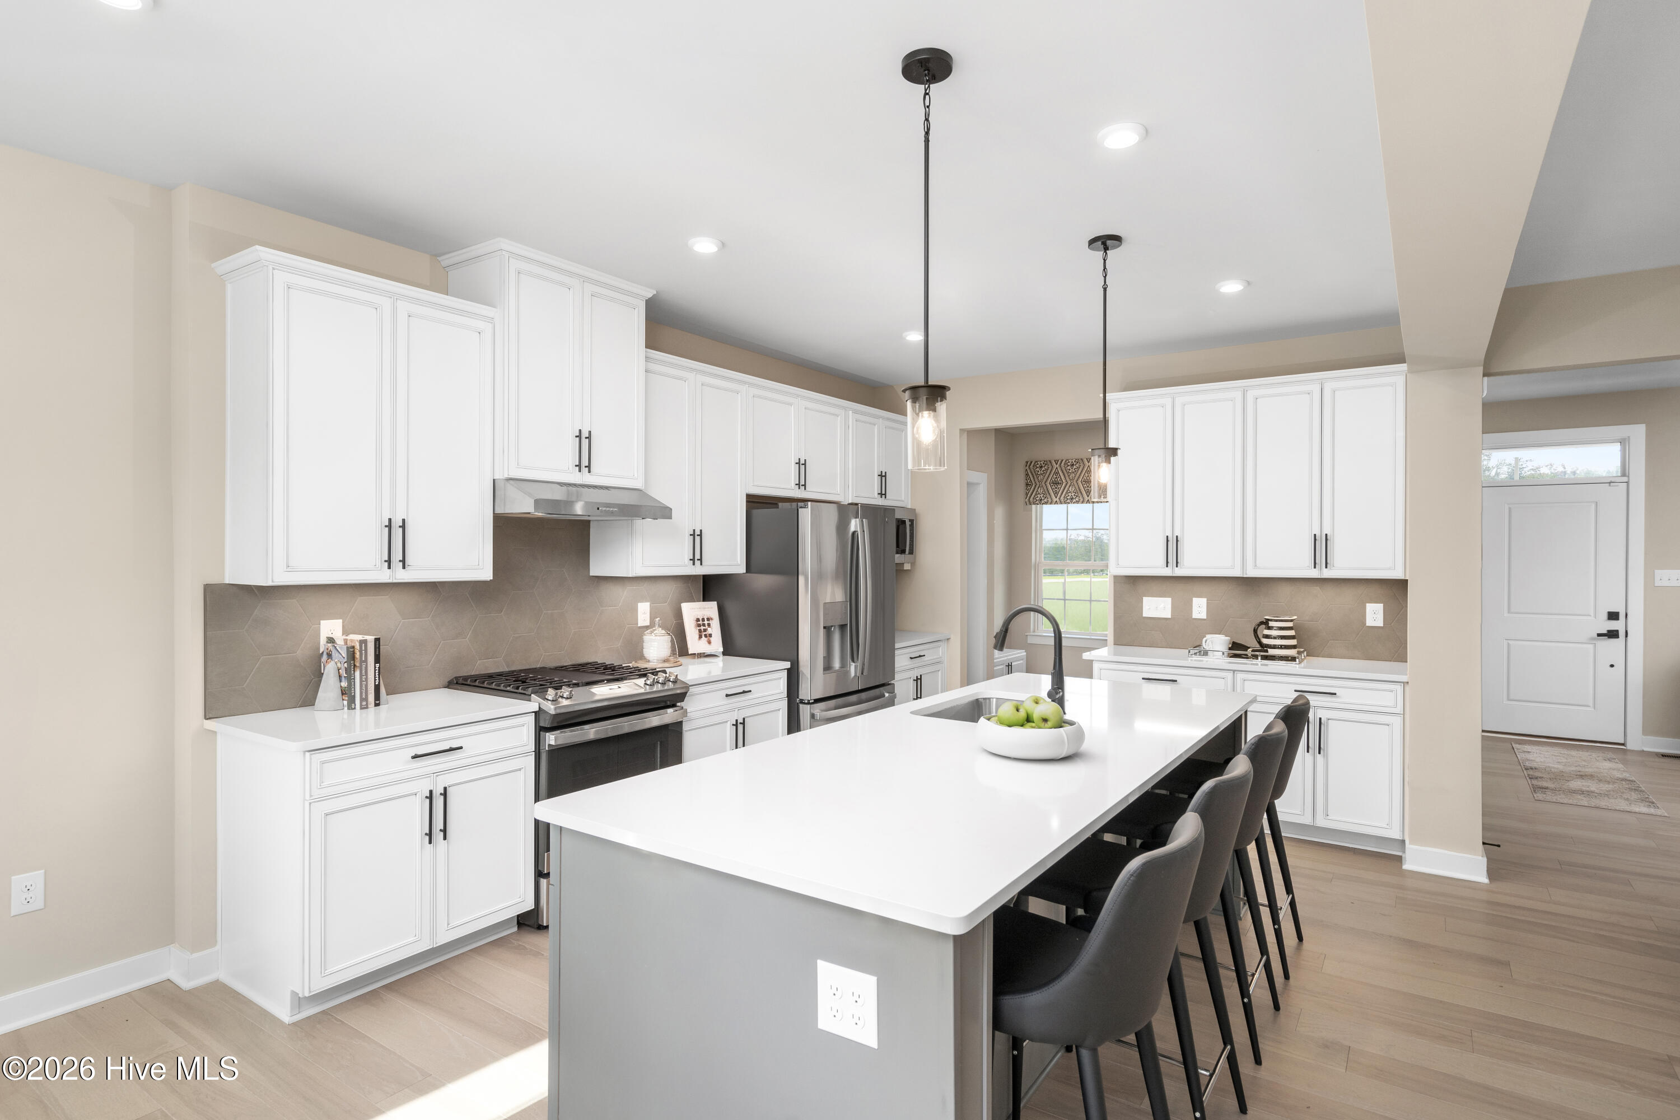
Ready now! Inside, an open-concept layout is designed for both everyday living and entertaining. The gourmet kitchen features quartz countertops, a stylish tile backsplash, and a large center island and overlooks the dining area and family room with luxury vinyl plank flooring for durability and elegance. A flexible main-level space provides the perfect spot for a home office, study, or hobby room.
Upstairs, you'll find spacious secondary bedrooms and a full bath, while the oversized owner's suite serves as a private retreat with two massive walk-in closets and a double vanity bath. A convenient 3-car garage provides plenty of room for vehicles, beach gear, golf carts, and extra storage.
Amenities
- Electric Oven
- Built-In Microwave
- Refrigerator
- Disposal
- Dishwasher
- ENERGY STAR Qualified Appliances
Additional Features
- Association Amenities: Clubhouse,Community Pool,Golf Course,Jogging Path,Maintenance Common Areas,Maintenance Grounds,Pickleball,Tennis Court(s)
- County: Brunswick
- Days on Market: 1
- Pool: No
- Tax Number: 242pj031
- Water/Sewer: Sewer Available, Water Available
- Year Built: 2026
- Property Type: Residential
- Property Sub Type: Single Family Residence
- Tax Year: 2026
- HOA Fees: $1,050.00
- Unit Type: 4 Bedroom Or More
Financial
- Short Sale: Standard
Interior Features
- Cool System: Central Air
- Floors: LVT/LVP, Carpet, Tile
- Heat System: Electric, Heat Pump
- Interior: Master Downstairs, Walk-in Closet(s), Tray Ceiling(s), Walk-In Closet(s)
- Room Type: Dining Area, Dining Room, Living Room, Den, Master Bedroom, Bedroom 1, Bedroom 2, Bedroom 3
- Total Rooms: 8
- Levels: Two
- Heating Fuel: Electric
- Association Amenities: Clubhouse,Community Pool,Golf Course,Jogging Path,Maintenance Common Areas,Maintenance Grounds,Pickleball,Tennis Court(s)
- Full Baths: 2
- 1/2 Baths: 1
- Furnished: Unfurnished
- Laundry: Laundry Room
- Attic Description: Access Only
- Basement Description: None
Exterior Features
- Fuel Tanks: None
- Parking: Attached, Concrete, Garage Door Opener
- Roof: Architectural Shingle
- Siding: Fiber Cement
- Is New Construction: Yes
- Construction: Fiber Cement,Wood Frame
- Foundation: Slab
- Water Source: Public
- Septic or Sewer: Municipal Sewer
- Utilities: Sewer Available,Water Available
- Garage Spaces: 2
- Parking Spaces: 2
- Fencing: None
- Exterior: Fiber Cement
- Patio/Deck Description: Porch
- Is Horse Property: No
- Zoning: MR-3
- Building Total Area (Sq.Ft): 2454
- Road Description: Private Road
- Road Improvements: See Remarks
- View Description: None
Location
- Directions: PLEASE VISIT MODEL HOME FOR ADDITIONAL DETAILS ON THIS TO-BE-BUILT PROPERTY: 1425 Whistling Straits Way DIRECTIONS TO THE HOMESITE: From South Carolina, follow the 17 North. Take a right onto Old Georgetown Rd SW 179. Make a right onto Clubhouse Drive. Make a right onto Black Wolf Run.
- Street Number: 1425
- County: Brunswick
- Latitude: 33.899978
- Longitude: -78.518612
Listed by: Harold Chappell from NextHome Cape Fear.