
Location
Agent Comments
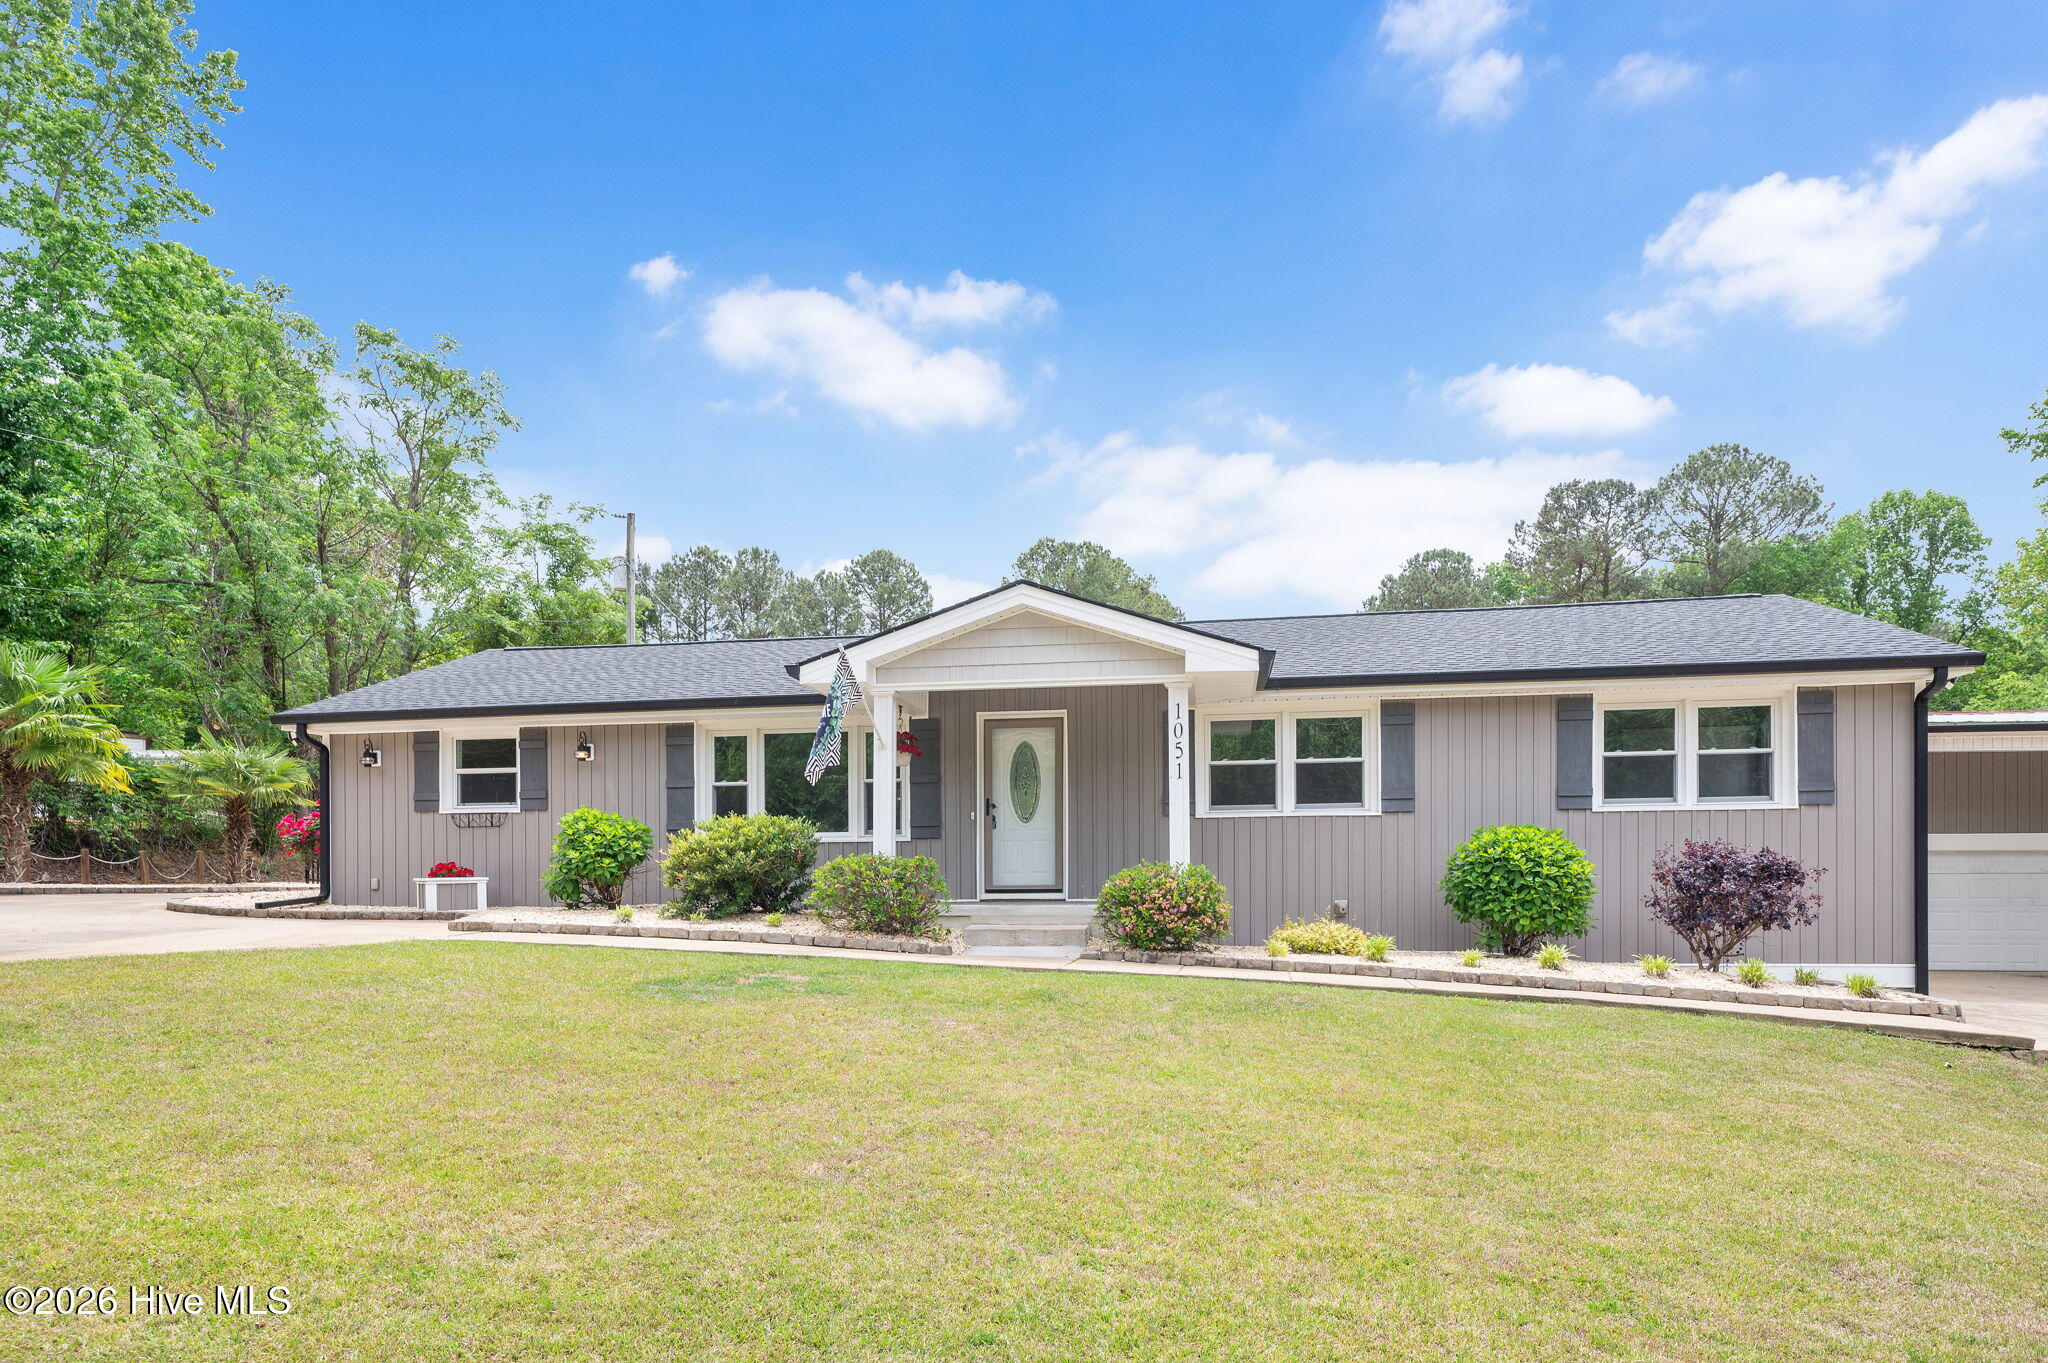
Welcome home to this beautifully appointed 3-bedroom, 2-bathroom home offering 2,547 square feet of comfortable living space on a spacious 1.1-acre lot with no HOA!
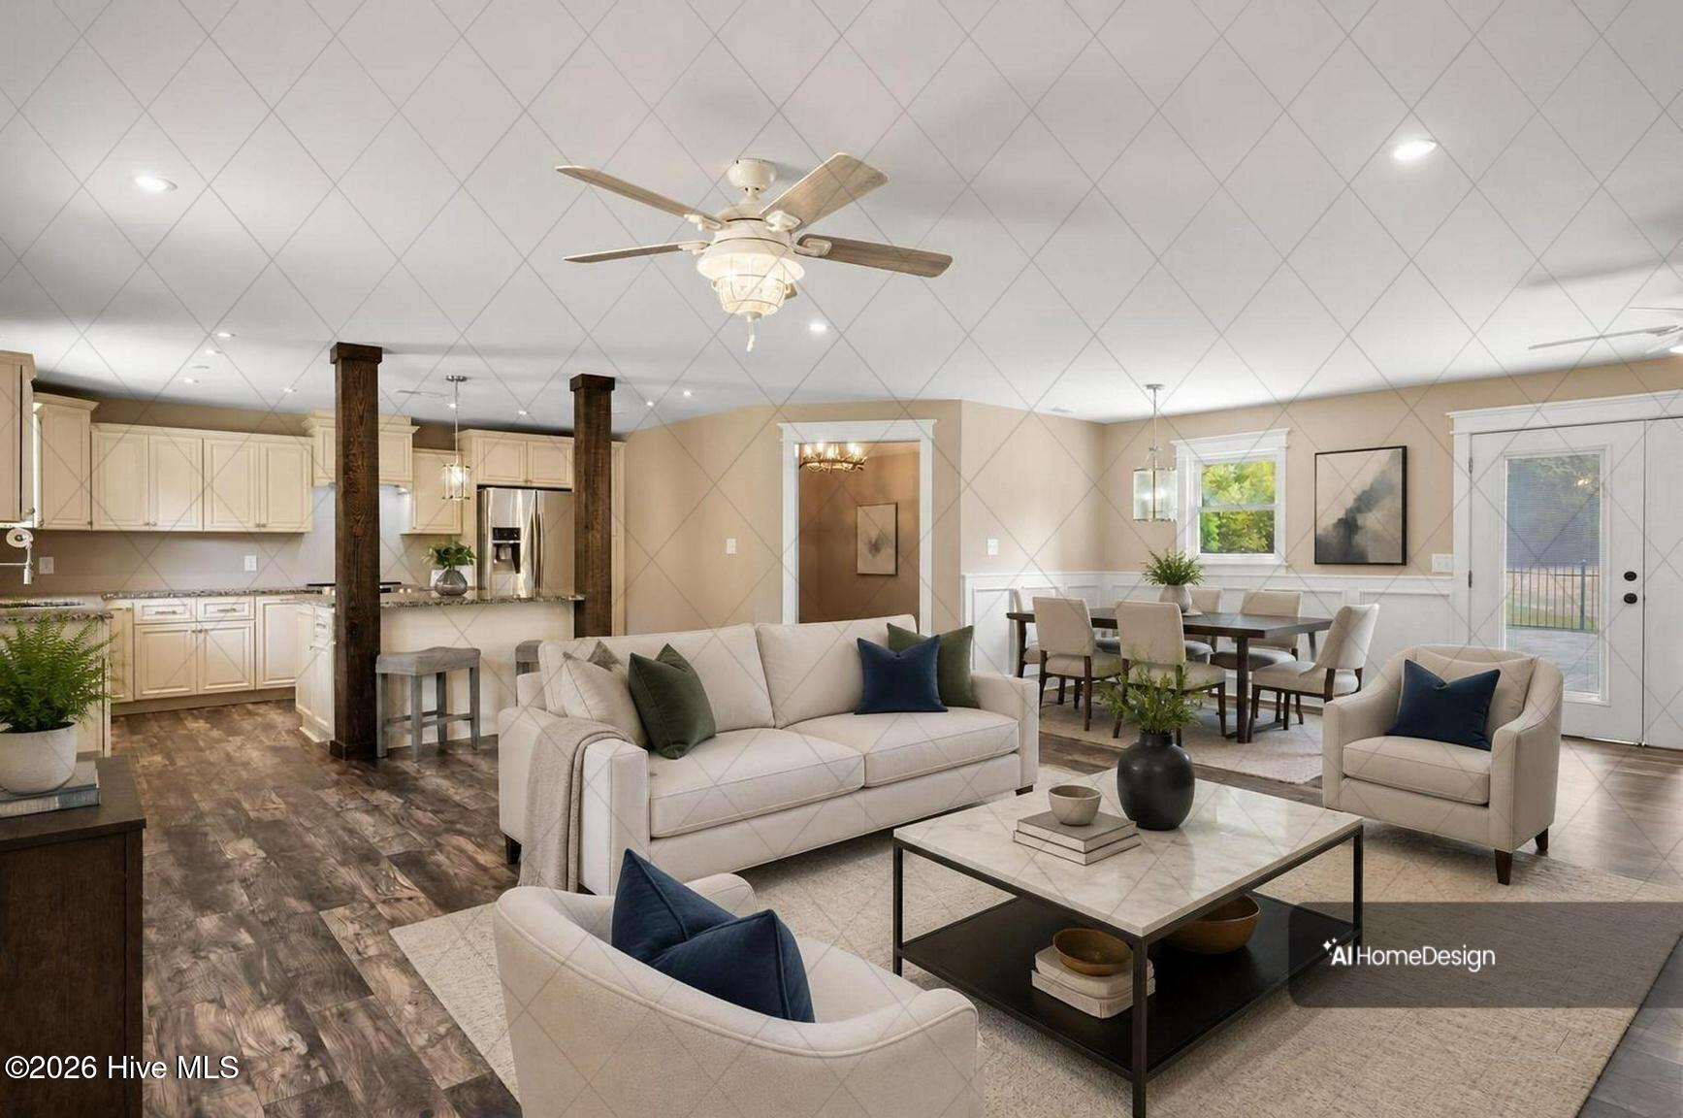
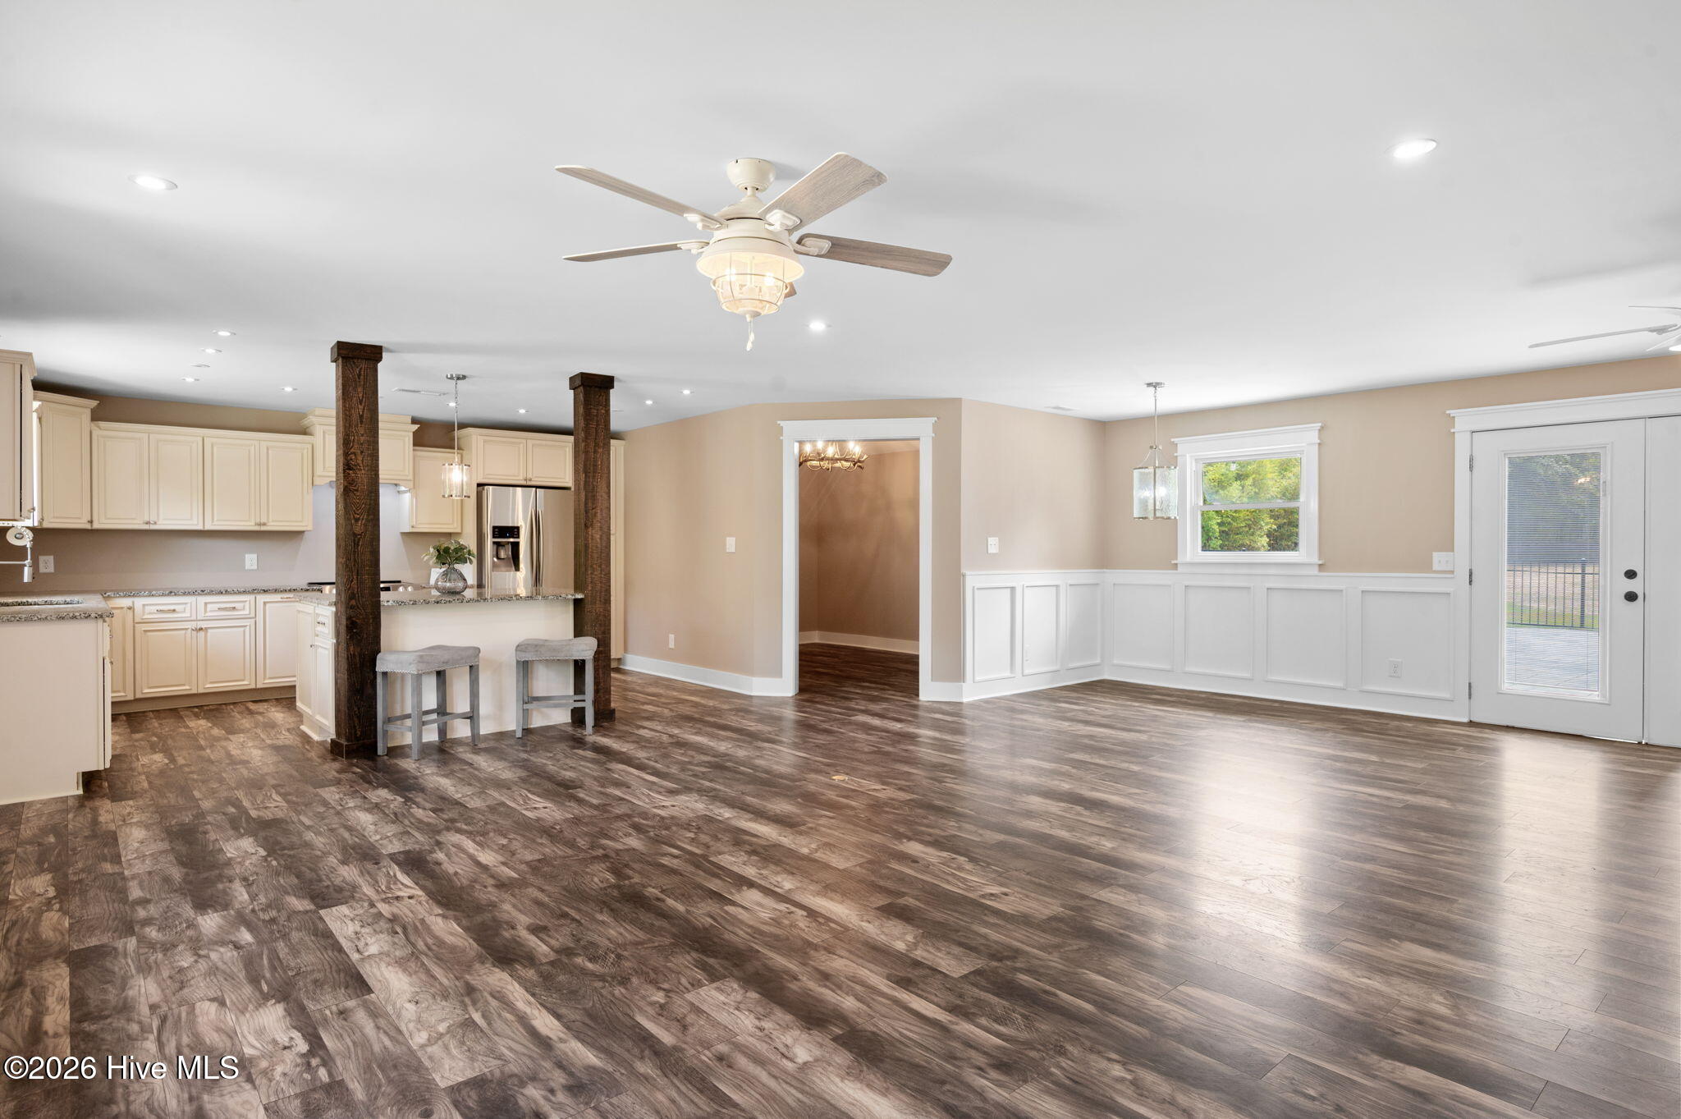
Inside, you'll find a bright and inviting open floor plan designed for everyday living and entertaining. The kitchen features beautiful granite countertops and flows seamlessly into the main living areas, where a gas log fireplace creates a warm and welcoming atmosphere.
The generously sized primary suite offers a relaxing retreat with plenty of room to unwind, including a luxurious jacuzzi tub in the primary bathroom.
Step outside and enjoy the privacy and space this property provides. The fenced-in backyard offers room for pets, recreation, and outdoor activities, while the back patio is perfect for relaxing, grilling, or entertaining guests.
For added versatility, the property includes a detached heated and cooled garage, providing excellent space for vehicles, a workshop, hobbies, storage, or additional recreational needs.
As an added bonus, a one-year home warranty is included with the purchase, offering buyers additional peace of mind as they settle into their new home!
With 2,547 square feet, 3 bedrooms, 2 bathrooms, 1.1 acres, a fenced backyard, detached heated and cooled garage, no HOA, and an included one-year home warranty, this property offers the space, flexibility, and added value you've been looking for.
Schedule your private showing today and discover all this beautiful property has to offer!
Amenities
- Electric Oven
- Electric Cooktop
- Refrigerator
Additional Features
- County: Johnston
- Days on Market: 1
- Exterior: Gas Log
- Pool: No
- Tax Number: 13c02063a
- Water/Sewer: Water Connected, High Speed Internet
- Year Built: 1966
- Property Type: Residential
- Property Sub Type: Single Family Residence
- Tax Year: 2026
- Tax Amount: $1,788.13
Financial
- Short Sale: Real Estate Owned
Interior Features
- Cool System: Heat Pump
- Floors: LVT/LVP
- Heat System: Heat Pump, Electric
- Interior: Walk-in Closet(s), Kitchen Island, Walk-In Closet(s)
- Room Type: Master Bedroom, Living Room, Bedroom 1, Bedroom 2, Laundry, Office, Bathroom 1, Bathroom 2, Dining Area
- Total Rooms: 10
- Levels: One
- Heating Fuel: Electric
- Full Baths: 2
- 1/2 Baths: 0
- Furnished: Unfurnished
- Laundry: Laundry Room
- Water Heater: Electric
- Attic Description: Floored - Partial,Pull-Down Stairs,Storage
- Basement Description: Crawl Space
Exterior Features
- Exterior: Gas Log
- Fuel Tanks: None
- Parking: Concrete
- Roof: Shingle
- Siding: Brick, Vinyl Siding, Shake Siding
- Is New Construction: No
- Construction: Shake Siding,Brick,Vinyl Siding,Wood Frame
- Foundation: Brick/Mortar,Crawl Space
- Water Source: County Water,Well
- Septic or Sewer: Septic Permit On File,Septic Tank
- Utilities: Water Connected,High Speed Internet
- Garage Spaces: 1
- Parking Spaces: 2
- Fencing: Metal/Ornamental,Back Yard,Fenced
- Exterior: Brick,Vinyl Siding,Shake Siding
- Patio/Deck Description: Patio,Front Porch
- Is Horse Property: No
- Zoning: RAG
- Building Total Area (Sq.Ft): 2547
- Road Description: Concrete
- Road Improvements: See Remarks
- View Description: None
Location
- Directions: 210 hwy to old fairground rd. take right on old fairground take left onto honeycutt rd. 1051 Honeycutt will be on your left
- Street Number: 1051
- County: Johnston
- Latitude: 35.537877
- Longitude: -78.619156
Listed by: Paige Stephenson from EXP Realty LLC - C.