
Location
Agent Comments
Modern Comfort Meets Coastal Convenience With Premium Upgrades!
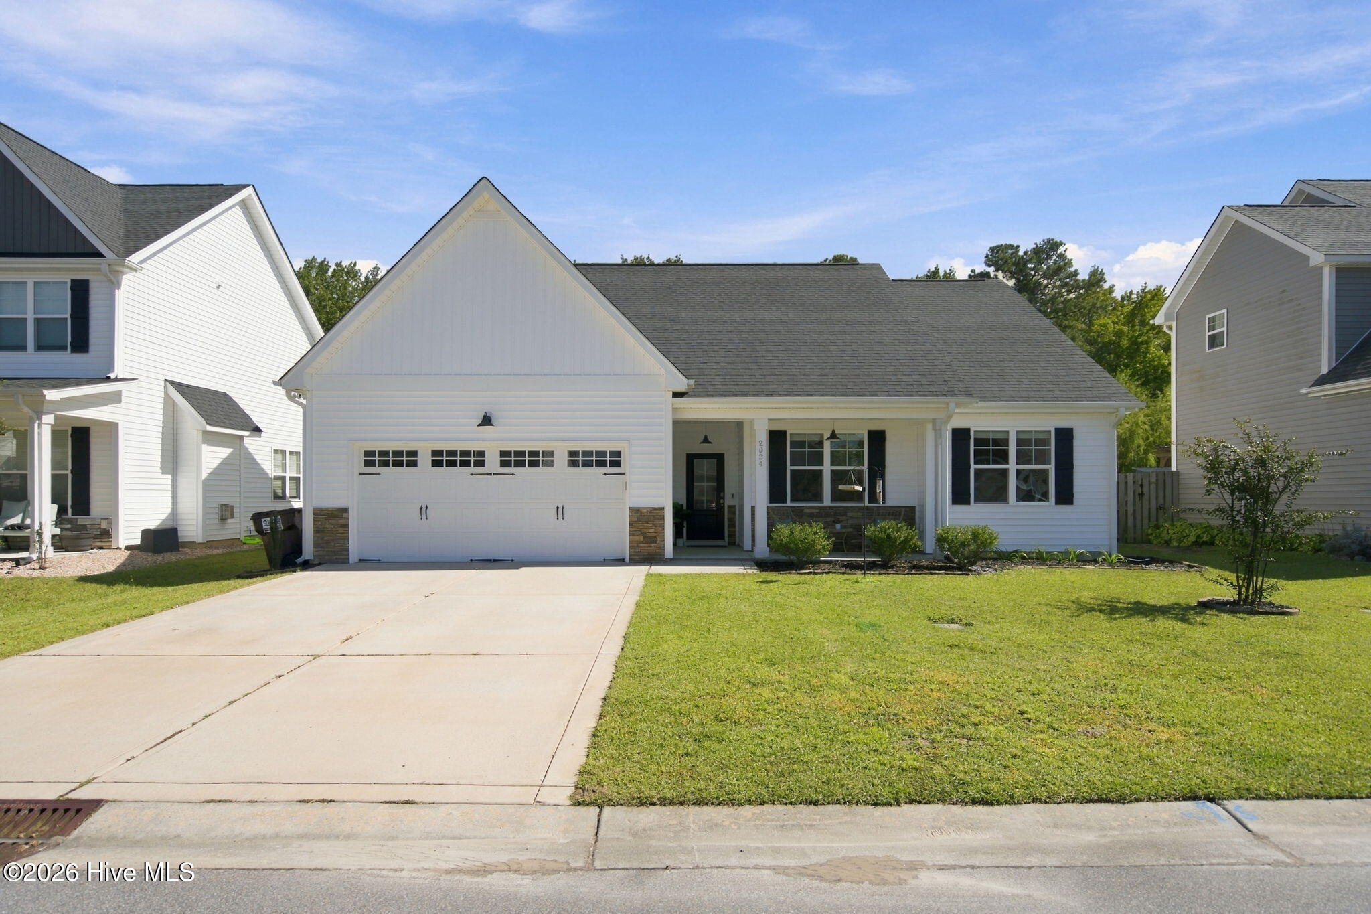
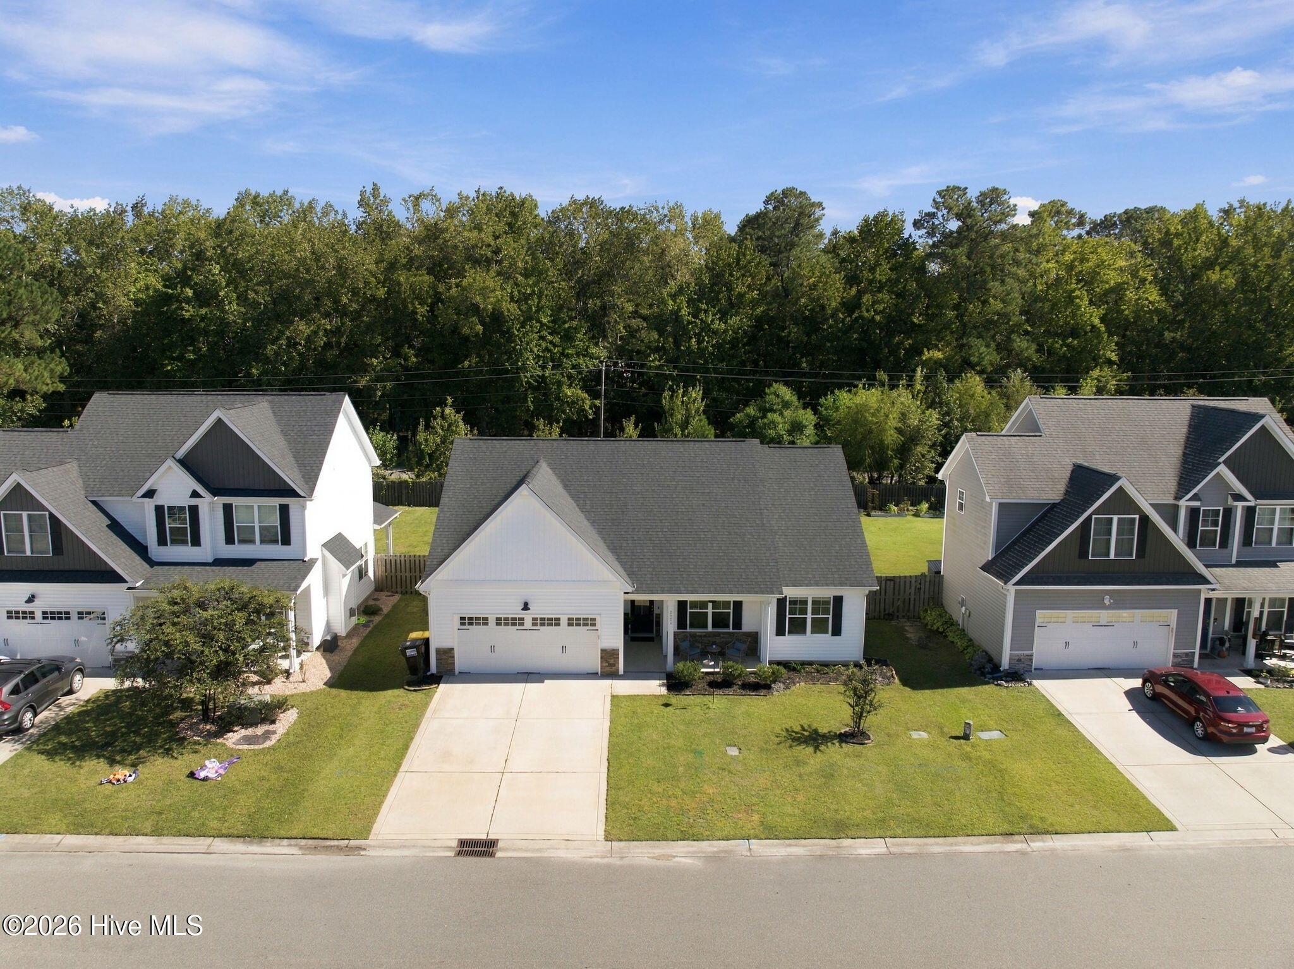
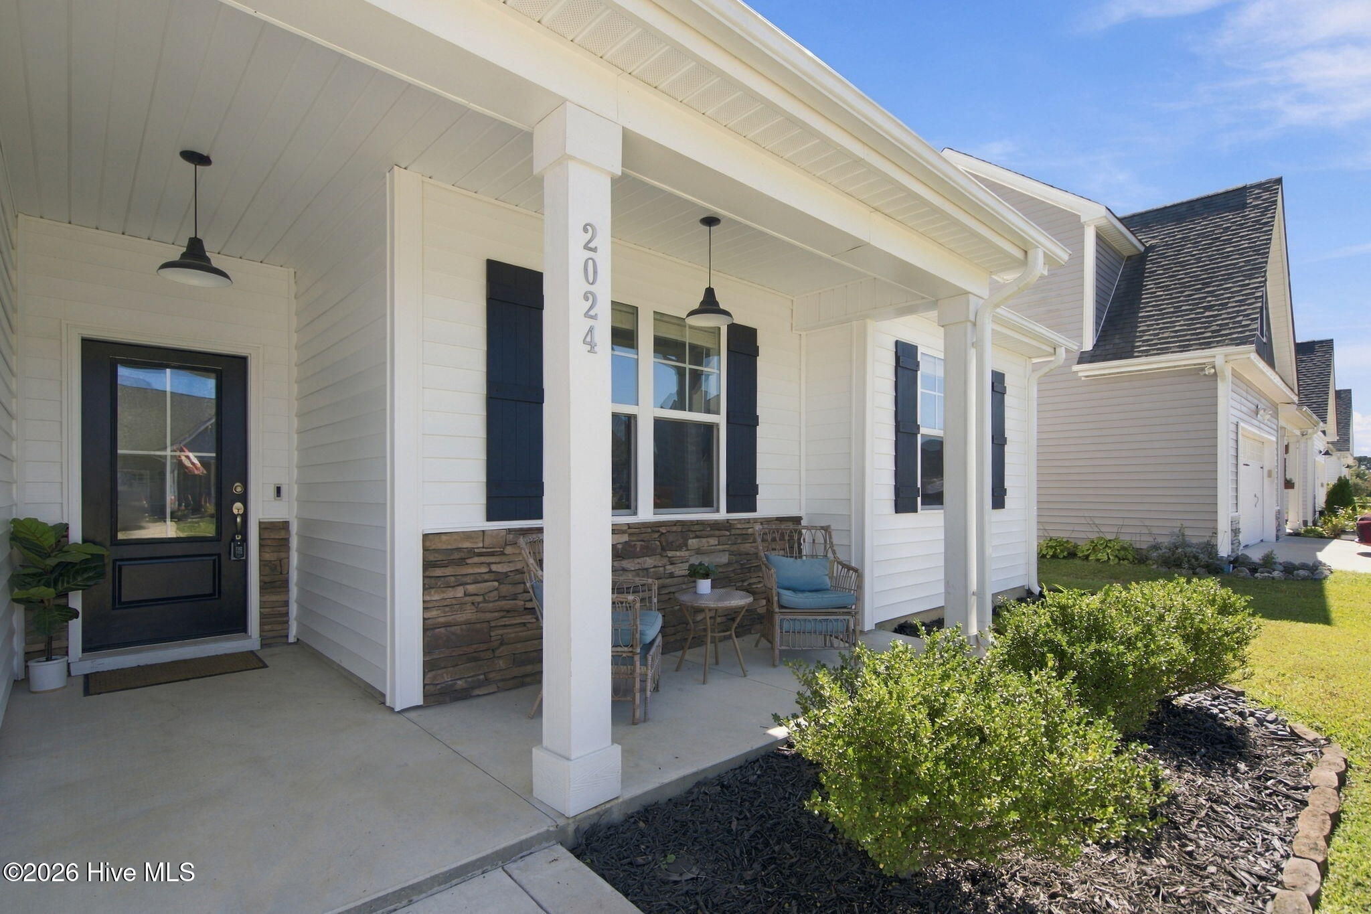
Discover this stunning, turn-key 3-bedroom, 2-bathroom single-family home located in the quiet community of Rachel's Place. Built in 2020, this residence eliminates the wait of new construction while offering modern advantages and tailored updates. Enter through the covered front porch into an expansive, light-filled open layout boasting high ceilings and all-new interior paint completed in 2023. The functional kitchen is a chef's delight, featuring high-end granite countertops, timeless custom cabinetry, and a Reverse Osmosis water filtration system. Retreat to the private, primary suite tucked away at the rear of the home, featuring a spacious walk-in closet and an upgraded Jolie filtered shower head in the en-suite bathroom.
Outside, your living space extends into a flat backyard featuring a custom in-ground brick fire pit, perfect for crisp autumn evenings. Additional thoughtful details include upgraded garage door hardware on the attached 2-car garage. Don't miss this opportunity to claim your beautifully enhanced piece of the Wilmington area lifestyle.
Amenities
- Refrigerator
- Electric Range
Additional Features
- Association Amenities: Maintenance Common Areas,Maintenance Roads
- County: New Hanover
- Days on Market: 1
- Pool: No
- Tax Number: R03300003101000
- Water/Sewer: Sewer Connected, Water Connected
- Year Built: 2020
- Property Type: Residential
- Property Sub Type: Single Family Residence
- HOA Fees: $520.00
Financial
- Short Sale: Standard
Interior Features
- Cool System: Central Air
- Floors: LVT/LVP, Tile
- Heat System: Electric, Heat Pump
- Interior: Tray Ceiling(s), Entrance Foyer, Ceiling Fan(s), Pantry
- Room Type: Master Bedroom, Bedroom 1, Bedroom 2, Living Room, Dining Area, Other, Laundry
- Total Rooms: 7
- Levels: One
- Heating Fuel: Electric
- Association Amenities: Maintenance Common Areas,Maintenance Roads
- Full Baths: 2
- 1/2 Baths: 0
- Laundry: Laundry Room
- Attic Description: Pull-Down Stairs
- Basement Description: None
Exterior Features
- Fuel Tanks: None
- Parking: Garage Faces Front, Attached
- Roof: Shingle
- Siding: Vinyl Siding
- Is New Construction: No
- Construction: Vinyl Siding,Wood Frame
- Foundation: Slab
- Utilities: Sewer Connected,Water Connected
- Garage Spaces: 2
- Parking Spaces: 2
- Fencing: Back Yard,Wood
- Exterior: Vinyl Siding
- Patio/Deck Description: Patio,Front Porch
- Zoning: R-10
- Building Total Area (Sq.Ft): 1407
- Road Description: Private Road,Maintained
- Road Improvements: See Remarks
- View Description: None
Location
- Directions: From Castle Hayne Road, then make a left turn onto Old Mill Road. Turning right onto Blue Bonnet Circle.
- Street Number: 2024
- County: New Hanover
- Latitude: 34.294968
- Longitude: -77.907717
- Marketing City: Castle Hayne
Listed by: Mena Brock from Wilmington Realty LLC.