
Location
Agent Comments
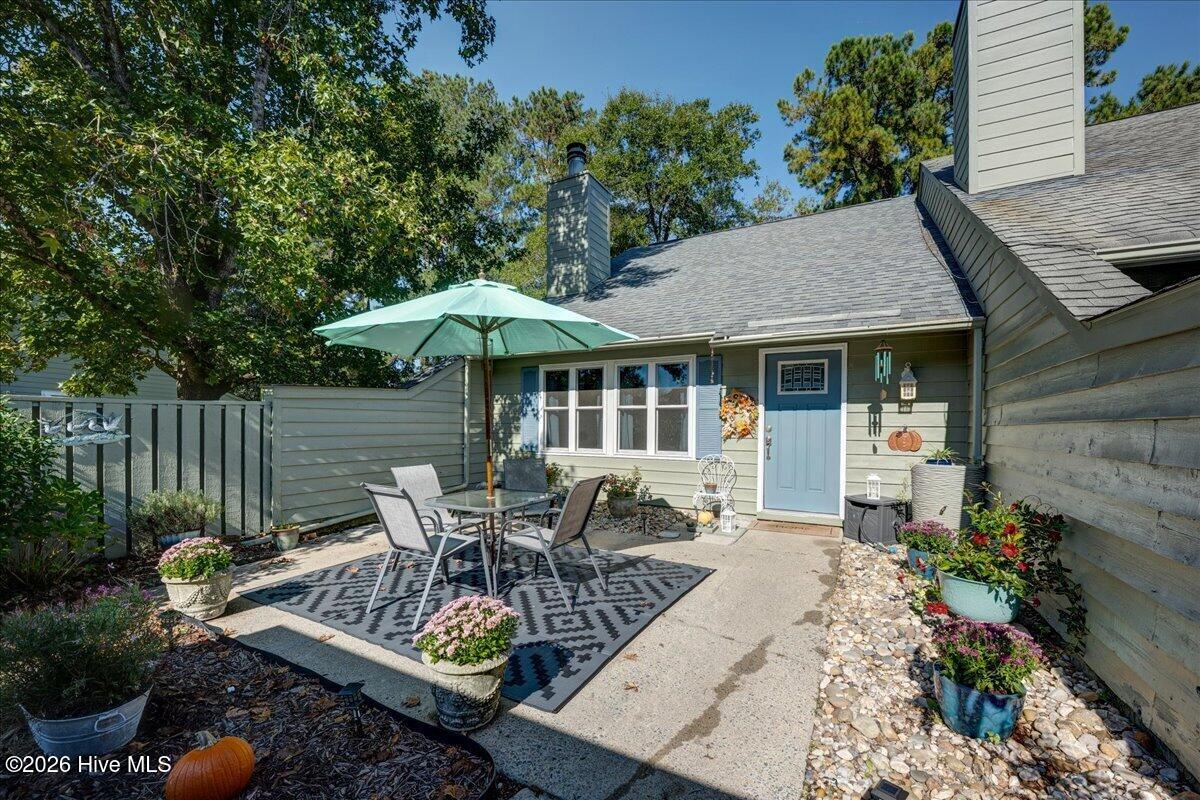
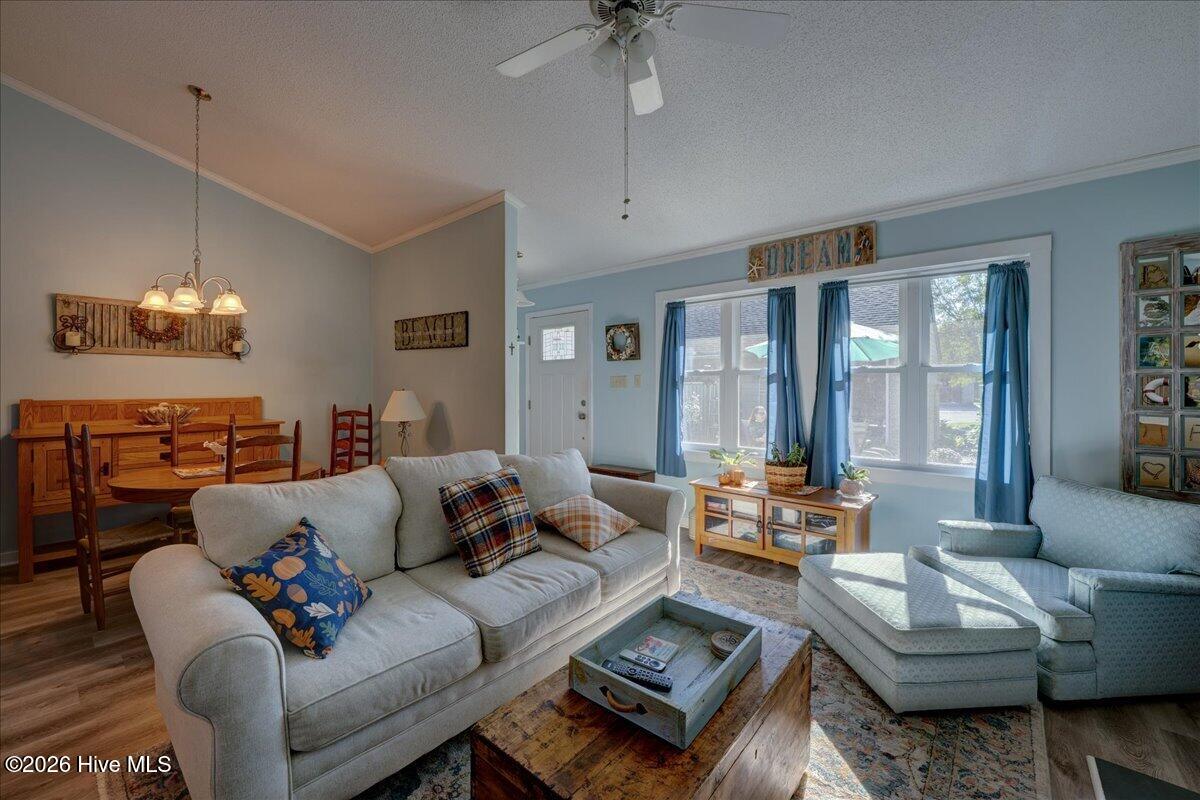
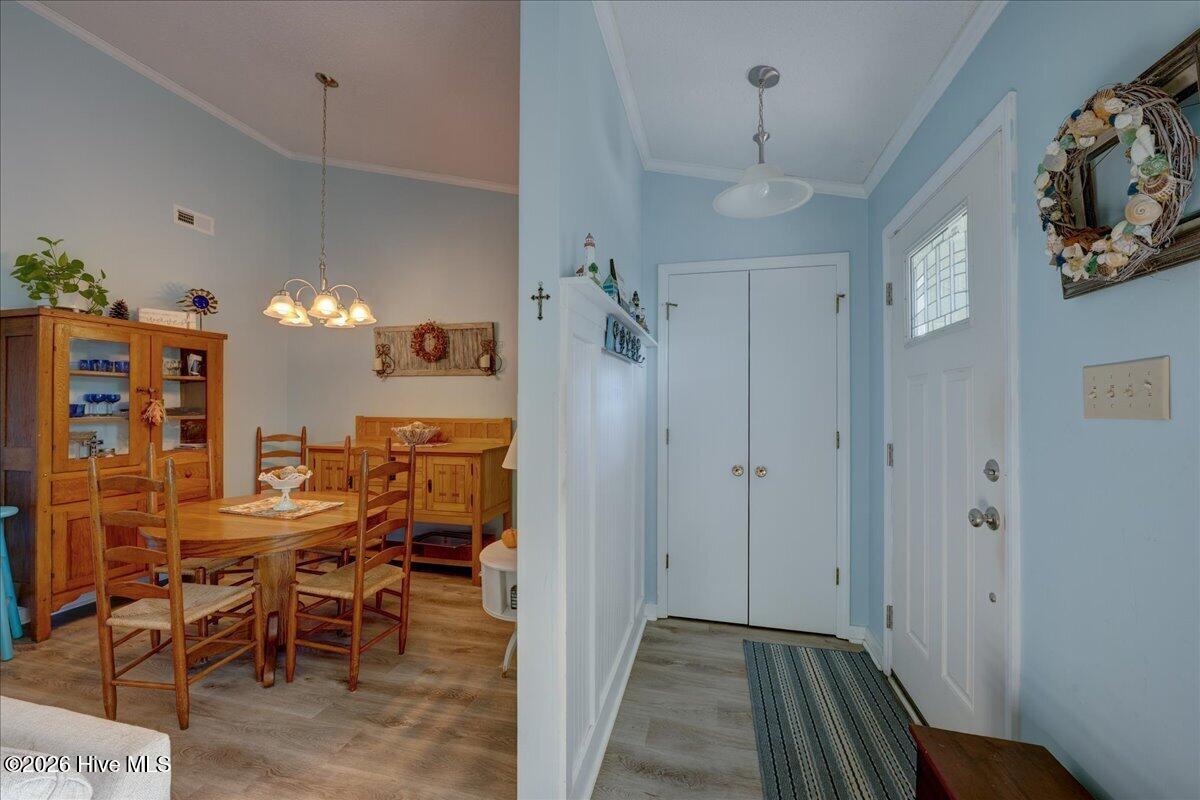
Welcome home to this well-maintained and updated 2-bedroom, 2-bath townhome offering comfortable, single-level living and a bright, open floor plan! The kitchen flows seamlessly into the living and dining areas, creating an inviting space for everyday living and entertaining. LVP flooring runs throughout the home, while the living room features a cozy wood-burning fireplace. The kitchen was enhanced with new quartz countertops in 2023, and both bathrooms feature solid-surface countertops. Additional major updates include a new roof in 2020, new plumbing in 2022, and new windows and doors in 2023. The spacious primary suite offers dual vanities and a separate walk-in shower for added comfort and functionality. Enjoy the versatility of the sunroom overlooking the backyard, perfect for a home office, fitness room, hobby space, or relaxing retreat. A detached one-car garage adds convenience, while the fenced front patio provides a welcoming outdoor space to enjoy. The HOA adds value by covering master insurance, termite bond, and pest control. With thoughtful updates, flexible living spaces, and easy one-level living, this townhome is a wonderful place to call home!
Amenities
- Vented Exhaust Fan
- Washer
- Refrigerator
- Dryer
- Double Oven
- Disposal
- Dishwasher
- Electric Range
Additional Features
- Association Amenities: Maintenance Common Areas,Maintenance Grounds,Master Insure,Pest Control,Street Lights,Termite Bond,Trash
- County: Craven
- Days on Market: 0
- Exterior: End Unit
- Pool: No
- Tax Number: 8-206-1 -101
- Water/Sewer: Cable Available, Sewer Available, Water Available
- Year Built: 1986
- Property Type: Residential
- Property Sub Type: Townhouse
- Tax Year: 2026
- Tax Amount: $950.89
- HOA Fees: $1,560.00
- Unit Type: 2 Bedroom
Financial
- Short Sale: Standard
Interior Features
- Cool System: Central Air
- Floors: LVT/LVP
- Heat System: Electric, Heat Pump
- Interior: Master Downstairs, Solid Surface, Ceiling Fan(s), Walk-in Shower, Blinds/Shades
- Room Type: Bedroom 1, Bedroom 2, Living Room, Dining Area, Dining Room
- Total Rooms: 5
- Levels: End Unit,One
- Heating Fuel: Electric
- Association Amenities: Maintenance Common Areas,Maintenance Grounds,Master Insure,Pest Control,Street Lights,Termite Bond,Trash
- Full Baths: 2
- 1/2 Baths: 0
- Laundry: Dryer Hookup,Washer Hookup,In Hall,Laundry Closet
- Water Heater: Electric
- Attic Description: Pull-Down Stairs
- Basement Description: None
Exterior Features
- Exterior: End Unit
- Fuel Tanks: None
- Parking: Detached, On Site, Garage
- Roof: Shingle
- Siding: Composition
- Is New Construction: No
- Construction: Composition,Wood Frame
- Foundation: Slab
- Water Source: Public
- Septic or Sewer: Municipal Sewer,Town of Riverbend
- Utilities: Cable Available,Sewer Available,Water Available
- Garage Spaces: 0
- Parking Spaces: 1
- Fencing: Wood,Fenced,Front Yard
- Exterior: Composition
- Patio/Deck Description: Patio
- Zoning: residential
- Building Total Area (Sq.Ft): 1084
- Road Description: Paved
- Road Improvements: See Remarks
- View Description: None
Location
- Directions: From New Bern, take US 17 BUS. Take a Left in to River Bend (Shoreline Dr), Left onto Ashley Pl, Home on the Left.
- Street Number: 101
- County: Craven
- Latitude: 35.078731
- Longitude: -77.151331
- Marketing City: New Bern
Listed by: BECKY BENGEL from CENTURY 21 ZAYTOUN RAINES.