
Location
Agent Comments
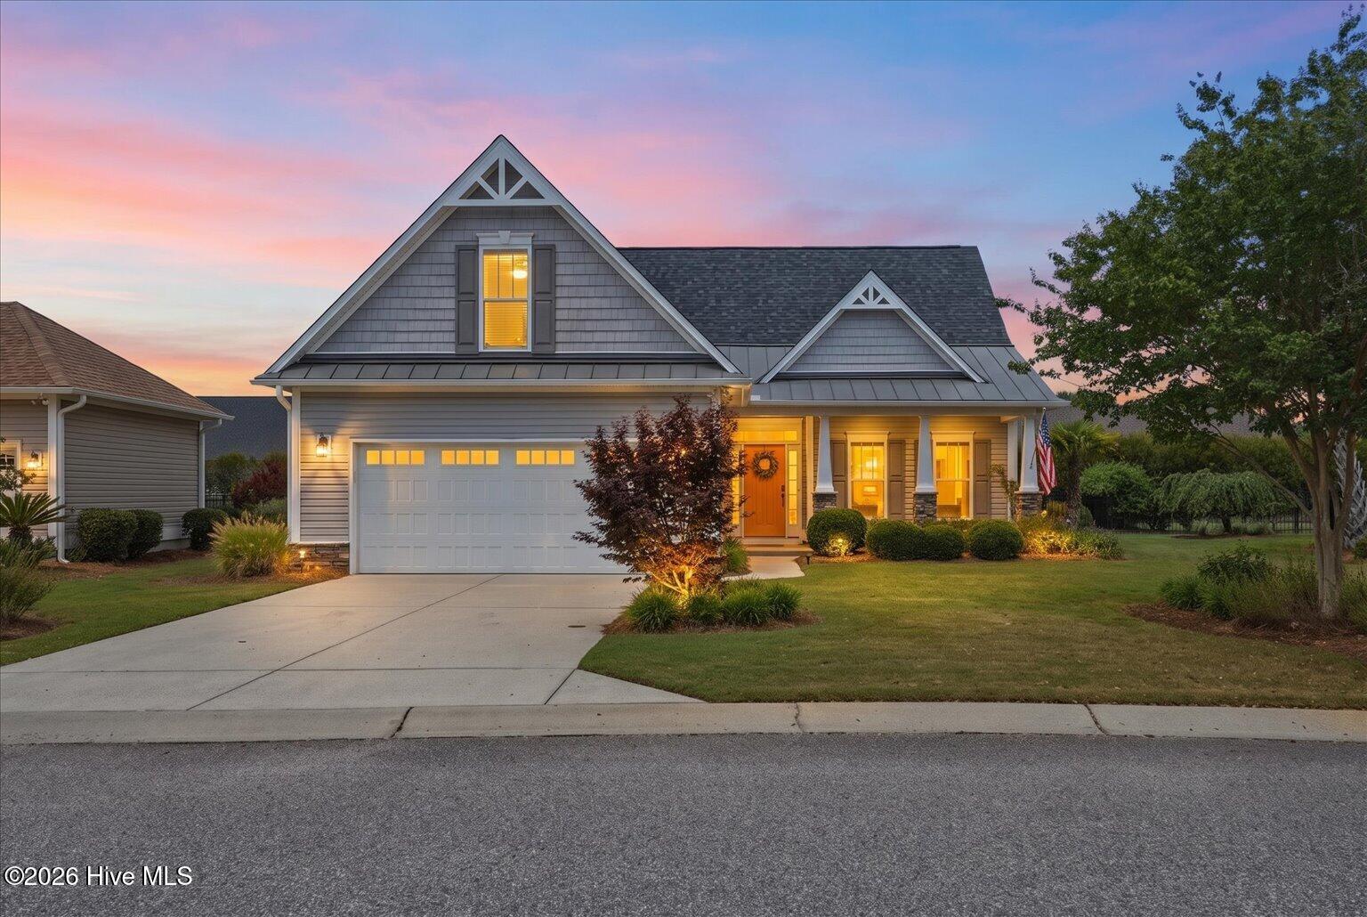
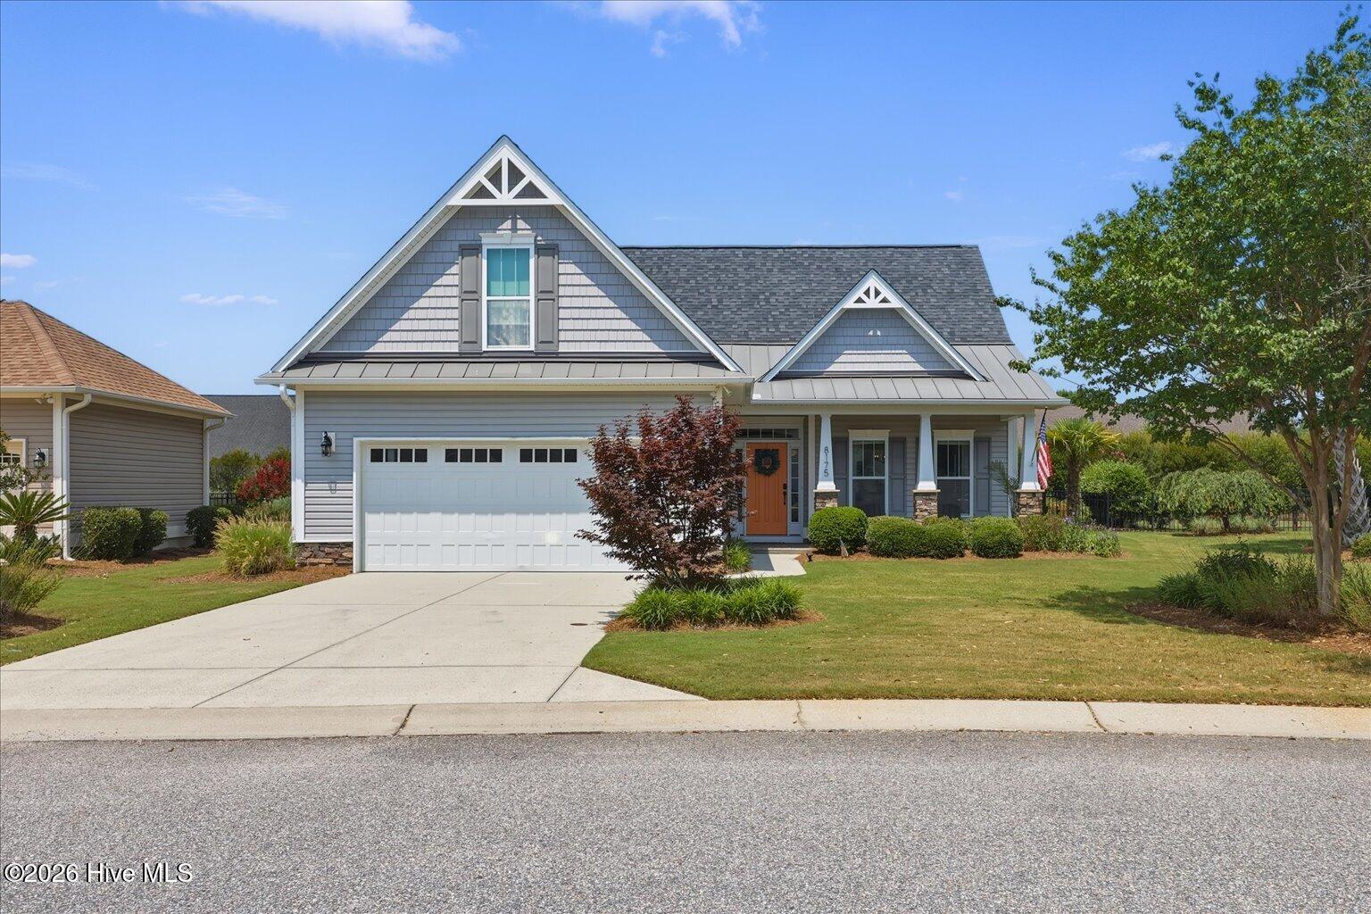
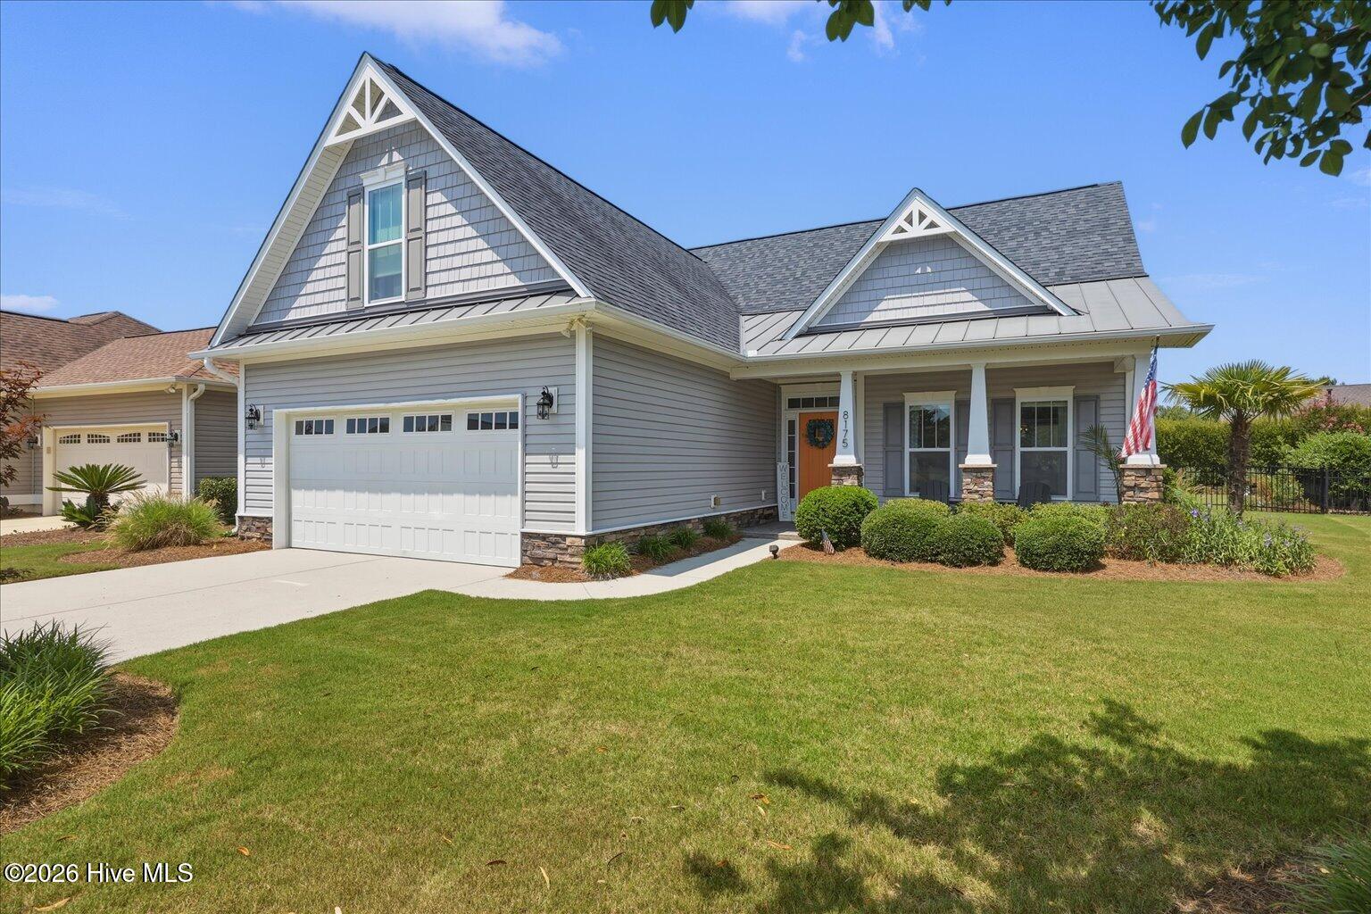
Welcome to Compass Pointe! This beautifully maintained four-bedroom, three-bath home offers exceptional curb appeal, an open floor plan and numerous upgrades, including newer luxury vinyl plank flooring.
Upon entry, an inviting living room opens to the dining area and flows seamlessly into the kitchen, creating a welcoming space for everyday living and entertaining. The former screened porch was recently transformed into a glass-enclosed sunroom. With the sliding glass doors removed, this light-filled space feels like a natural extension of the main living area. Dedicated HVAC was added for year-round comfort.
The exceptionally spacious primary suite is a true retreat, offering a large closet and private bath with a soaking tub and separate shower. Two additional bedrooms and a conveniently located second full bath on the first floor provide comfortable accommodations for family and guests. A beautifully finished room above the garage with its own full bathroom offers added privacy and flexibility as a guest suite, home office or bonus space.
A fully fenced backyard offers the perfect setting for relaxing, entertaining or letting your pup play. Enjoy the convenience of being within walking distance of Compass Pointe's pool, lazy river, tennis and pickleball courts, and fitness center. The community dog park is also just minutes away. Come experience this beautiful home and the exceptional Compass Pointe lifestyle!
Amenities
- Electric Oven
- Electric Cooktop
- Washer
- Refrigerator
- Ice Maker
- Dryer
- Dishwasher
Additional Features
- Association Amenities: Basketball Court,Clubhouse,Community Pool,Dog Park,Fitness Center,Game Room,Gated,Golf Course,Indoor Pool,Maintenance Common Areas,Maintenance Grounds,Maintenance Roads,Master Insure,Meeting Room,Party Room,Pickleball,RV Parking,Sewer,Sidewalks,Street Lig
- County: Brunswick
- Days on Market: 0
- Exterior: Irrigation System,Cluster Mailboxes,Thermal Doors
- Pool: Yes
- Pool Features: None
- Tax Number: 022od005
- Water/Sewer: Cable Available, Sewer Available, Underground Utilities, Water Available, Water Connected, High Speed Internet
- Year Built: 2014
- Property Type: Residential
- Property Sub Type: Single Family Residence
- Tax Year: 2026
- Tax Amount: $1,859.21
- HOA Fees: $4,725.24
- Unit Type: 4 Bedroom Or More
Financial
- Short Sale: Standard
Interior Features
- Cool System: Central Air, Zoned, Ceiling Fan(s), Heat Pump
- Floors: LVT/LVP, Carpet, Ceramic Tile
- Heat System: Heat Pump, Electric, Forced Air
- Interior: Master Downstairs, High Ceilings, Entrance Foyer, Kitchen Island, Ceiling Fan(s), Pantry, Walk-in Shower, Blinds/Shades
- Room Type: Living Room, Dining Area, Dining Room, Sunroom, Master Bedroom, Bedroom 1, Bedroom 2, Bedroom 3
- Total Rooms: 8
- Levels: One and One Half
- Heating Fuel: Electric
- Association Amenities: Basketball Court,Clubhouse,Community Pool,Dog Park,Fitness Center,Game Room,Gated,Golf Course,Indoor Pool,Maintenance Common Areas,Maintenance Grounds,Maintenance Roads,Master Insure,Meeting Room,Party Room,Pickleball,RV Parking,Sewer,Sidewalks,Street Lig
- Full Baths: 3
- 1/2 Baths: 0
- Laundry: Dryer Hookup,Washer Hookup,Laundry Room
- Water Heater: Electric
- Attic Description: Floored - Partial,Walk-In
- Basement Description: None
Exterior Features
- Exterior: Irrigation System, Cluster Mailboxes, Thermal Doors
- Fuel Tanks: None
- Parking: Garage Faces Front, Concrete, Garage
- Pool: None
- Roof: Architectural Shingle
- Siding: Stone, Vinyl Siding
- Is New Construction: No
- Construction: Stone,Vinyl Siding,Wood Frame
- Foundation: Slab
- Water Source: Public
- Septic or Sewer: Municipal Sewer,H2GO
- Water Provider: H2Go
- Utilities: Cable Available,Sewer Available,Underground Utilities,Water Available,Water Connected,High Speed Internet
- Garage Spaces: 2
- Parking Spaces: 2
- Fencing: Full,Back Yard
- Exterior: Stone,Vinyl Siding
- Patio/Deck Description: Enclosed,Patio,Front Porch,Glass Enclosed,Rear Porch
- Is Horse Property: No
- Zoning: Co-R-6000
- Building Total Area (Sq.Ft): 2160
- Road Description: Private Road,Maintained
- Road Improvements: See Remarks
- View Description: None
Location
- Directions: From Wilmington, take US-74/76 West toward Leland. Exit at the first Compass Pointe entrance and proceed through the gate. At the first traffic circle, take the first right, passing the community amenities on your left and continue to the next traffic circle onto Garden Pointe Drive. Continue to 8175 Garden Pointe Drive, which will be on your right.
- Street Number: 8175
- County: Brunswick
- Latitude: 34.267074
- Longitude: -78.08258
- Marketing City: Leland
Listed by: Veronica Hurley from Coastal Properties.