
Location
Agent Comments
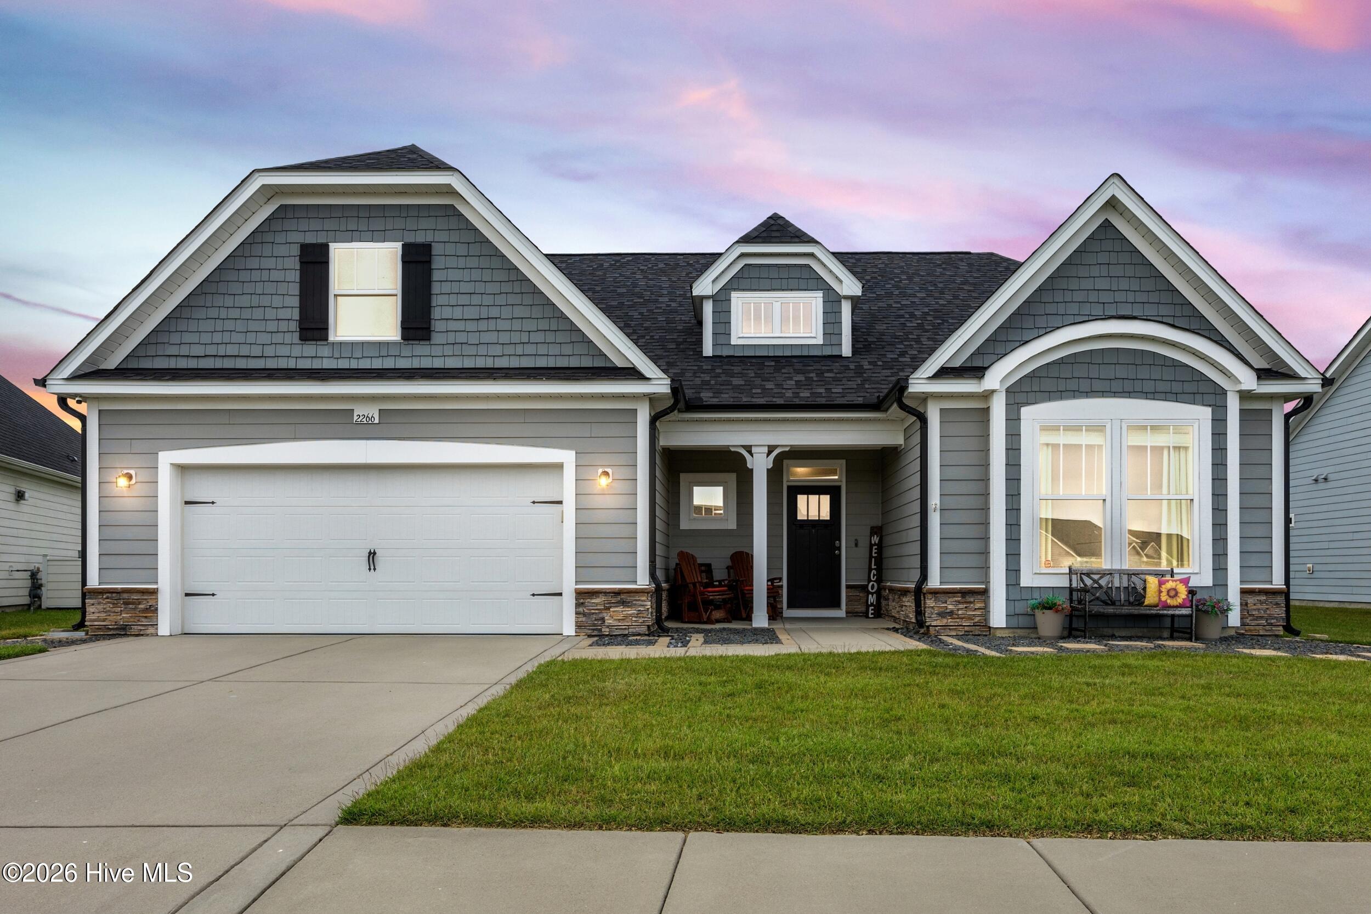
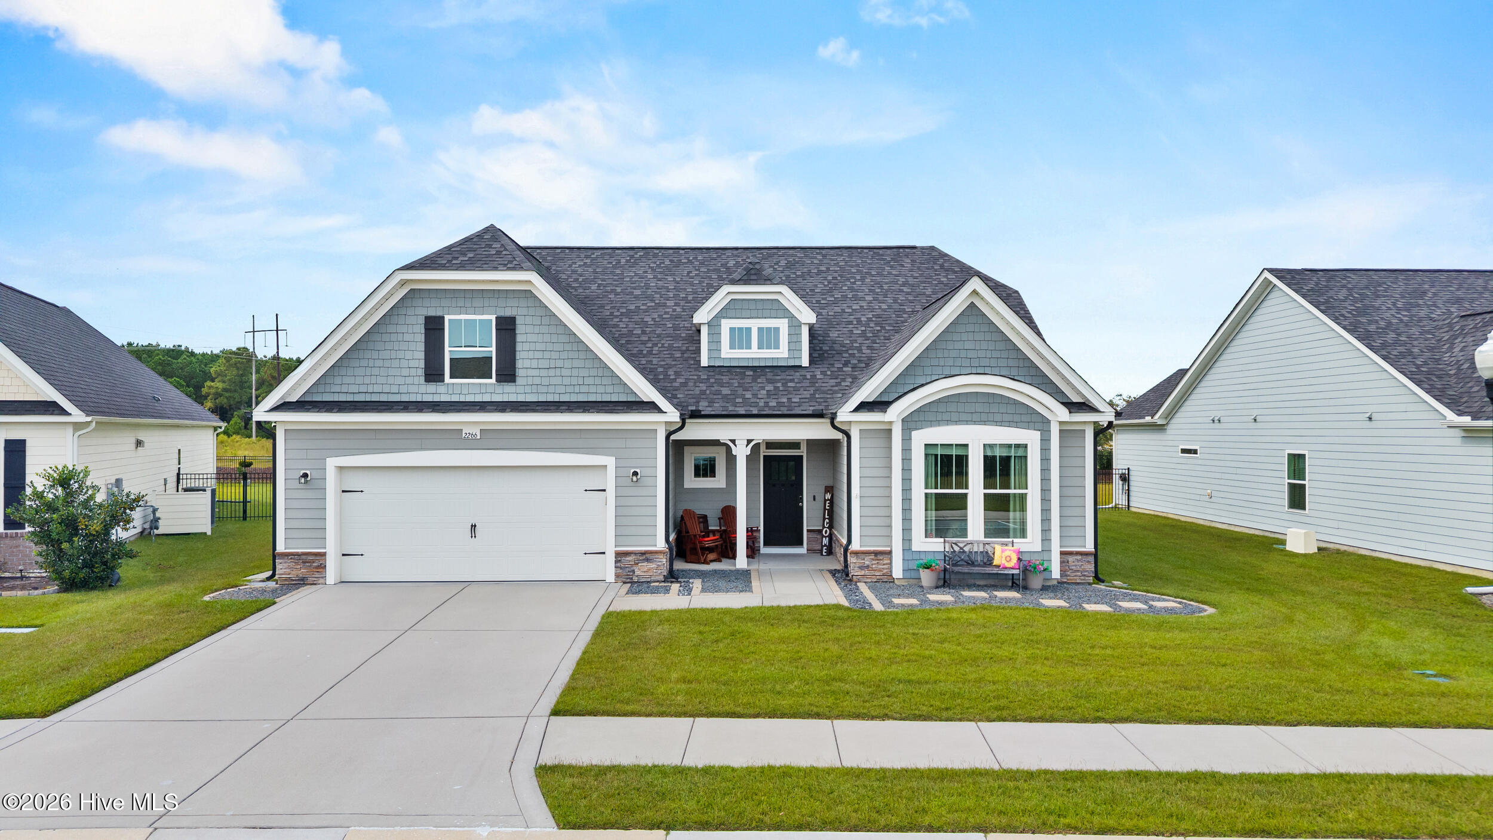
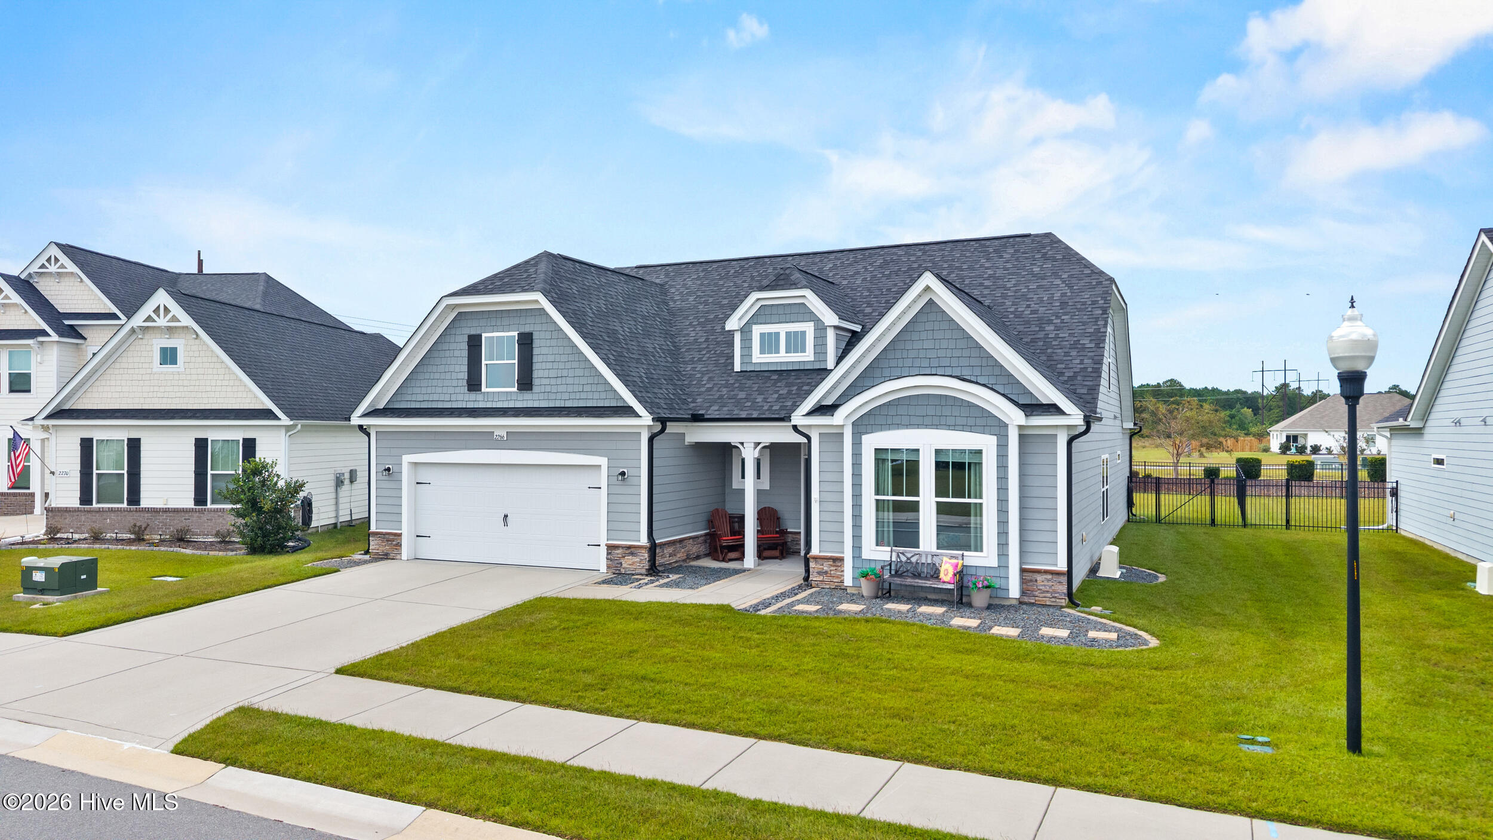
Offering thoughtfully designed living space, this beautiful 3-bed, 3-bath home combines an open, inviting floor plan with the convenience of primarily first-floor living.
Step inside to discover a spacious, light-filled great room featuring a cozy gas fireplace and seamless flow into the kitchen and dining area. The well-appointed kitchen offers granite countertops, stainless steel appliances, abundant cabinetry, corner pantry, and an oversized center island with bar seating, making it the perfect gathering place for everyday living and entertaining. Just beyond, the dining area is surrounded by windows overlooking the backyard, filling the space with natural light.
Tucked away at the rear of the home, the first-floor primary suite offers a peaceful retreat with charming bay window detail, updated flooring, and a spacious en-suite bath with dual vanities, walk-in shower, and a generous walk-in closet featuring a custom organization system. Also on the main level, you'll find a guest bedroom with access to a full bath, along with a dedicated home office featuring French doors, ideal for working from home or creating a quiet flex space.
Upstairs, a spacious bonus room provides endless possibilities for a second living area, media room, or recreational space, while an additional bedroom and full bathroom offer comfortable accommodations for guests or older children.
Outdoor living is equally inviting! The back porch was upgraded in 2022 with an Eze-Breeze enclosure system, creating a versatile space to enjoy throughout the year. Custom roller shades provide 97% UV protection, while the fully fenced backyard and landscape irrigation system add convenience and functionality.
Additional features include a whole-home Ethernet network with Wi-Fi extenders, CPI security system, and a generator transfer switch with a dual-fuel portable generator included in the sale. The two-car garage, additional under-stair storage, and freshly painted exterior trim complete this thoughtfully appointed home.
With its flexible floor plan, comfortable living spaces, and impressive list of upgrades, this home is ready to welcome its next owners!
Amenities
- Electric Oven
- Built-In Microwave
- Refrigerator
- Dishwasher
- Tankless Water Heater
- Electric Range
Additional Features
- Association Amenities: Basketball Court,Community Pool,Maintenance Common Areas,Management,Pickleball,Playground,Street Lights,Tennis Court(s)
- County: Brunswick
- Days on Market: 0
- Exterior: Irrigation System
- Pool: No
- Tax Number: 058ld003
- Water/Sewer: Sewer Connected, Water Connected
- Year Built: 2021
- Property Type: Residential
- Property Sub Type: Single Family Residence
- Tax Year: 2026
- Tax Amount: $3,058.32
- HOA Fees: $880.00
Financial
- Short Sale: Standard
Interior Features
- Cool System: Central Air, Zoned
- Heat System: Electric, Heat Pump, Natural Gas
- Interior: Master Downstairs, Walk-in Closet(s), High Ceilings, Entrance Foyer, Generator Plug, Kitchen Island, Ceiling Fan(s), Pantry, Walk-in Shower, Blinds/Shades, Eat-in Kitchen, Gas Log, Walk-In Closet(s)
- Room Type: Master Bedroom, Bedroom 2, Bedroom 3, Office, Living Room, Dining Area, Dining Room, Loft
- Total Rooms: 8
- Levels: Two
- Heating Fuel: Electric,Natural Gas
- Association Amenities: Basketball Court,Community Pool,Maintenance Common Areas,Management,Pickleball,Playground,Street Lights,Tennis Court(s)
- Full Baths: 3
- 1/2 Baths: 0
- Laundry: Laundry Room
- Water Heater: Natural Gas,Tankless
- Basement Description: None
Exterior Features
- Exterior: Irrigation System
- Fuel Tanks: None
- Parking: Garage Faces Front, Garage Door Opener, Off Street, Garage
- Roof: Shingle
- Siding: Fiber Cement, Stone Veneer
- Is New Construction: No
- Construction: Fiber Cement,Wood Frame
- Foundation: Slab
- Water Source: Public
- Septic or Sewer: Municipal Sewer
- Utilities: Sewer Connected,Water Connected
- Garage Spaces: 2
- Parking Spaces: 2
- Fencing: Metal/Ornamental,Back Yard
- Exterior: Fiber Cement,Stone Veneer
- Patio/Deck Description: Covered,Enclosed,Patio
- Zoning: Le-Pud
- Building Total Area (Sq.Ft): 2633
- Road Description: Maintained,Paved
- Road Improvements: See Remarks
- View Description: None
Location
- Street Number: 2266
- County: Brunswick
- Latitude: 34.185585
- Longitude: -78.01926
- Marketing City: Winnabow
Listed by: Beth Starkey from Nest Realty.